
Phuket real estate database

Description
Private designer villa ideal for family living
Rawai · Phuket · For Rent and Sale
New 2026 villa designed in the Tropical Japandi style — a blend of modern architecture, natural materials, and thoughtfully planned spaces for family life.
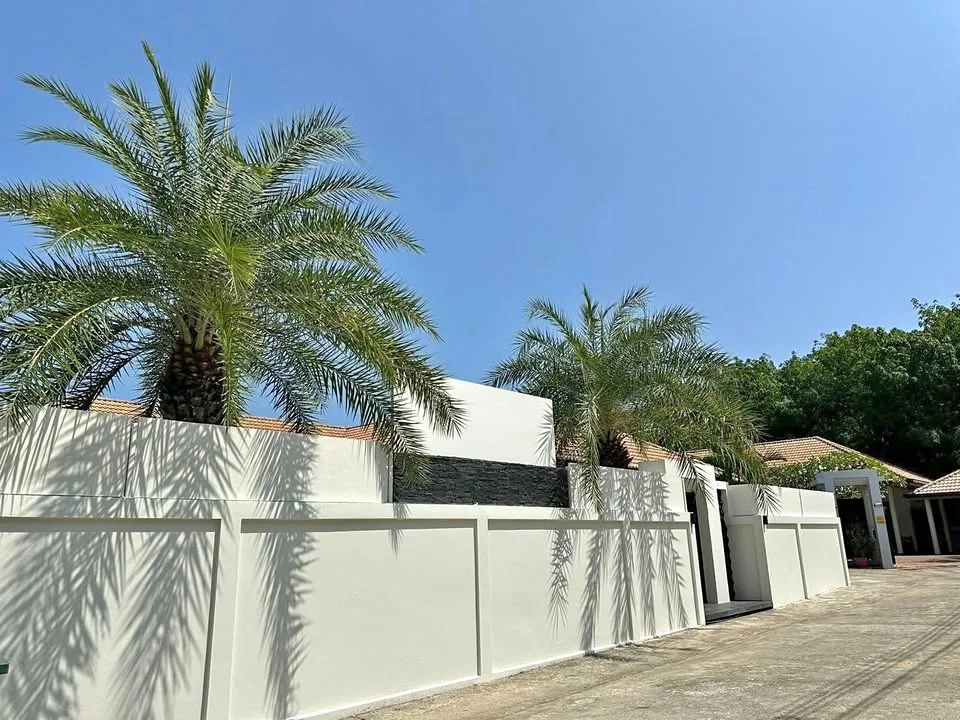
Located on a quiet corner plot next to a forested area, away from busy roads. Only 8–10 minutes drive to Nai Harn and Rawai beaches.
The Property
243 sqm villa area
312 sqm corner land plot
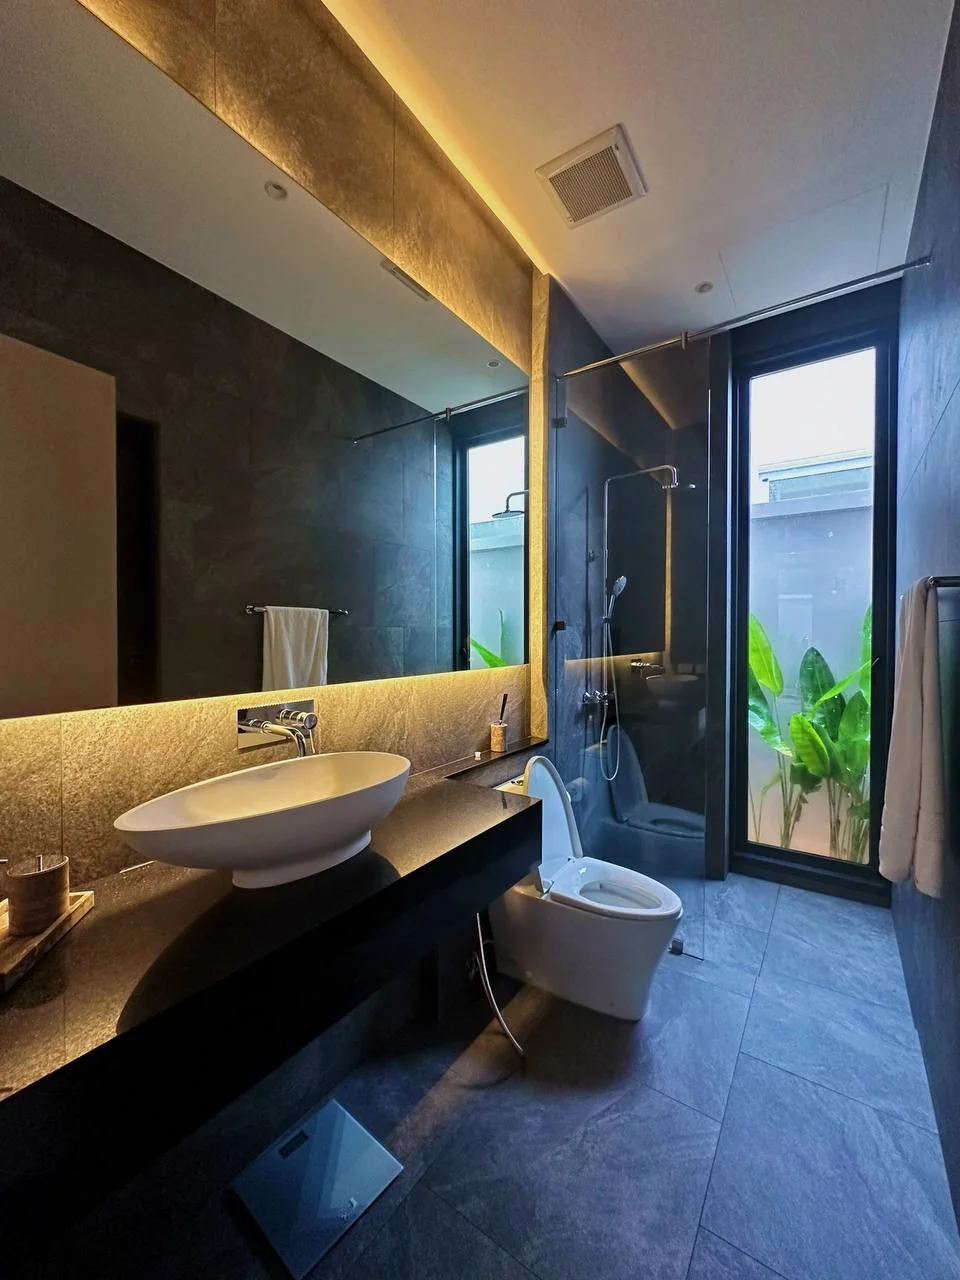
3 bedrooms · 3 bathrooms
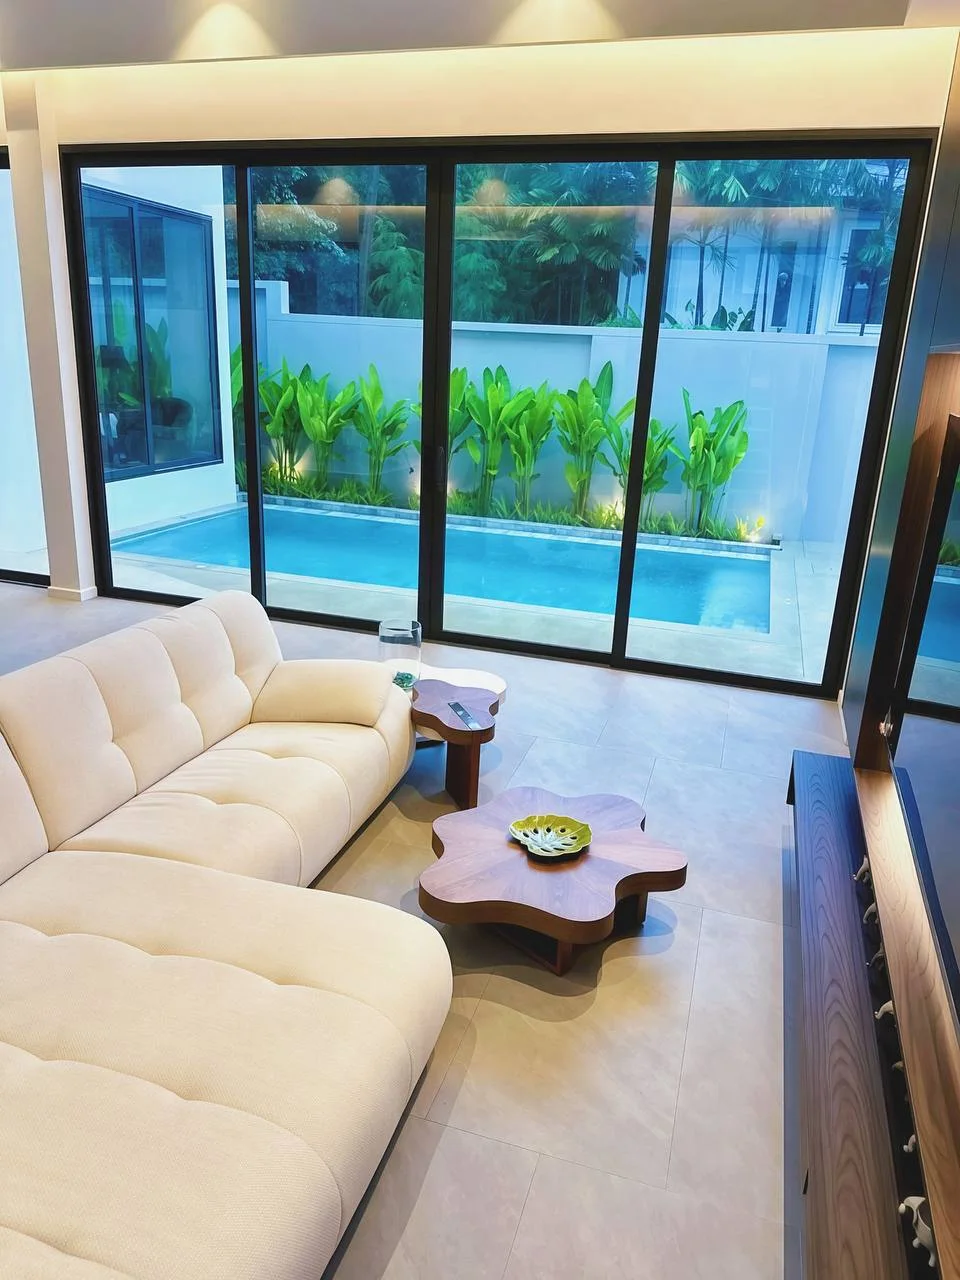
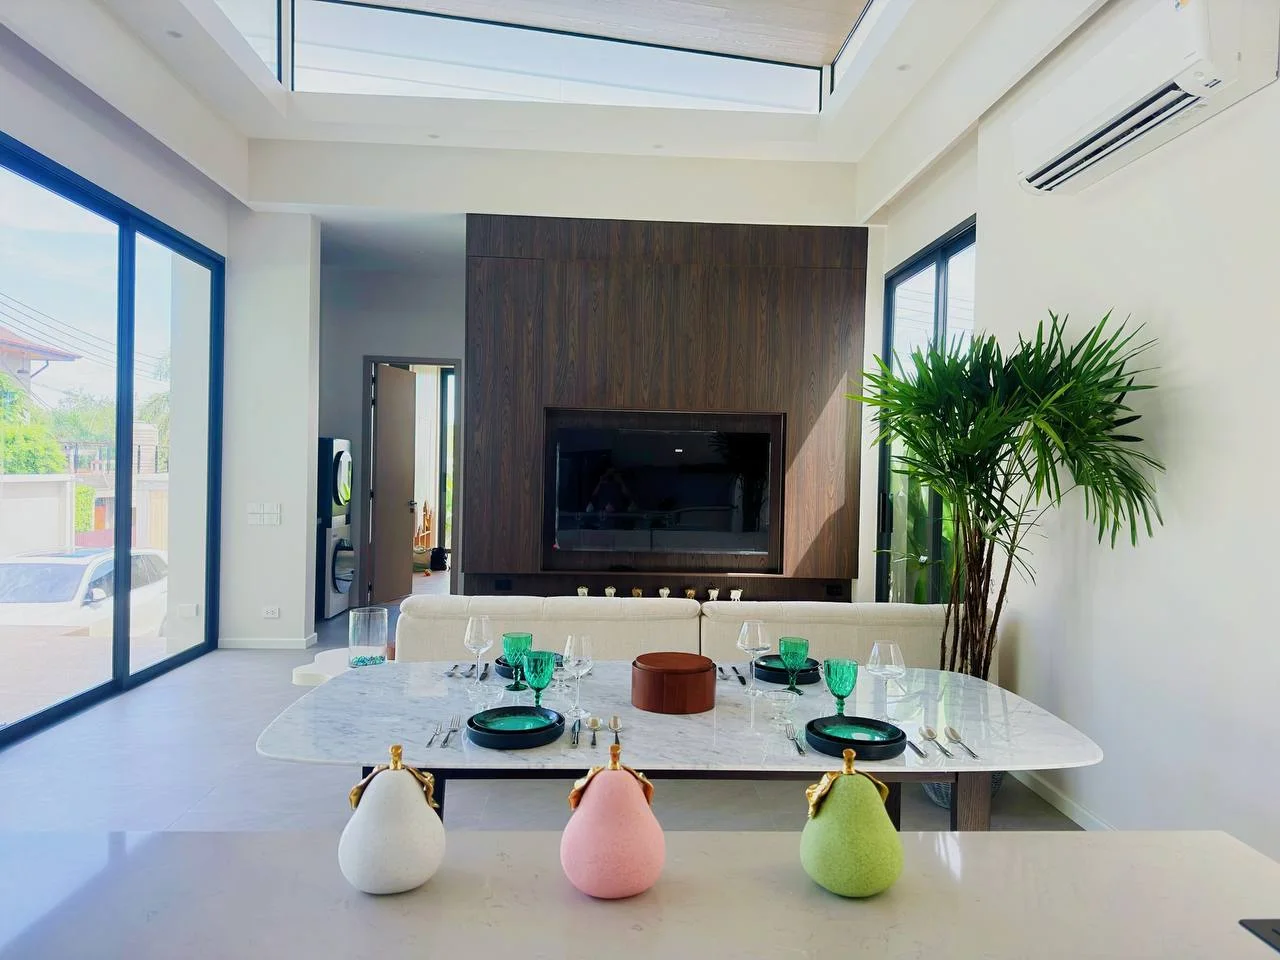
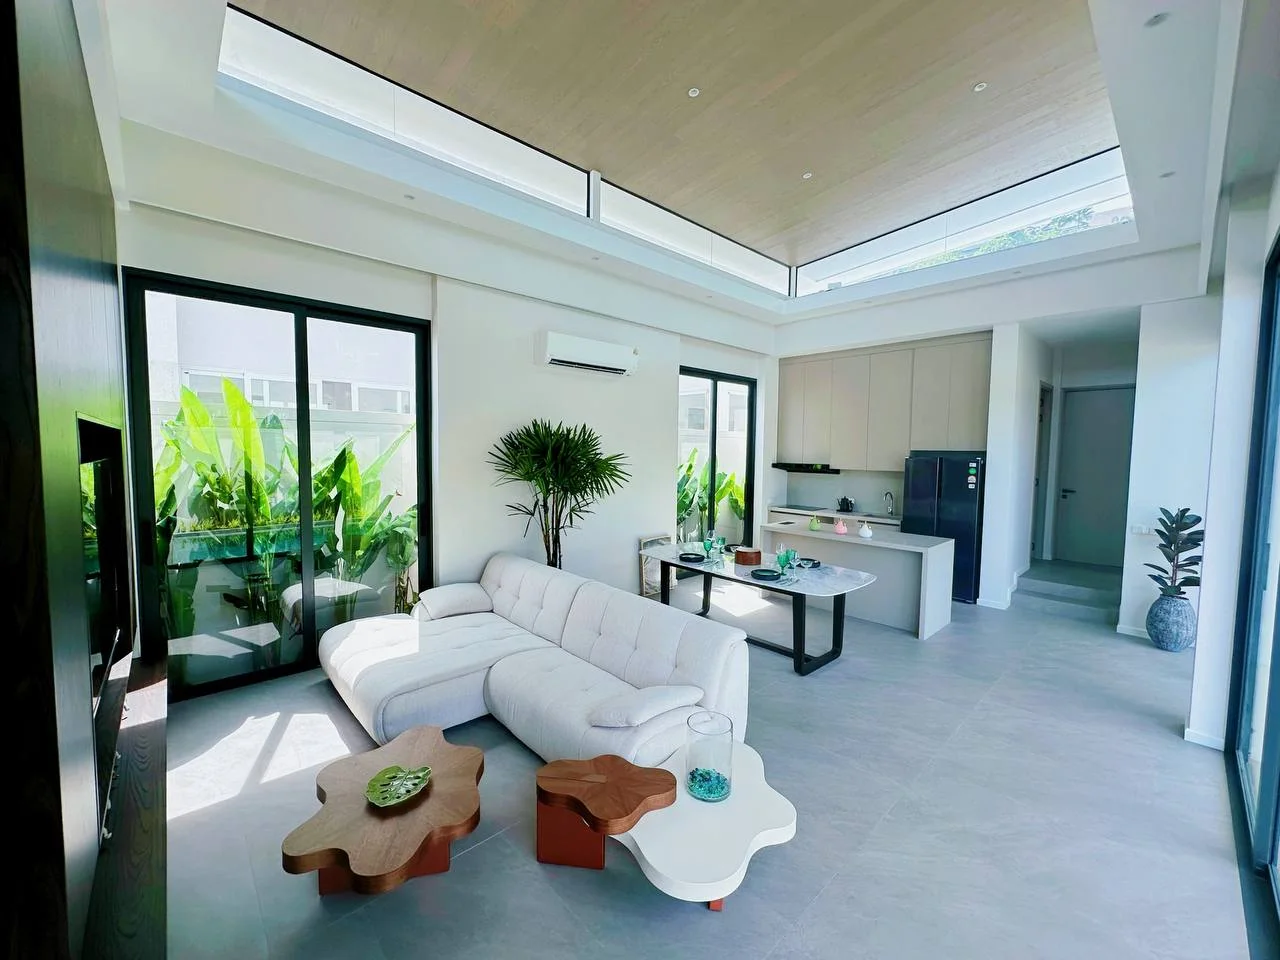
Spacious living and dining area of 50 sqm with 3.5 m high ceilings.
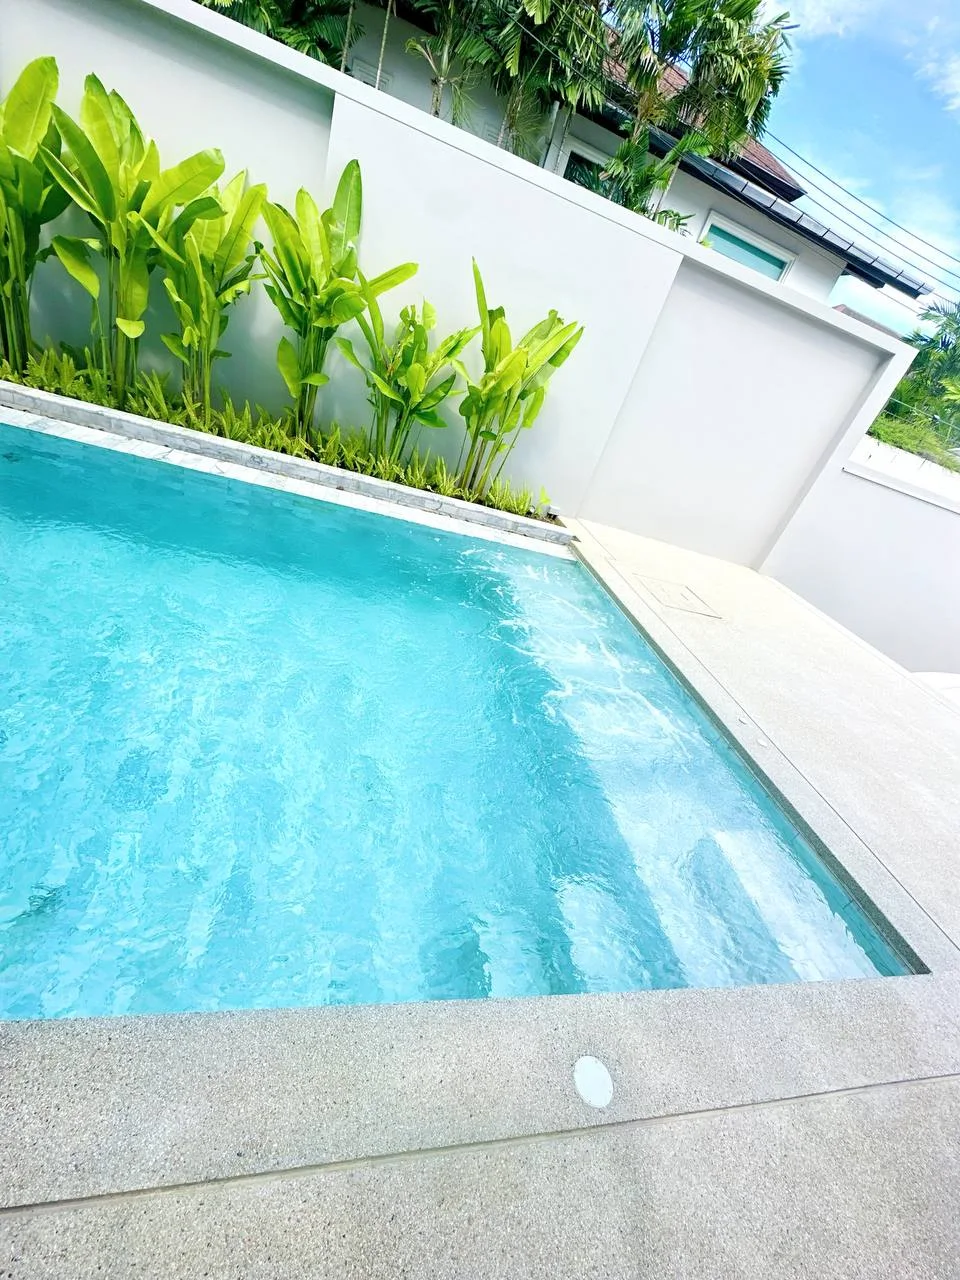
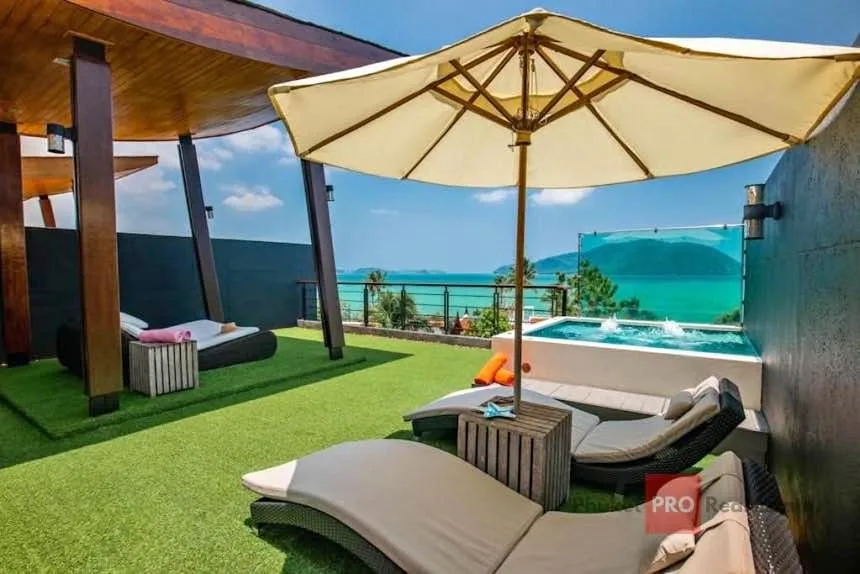
Private saltwater pool 3.5 × 7.5 m with jacuzzi and white marble finishes.
Tropical garden and parking for two cars.
Interiors & Living
Master Suite
Master bedroom with walk-in closet and large bathroom.
Guest Bedroom
Comfortable guest bedroom with built-in storage systems.
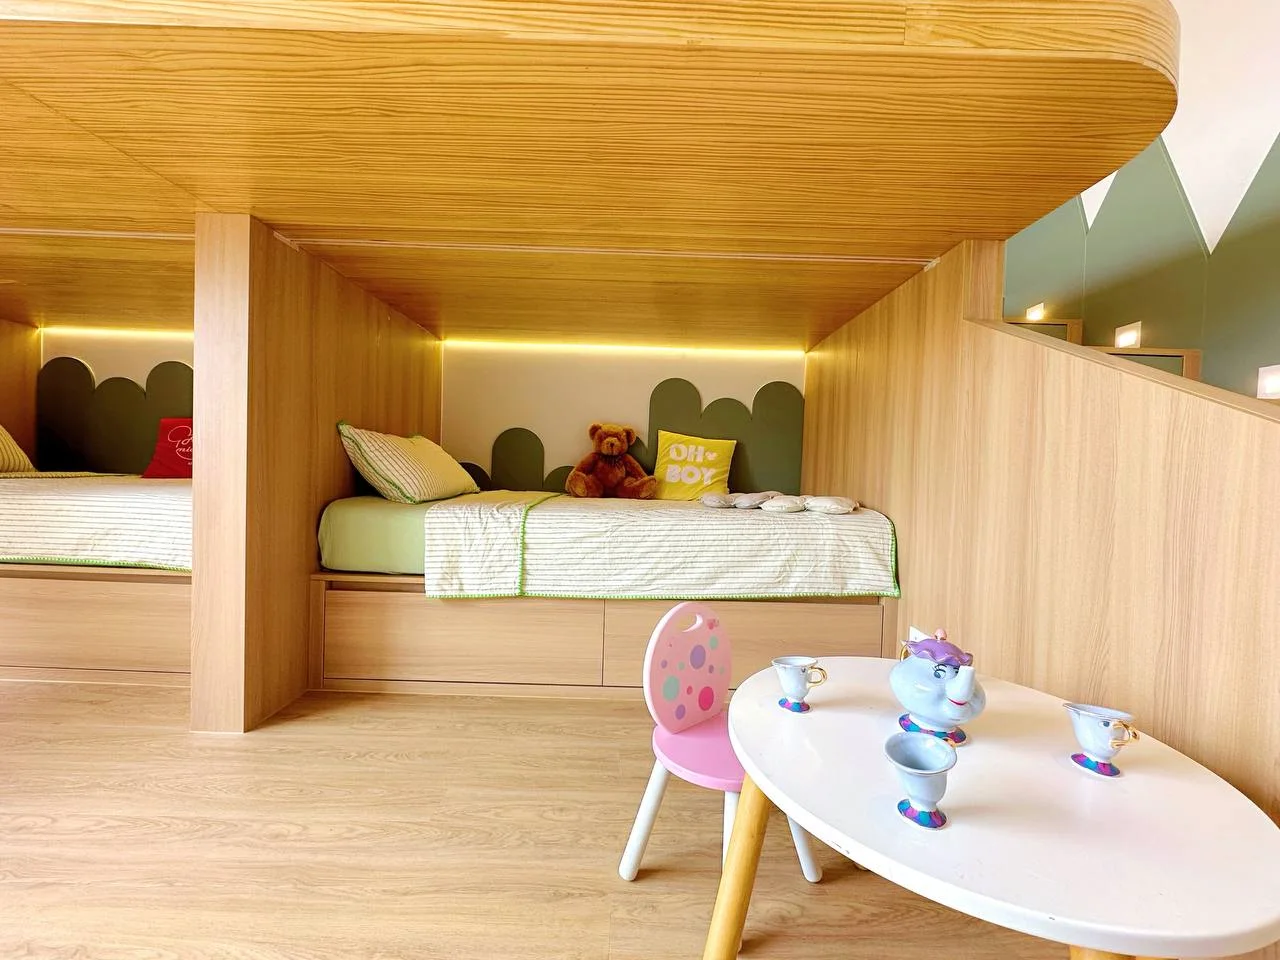
Children’s Suite — A Room That Grows With Them
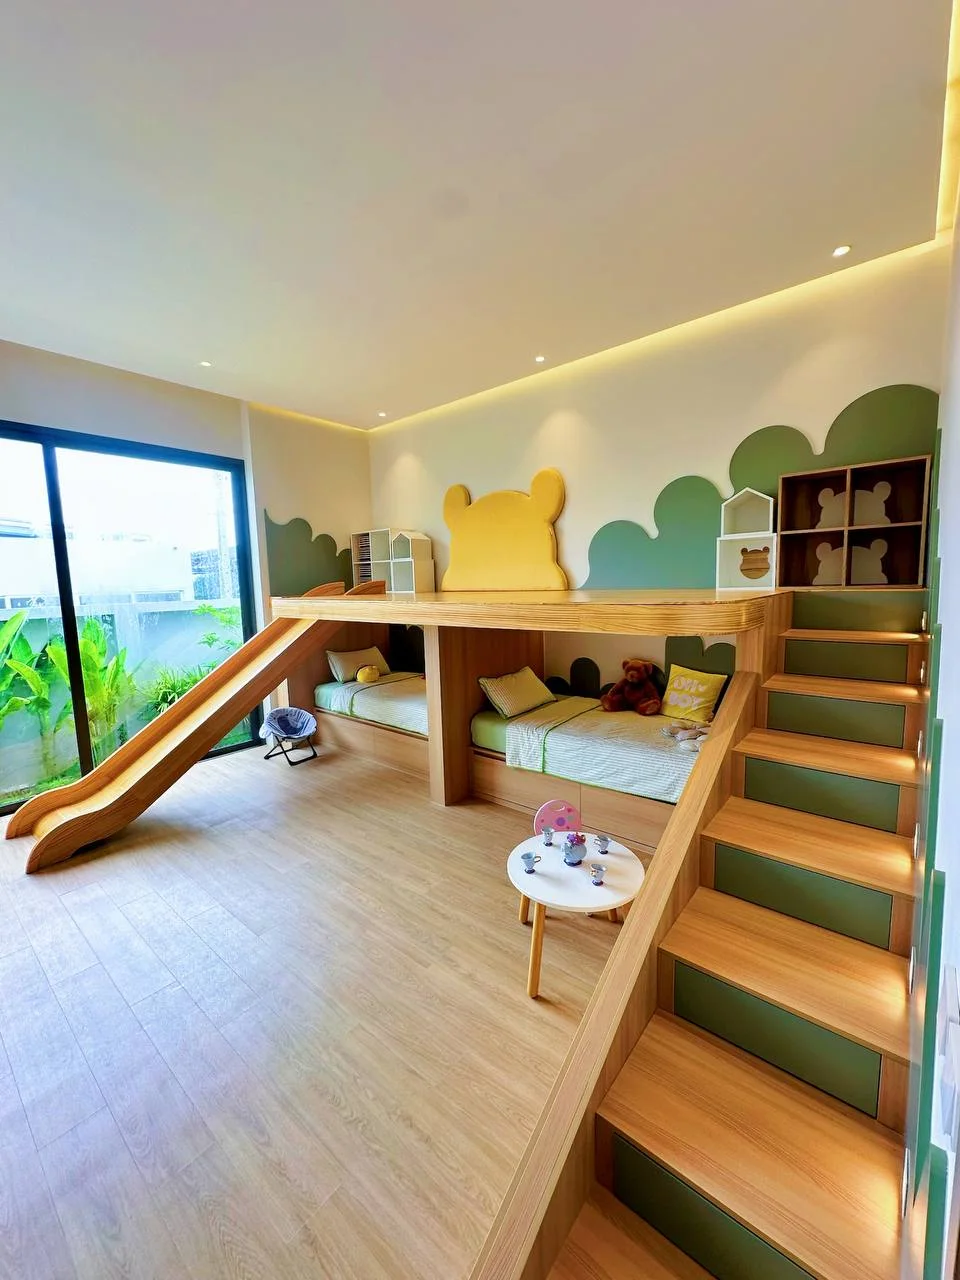
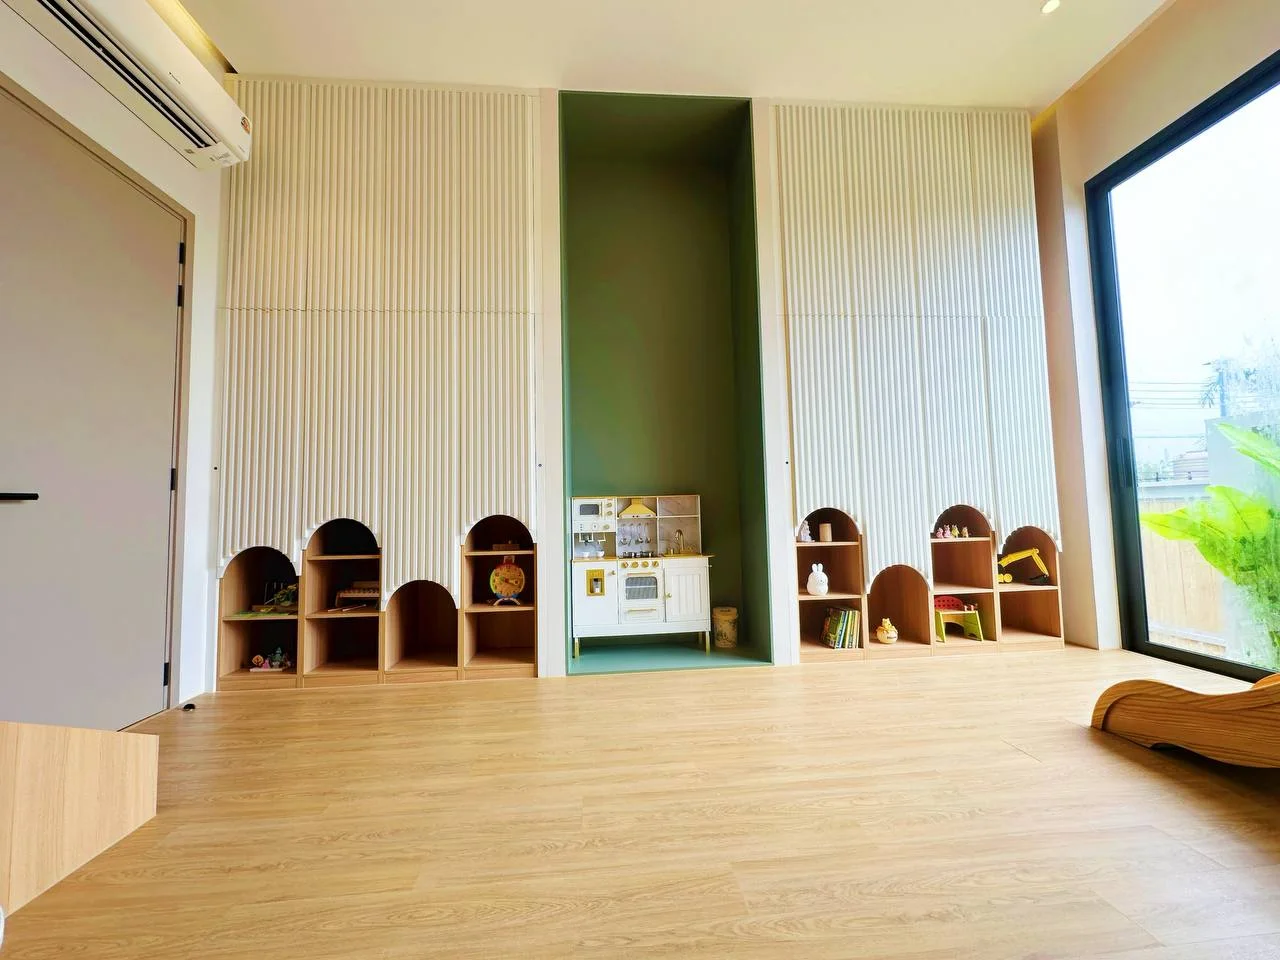
Unique two-level space of about 30 sqm designed for children and adaptable as they grow.
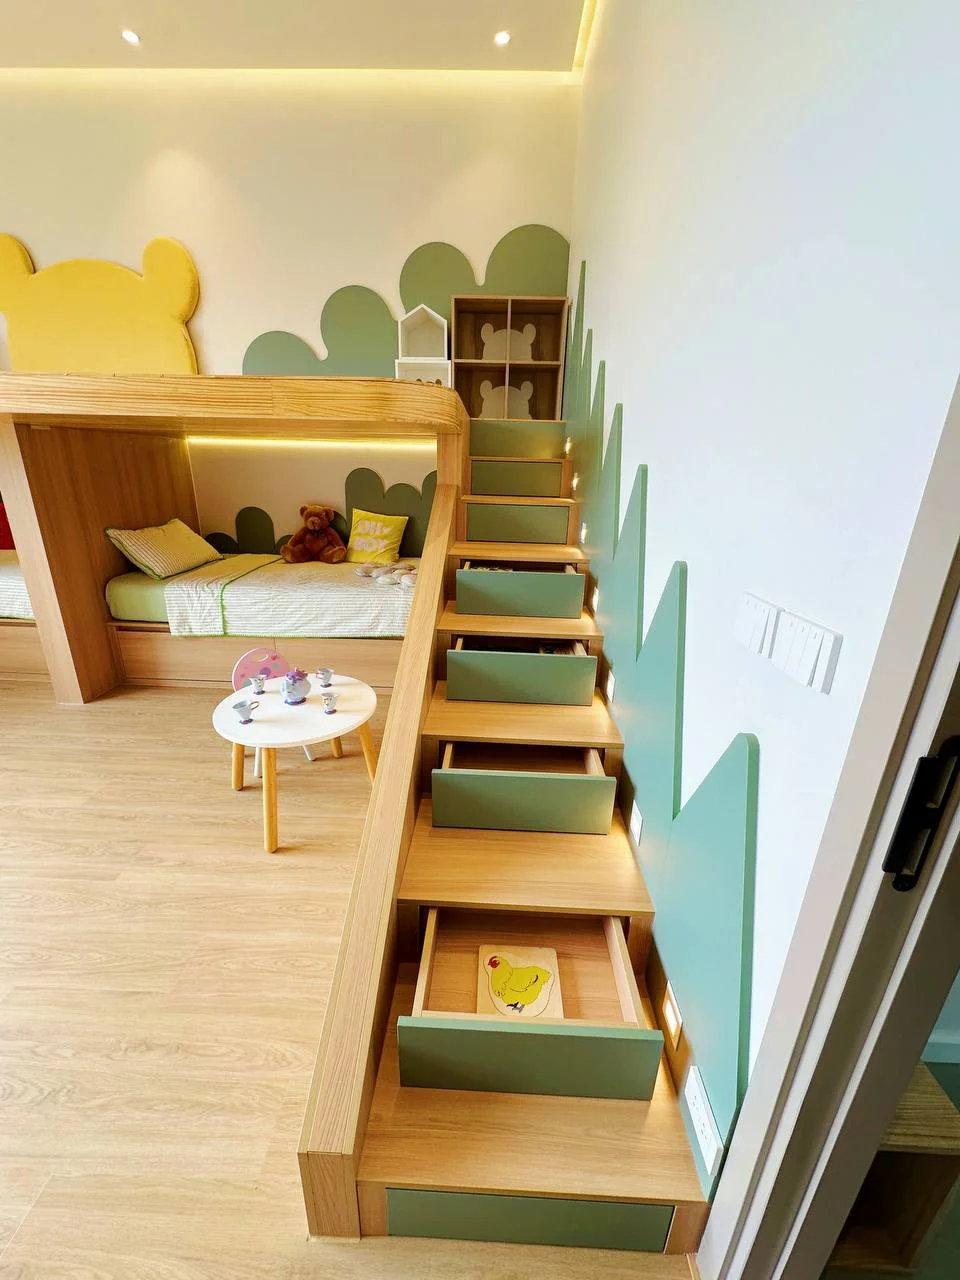
Two full beds, play area, slide, and integrated storage systems. Thoughtful space organization allows the room to evolve with children’s needs.
Details & Comfort
Fully equipped kitchen with island and built-in Bosch, Samsung, Toshiba, and Electrolux appliances.
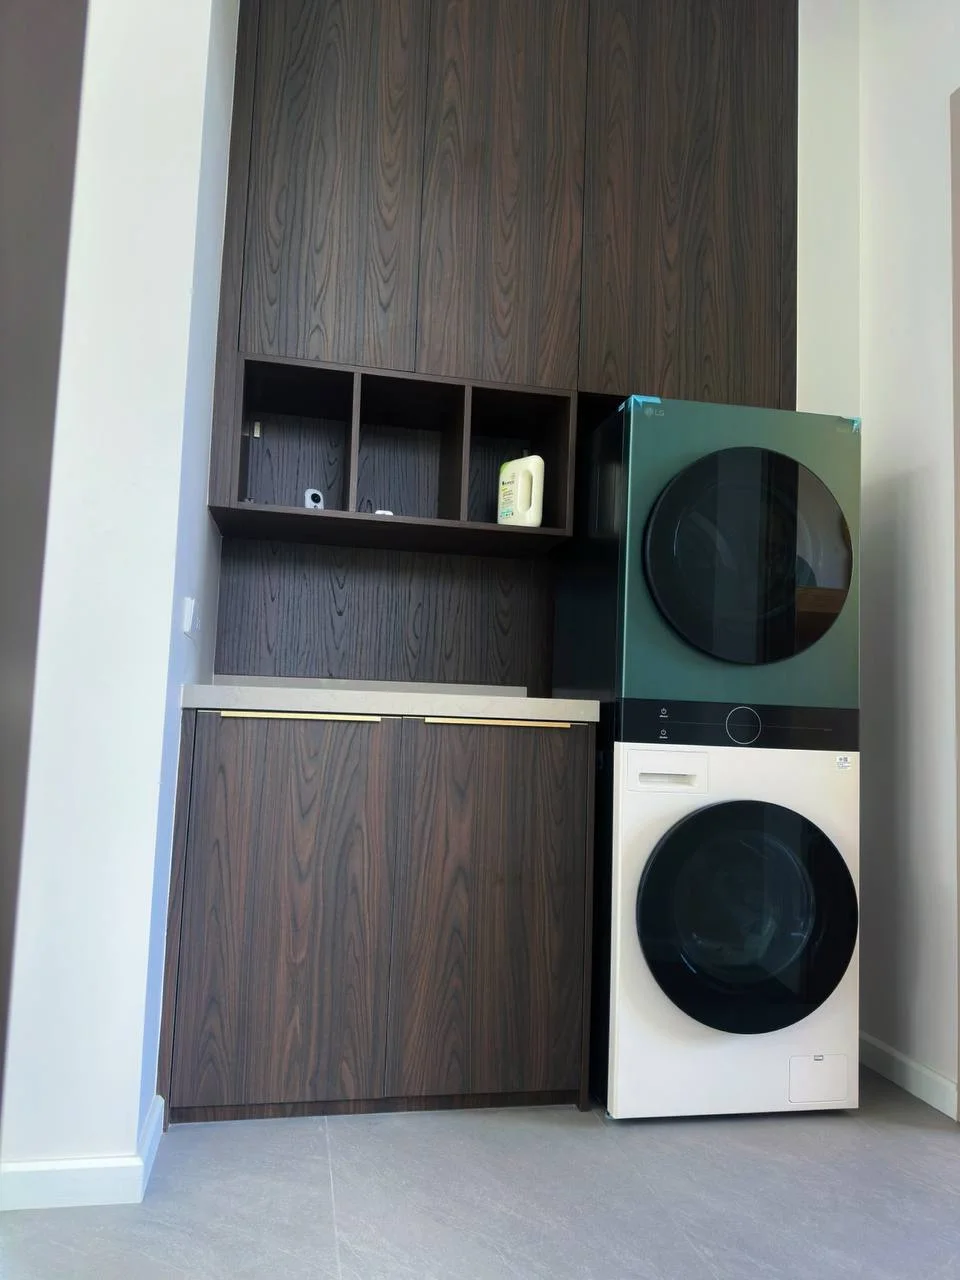
65" and 75" TVs, air conditioning, LG WashTower washer and dryer.
Furniture by Bernhardt, Ralph Lauren, and Maria Stuart; natural marble and carefully selected materials.
Rental
145,000 THB / month
Long-term contract
300,000 THB / month
Monthly rental
350,000 THB / month
Dec 10 – Jan 20
For Sale
18,500,000 THB
Hassle-free paperwork.
———
The villa is fully furnished and move-in ready.
Available rental dates, additional info, and viewing arrangements via private message.
📲 Contact: Anastasiia @safinamahmuffina
Rawai · Phuket · For Rent and Sale
New 2026 villa designed in the Tropical Japandi style — a blend of modern architecture, natural materials, and thoughtfully planned spaces for family life.
Located on a quiet corner plot next to a forested area, away from busy roads. Only 8–10 minutes drive to Nai Harn and Rawai beaches.
The Property
243 sqm villa area
312 sqm corner land plot
3 bedrooms · 3 bathrooms
Spacious living and dining area of 50 sqm with 3.5 m high ceilings.
Private saltwater pool 3.5 × 7.5 m with jacuzzi and white marble finishes.
Tropical garden and parking for two cars.
Interiors & Living
Master Suite
Master bedroom with walk-in closet and large bathroom.
Guest Bedroom
Comfortable guest bedroom with built-in storage systems.
Children’s Suite — A Room That Grows With Them
Unique two-level space of about 30 sqm designed for children and adaptable as they grow.
Two full beds, play area, slide, and integrated storage systems. Thoughtful space organization allows the room to evolve with children’s needs.
Details & Comfort
Fully equipped kitchen with island and built-in Bosch, Samsung, Toshiba, and Electrolux appliances.
65" and 75" TVs, air conditioning, LG WashTower washer and dryer.
Furniture by Bernhardt, Ralph Lauren, and Maria Stuart; natural marble and carefully selected materials.
Rental
145,000 THB / month
Long-term contract
300,000 THB / month
Monthly rental
350,000 THB / month
Dec 10 – Jan 20
For Sale
18,500,000 THB
Hassle-free paperwork.
———
The villa is fully furnished and move-in ready.
Available rental dates, additional info, and viewing arrangements via private message.
📲 Contact: Anastasiia @safinamahmuffina
Location


Thailand
PHUKET PRO ESTATE Co., Ltd
117/24, Thalang District 83110 Phuket, Thailand
Hong Kong
PHUKET PRO LIMITED
Unit 2A, 17/F, Glenealy Tower, No.1 Glenealy Central, Hong Kong S.A.R
Information
19 / 11 / 20261 $ USD = 33.89 ฿ THB
1 ฿ THB = 2.43 ₽ RUB
1 € EUR = 37.24 ฿ THB
© 2026 PHUKET PRO All Rights Reserved.