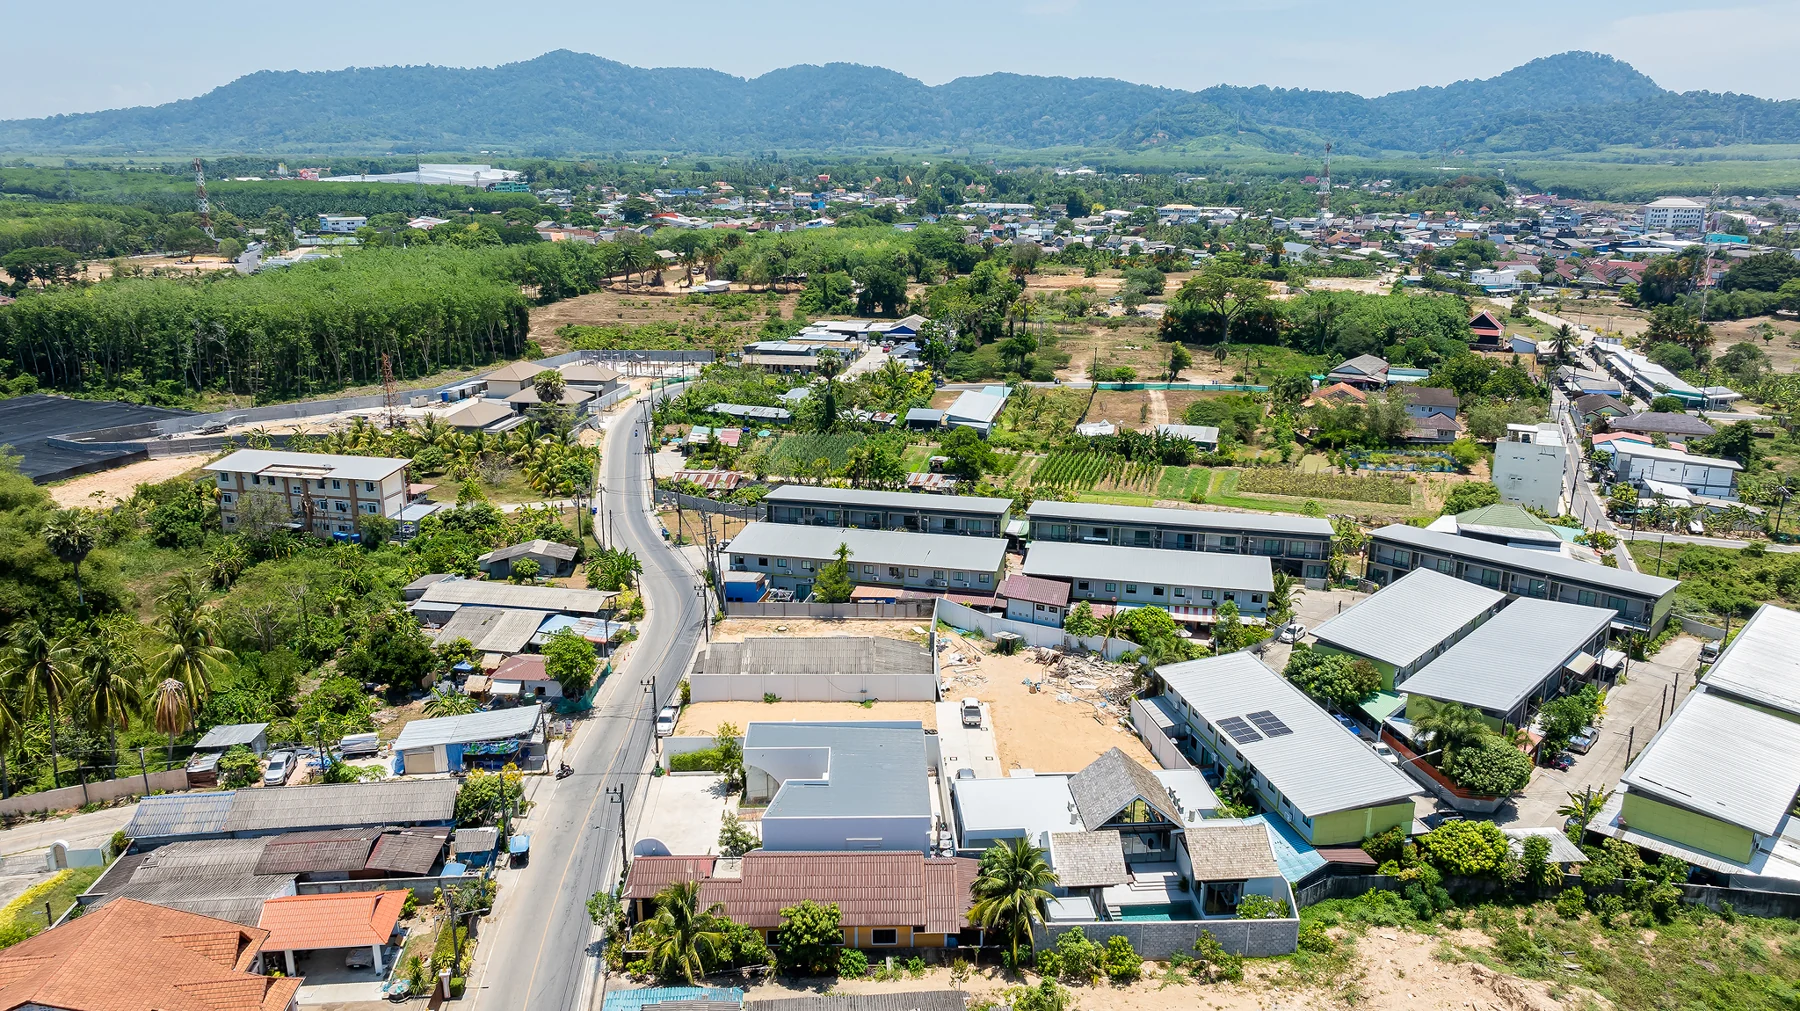
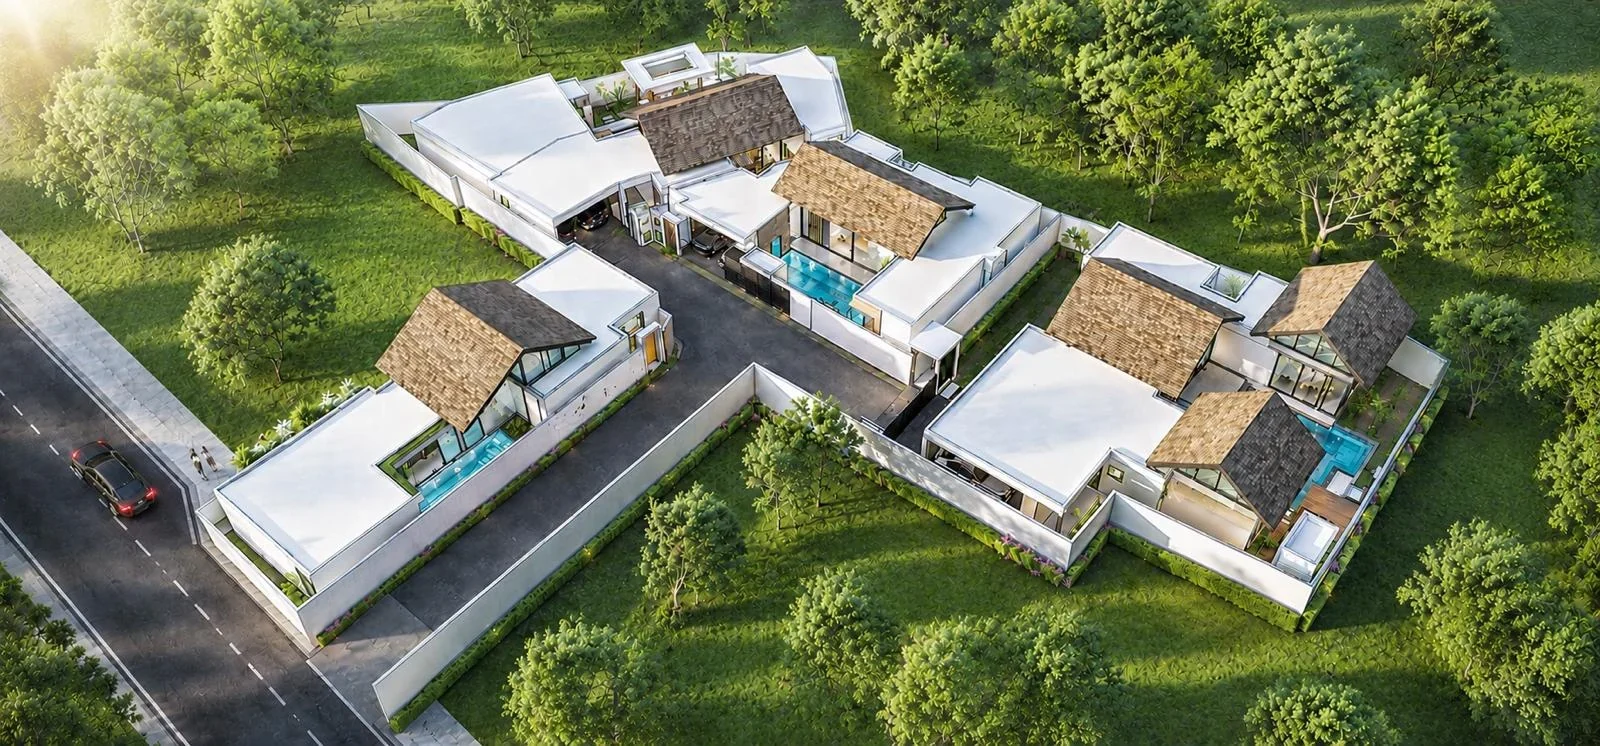
Grandma Villa is a boutique development by Amasset65 Co., Ltd. in the residential neighbourhood of Ban Reang, Thepkrasattri. Four private villas combine three bedrooms, individual swimming pools and green courtyards. Explore the completed, furnished GM1 or the proposed designs for GM2–GM4.
4villas in the project
3bedrooms in each
190.5–336 m²total area*
from ฿17.9Mstarting price
*Total areas include indoor and outdoor spaces in the developer’s brochure. The area of the two-storey GM4 B requires confirmation.
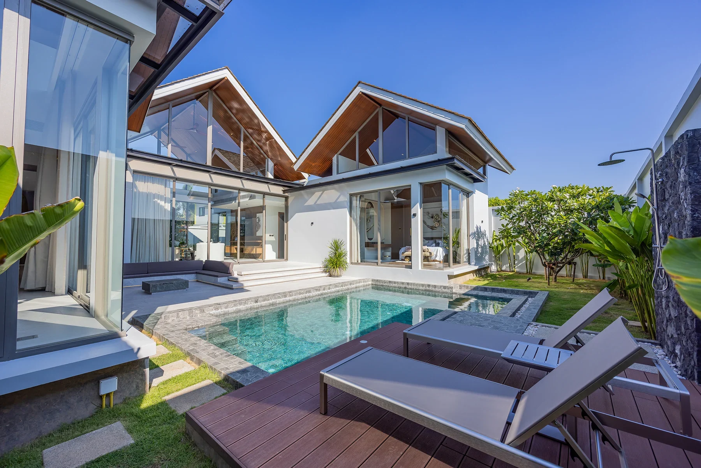
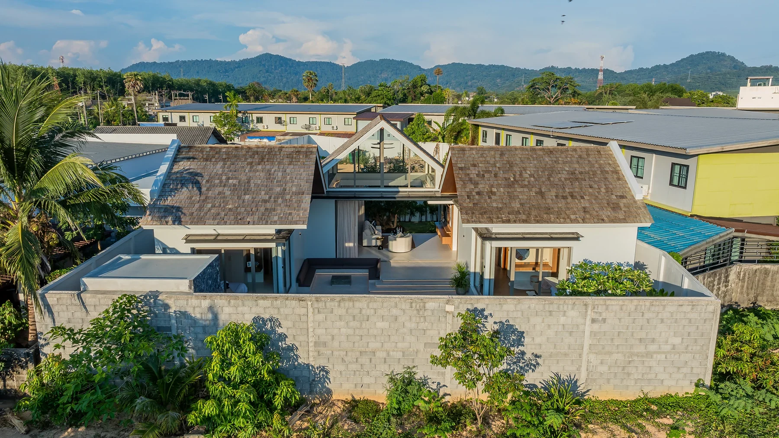
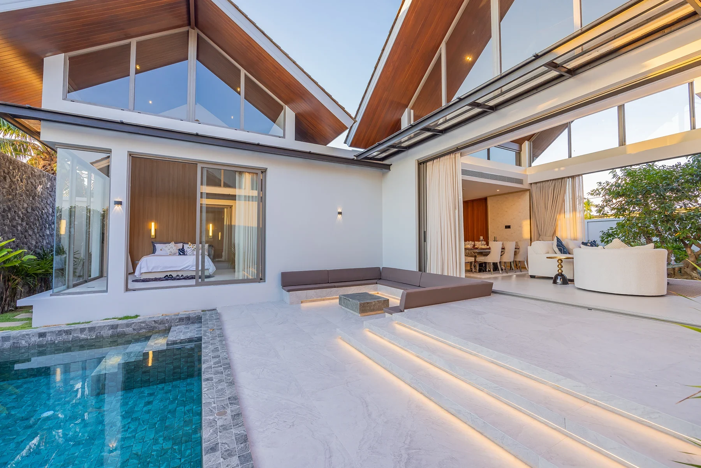
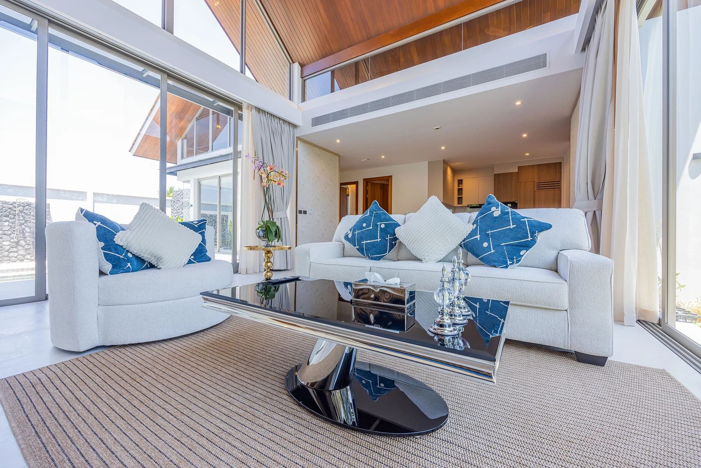
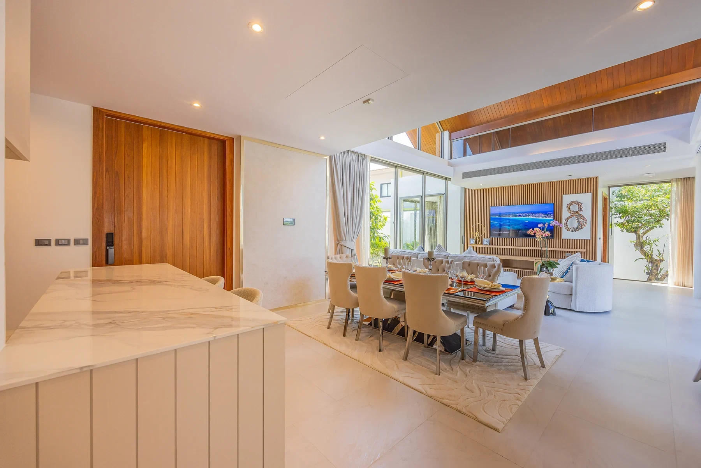
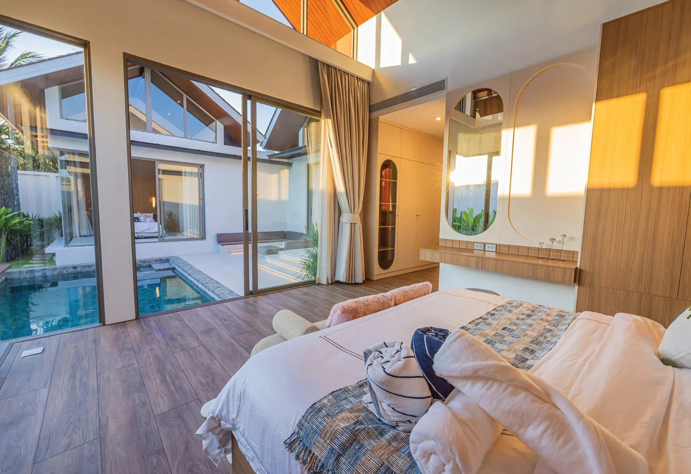
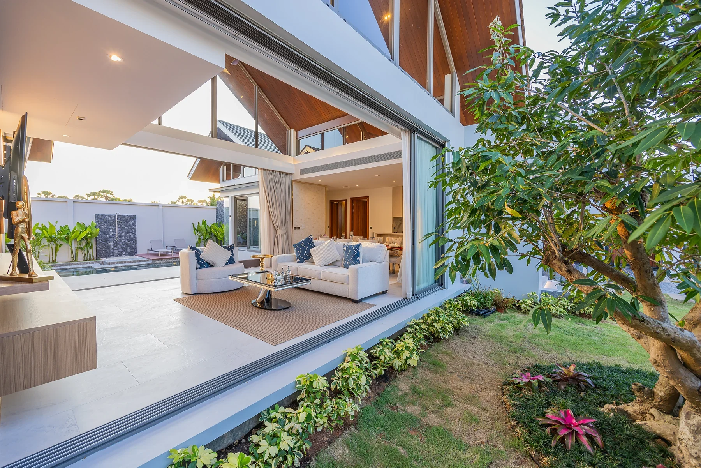
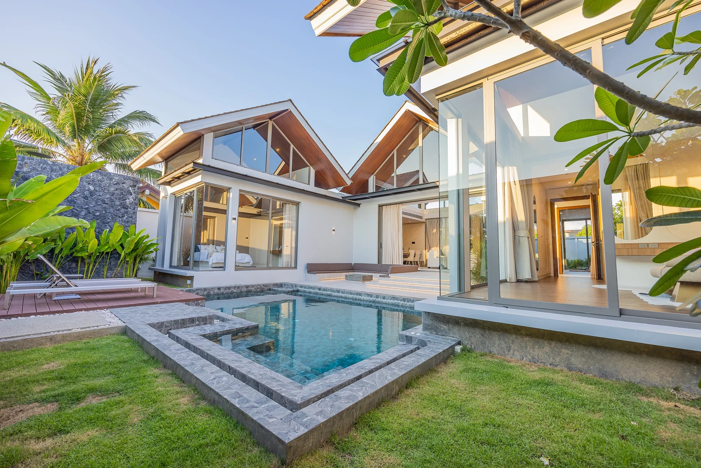
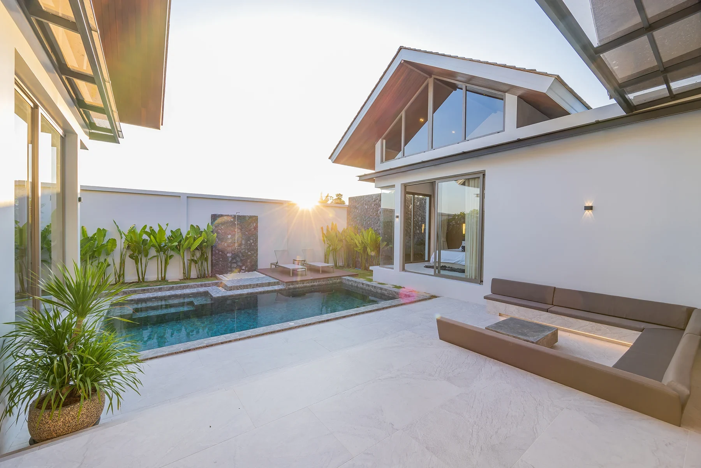
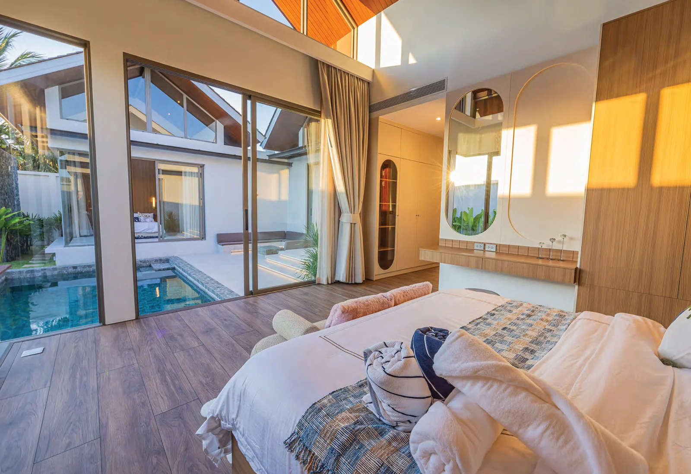
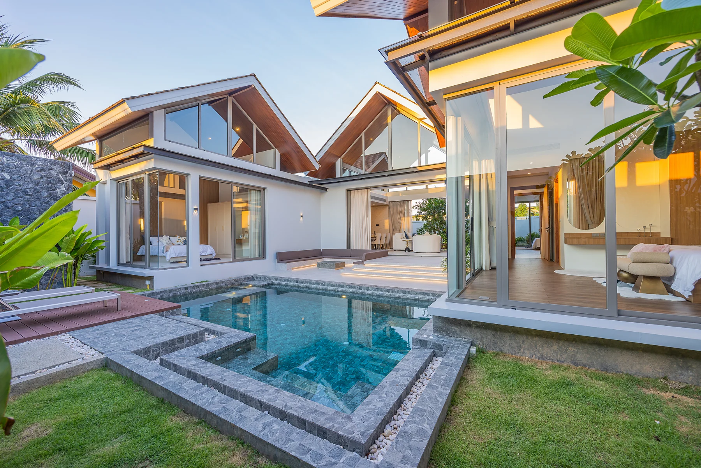
GM1 · photographs of the completed villa
A home that opens to the garden
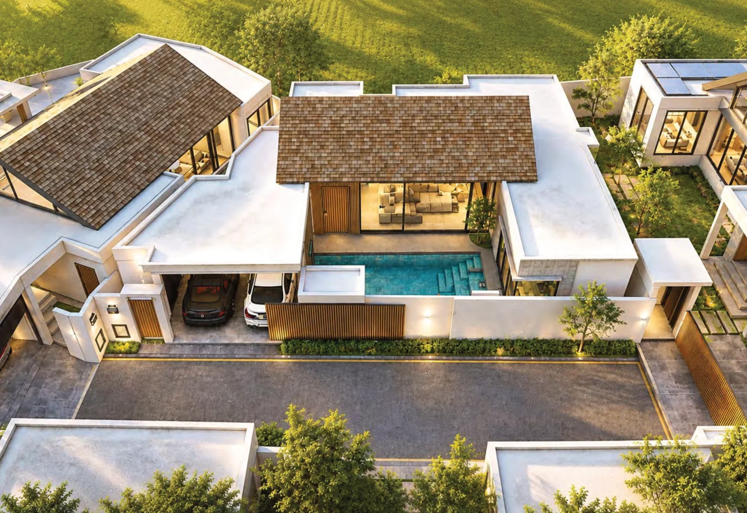
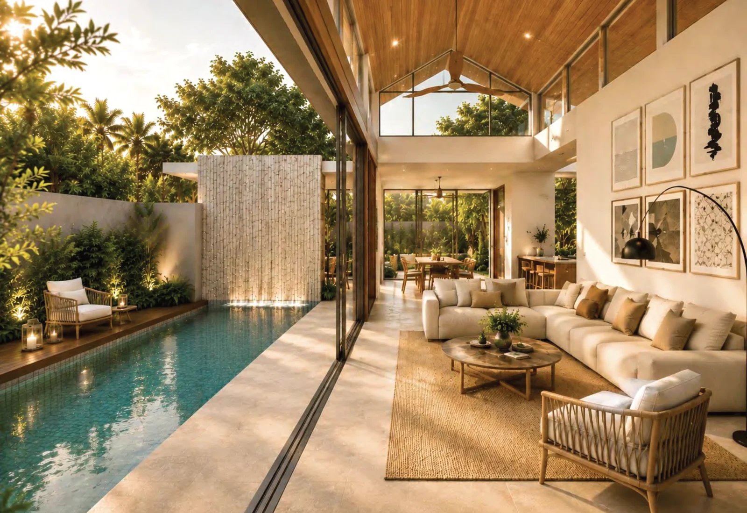
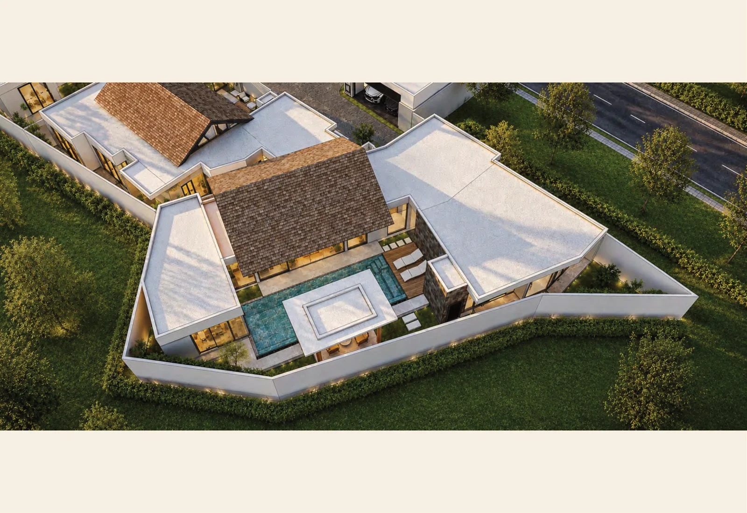
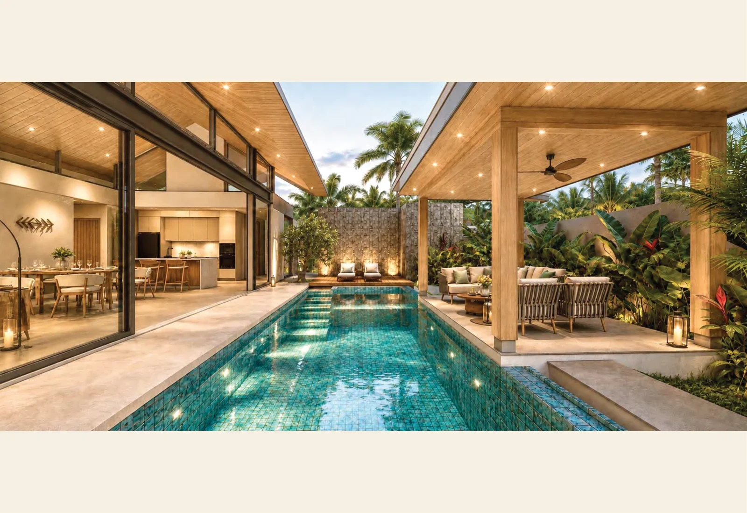
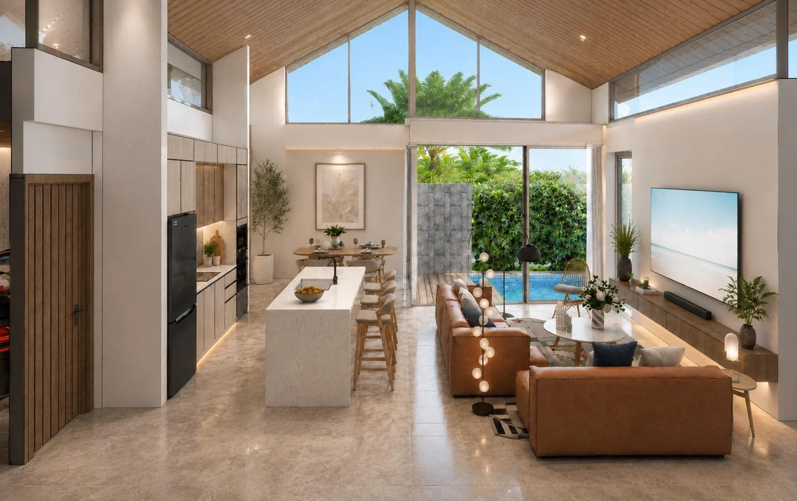
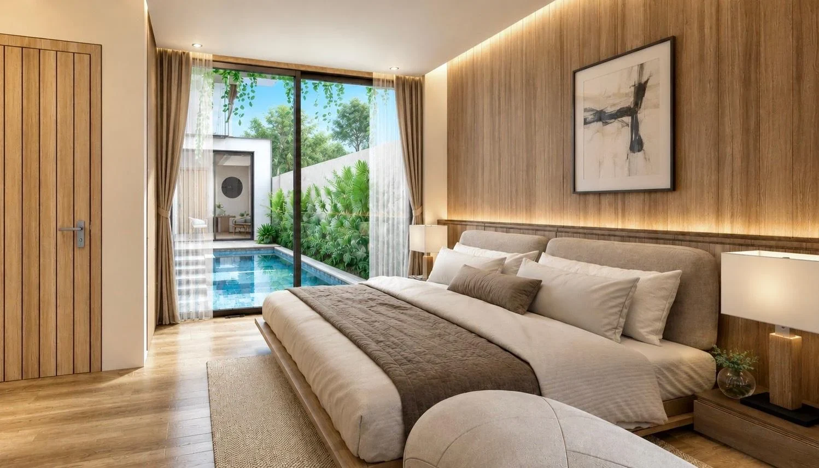
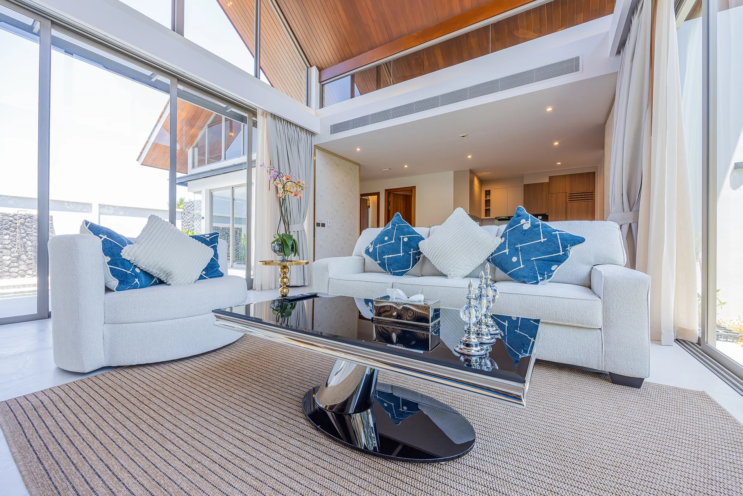
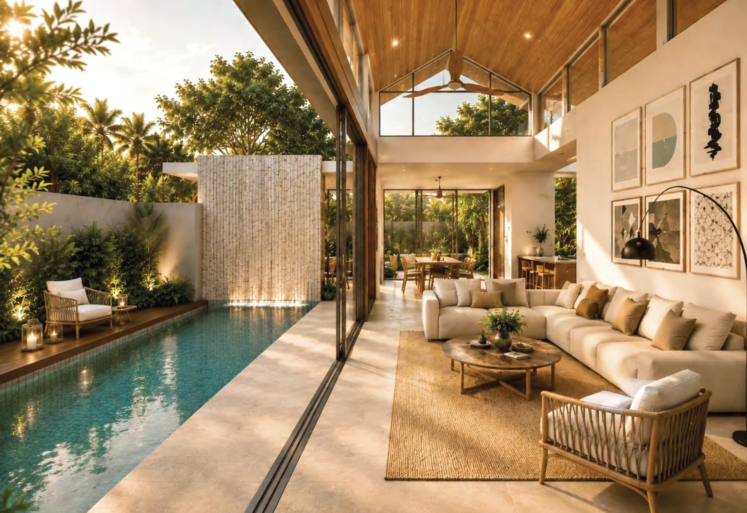
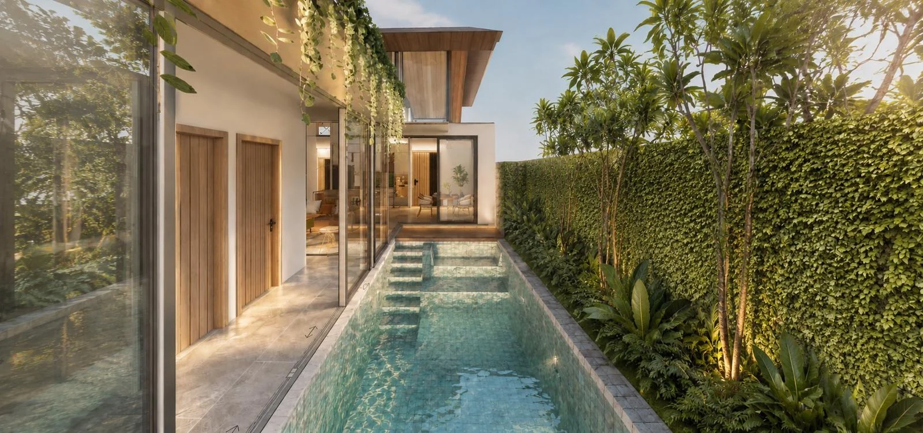
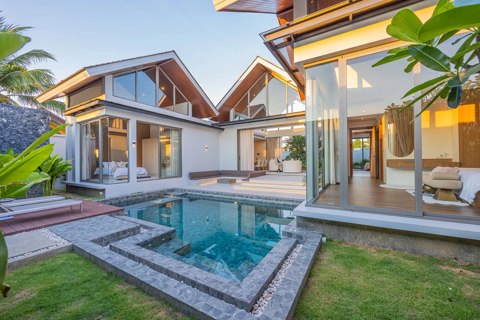
High ceilings, distinctive pitched roofs and large glazed openings connect the living room, terrace and pool. Timber accents, light finishes and tropical planting create a warm setting. Layouts provide living and dining spaces, a kitchen, private bedrooms and parking for two cars.
A private setting
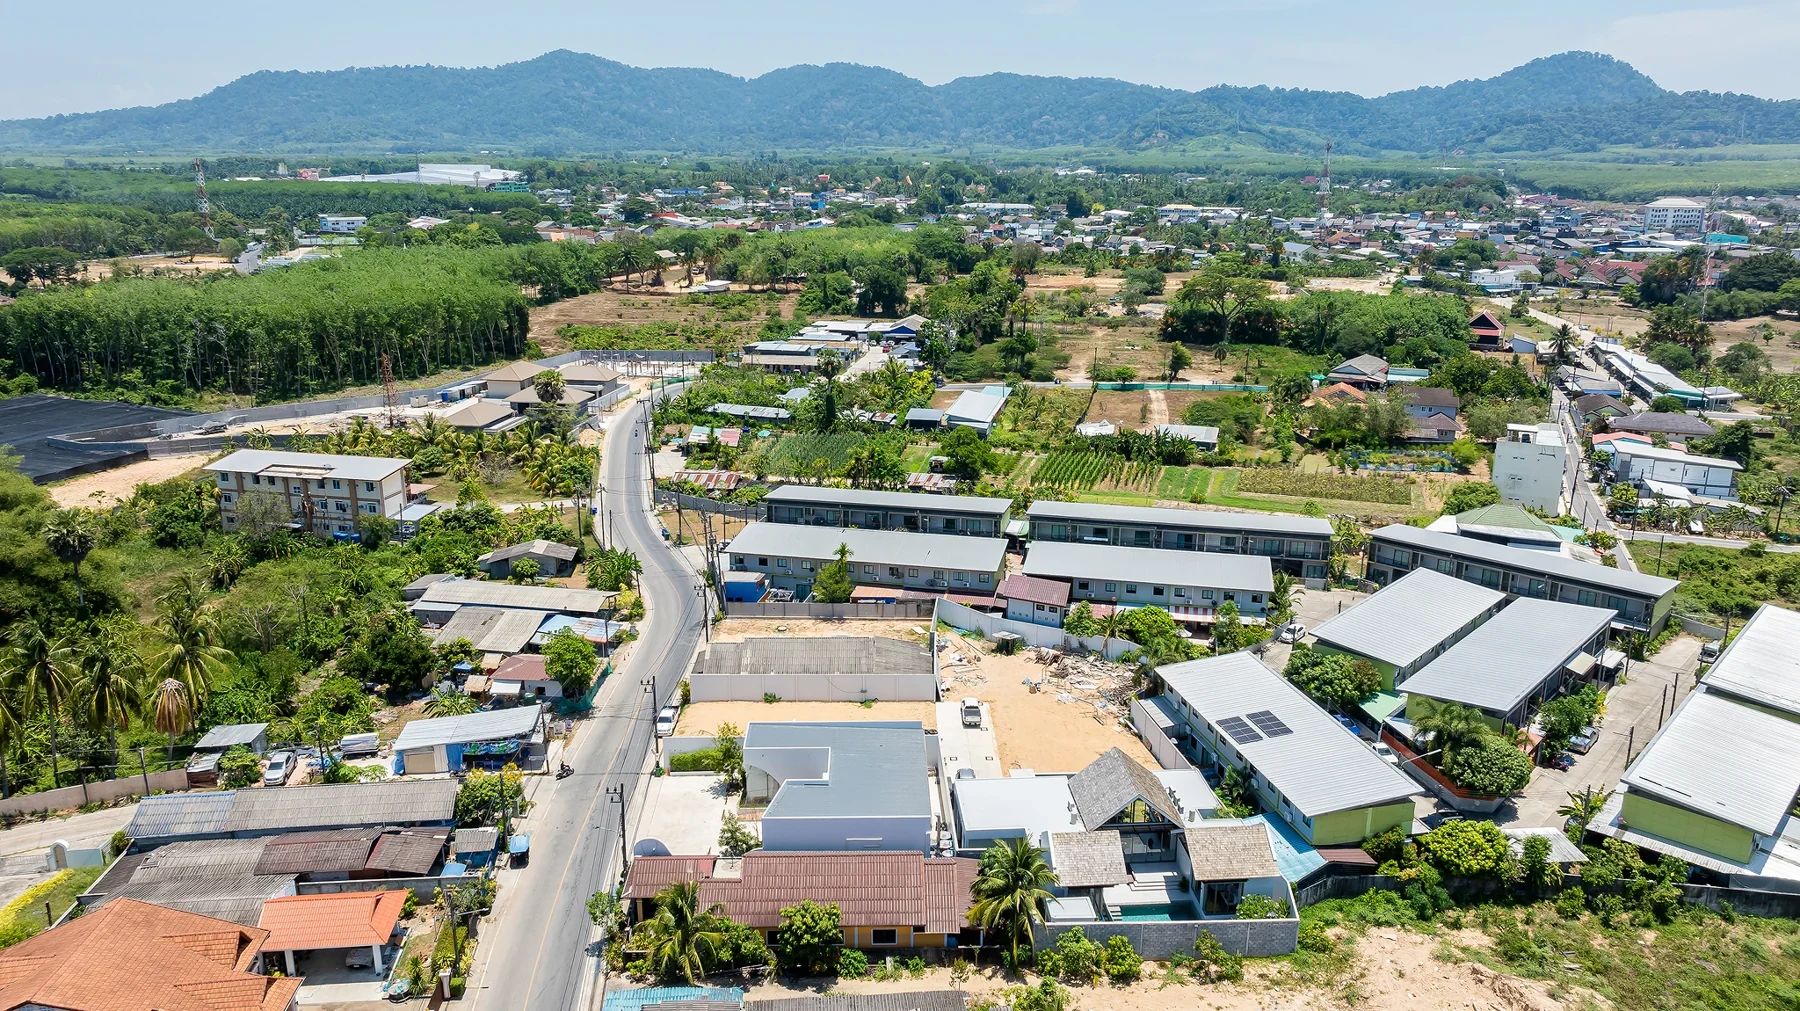
Only four plots of 227.6–518 m² within a project site of 1,707.81 m².
Completed GM1
Experience the architecture, finishes and layout in a furnished, completed home.
Your own pool
Every villa has a pool, terrace and landscaping; selected designs include a Jacuzzi.
A choice of layouts
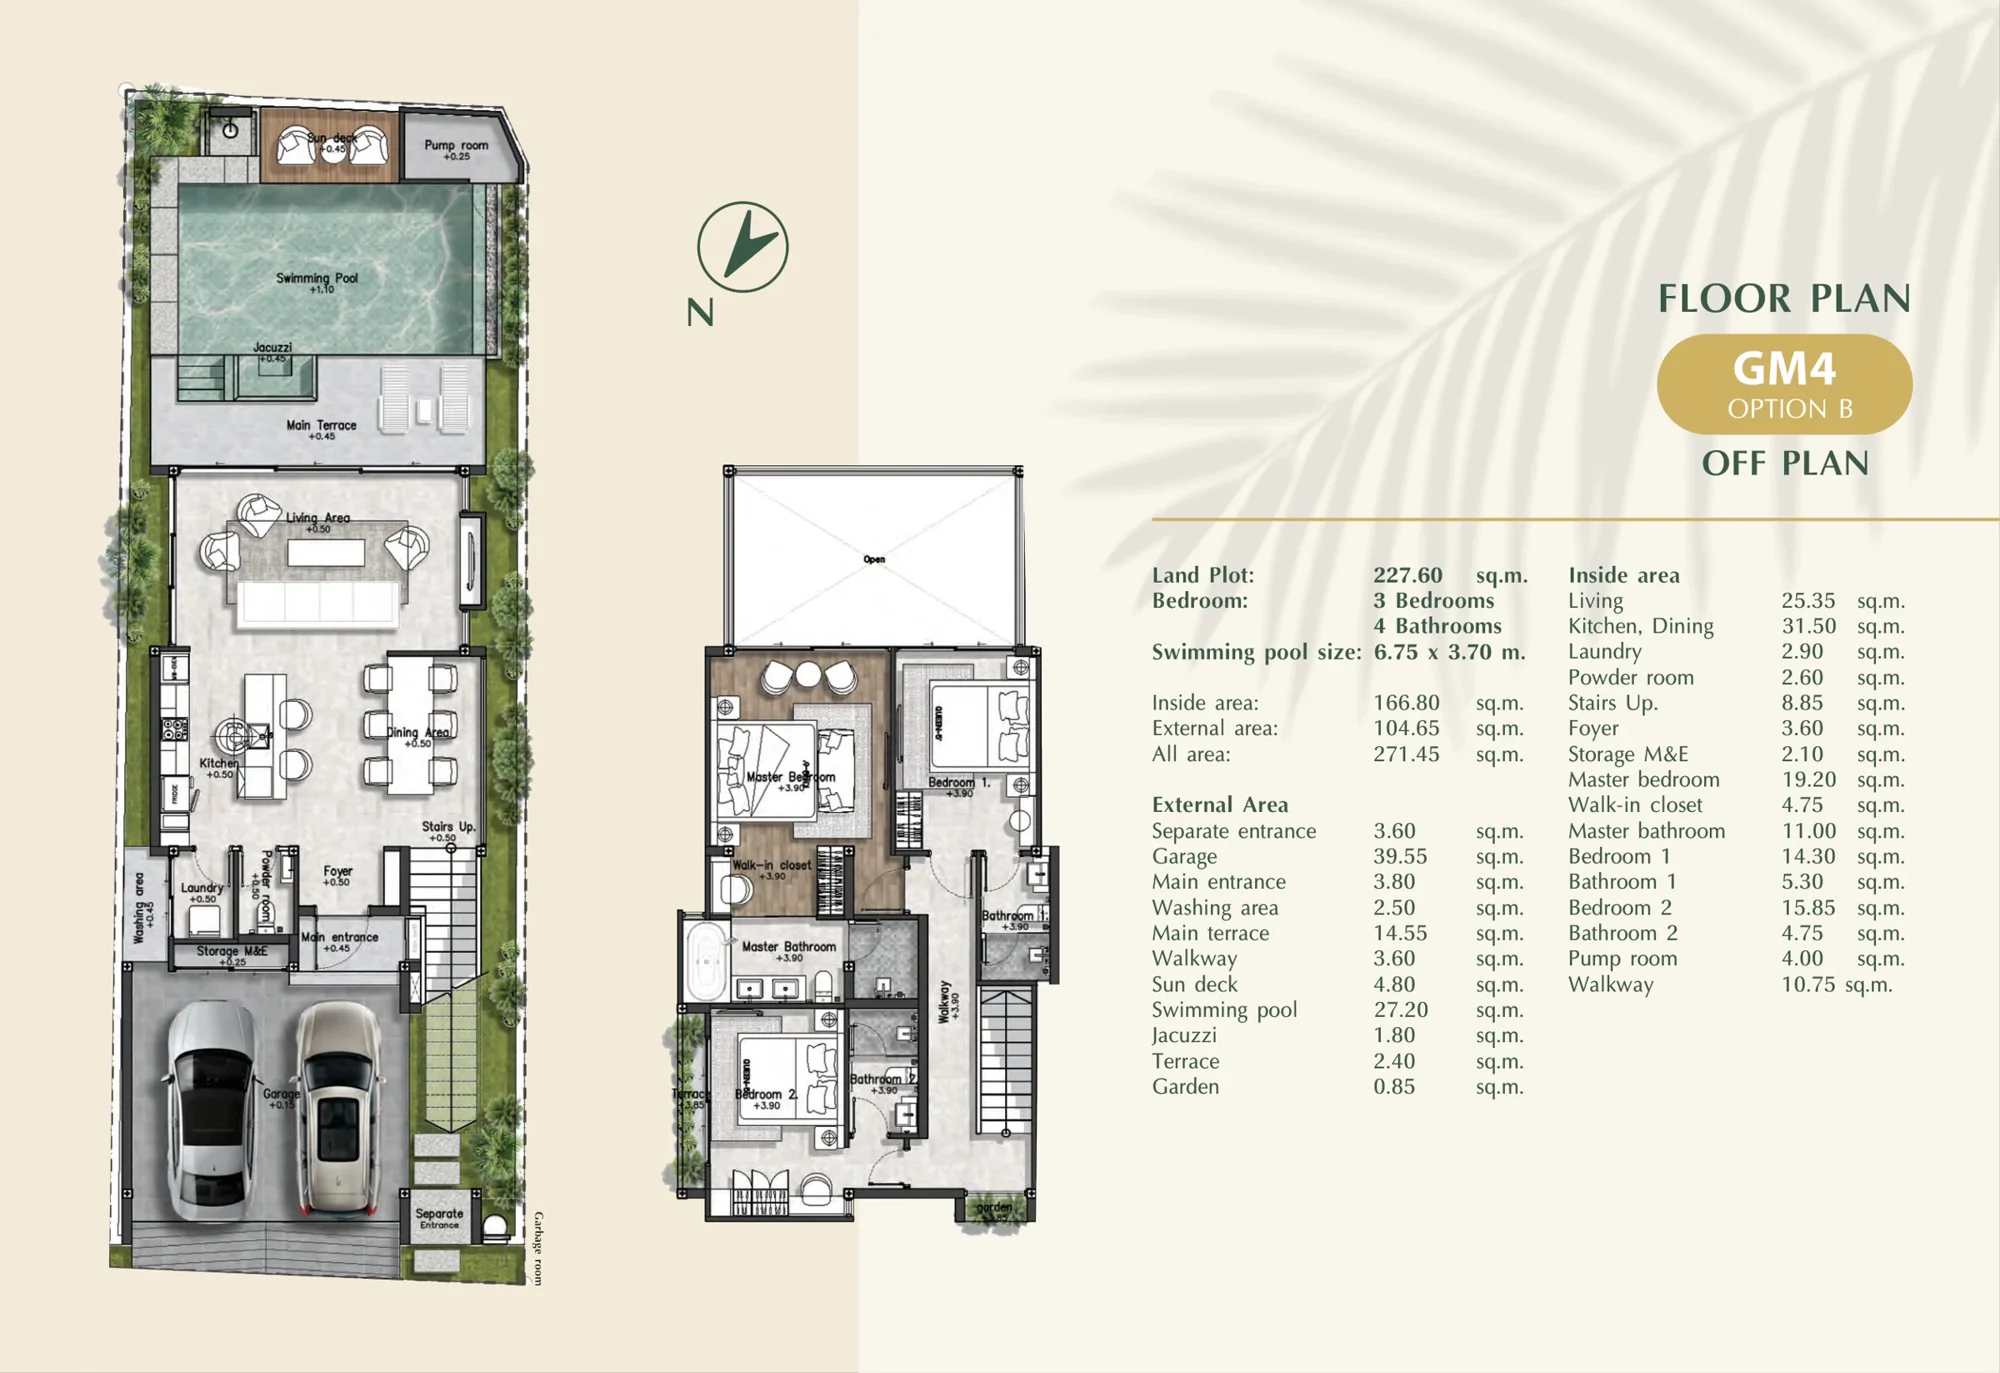
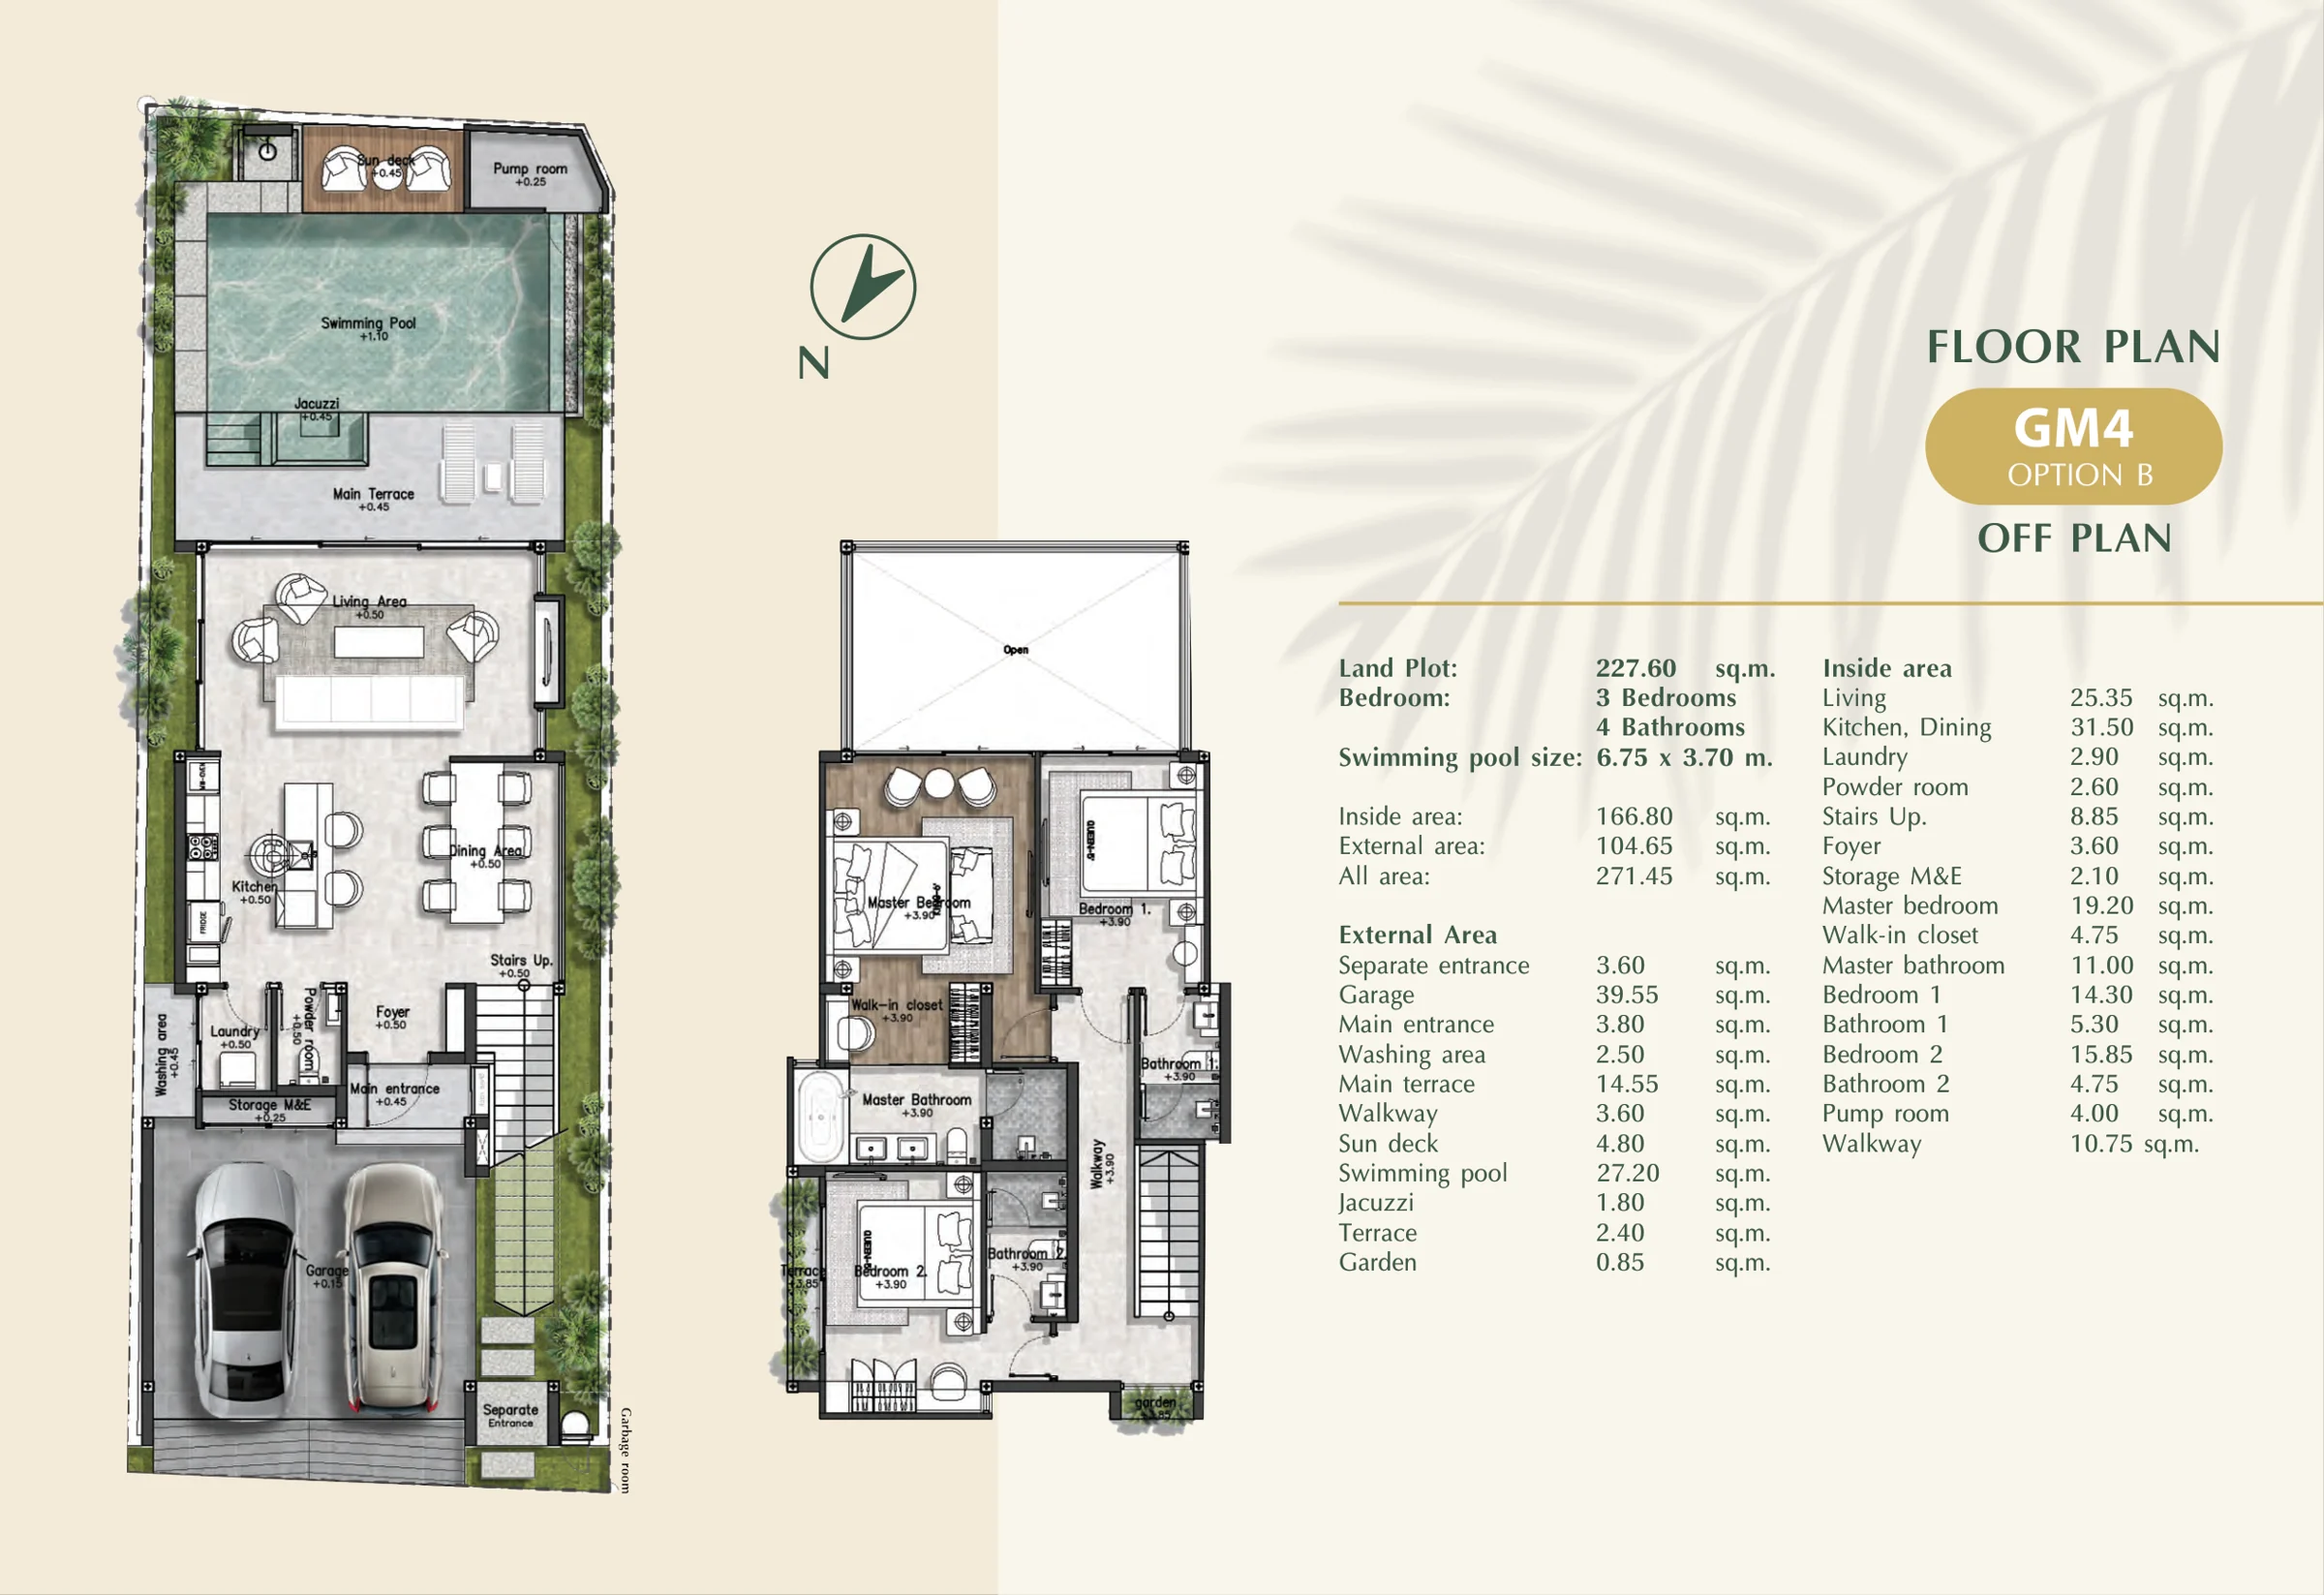
Single-storey designs and the two-storey GM4 B alternative, all with three bedrooms and 3–4 bathrooms.
GM1 · photographs of the completed villaGM1 · photographs of the completed villa
Meet the villas
GM1–GM4 are four plots. GM4 A and GM4 B are alternative designs for the same plot, not two separate villas. Availability and individual prices are confirmed before reservation.
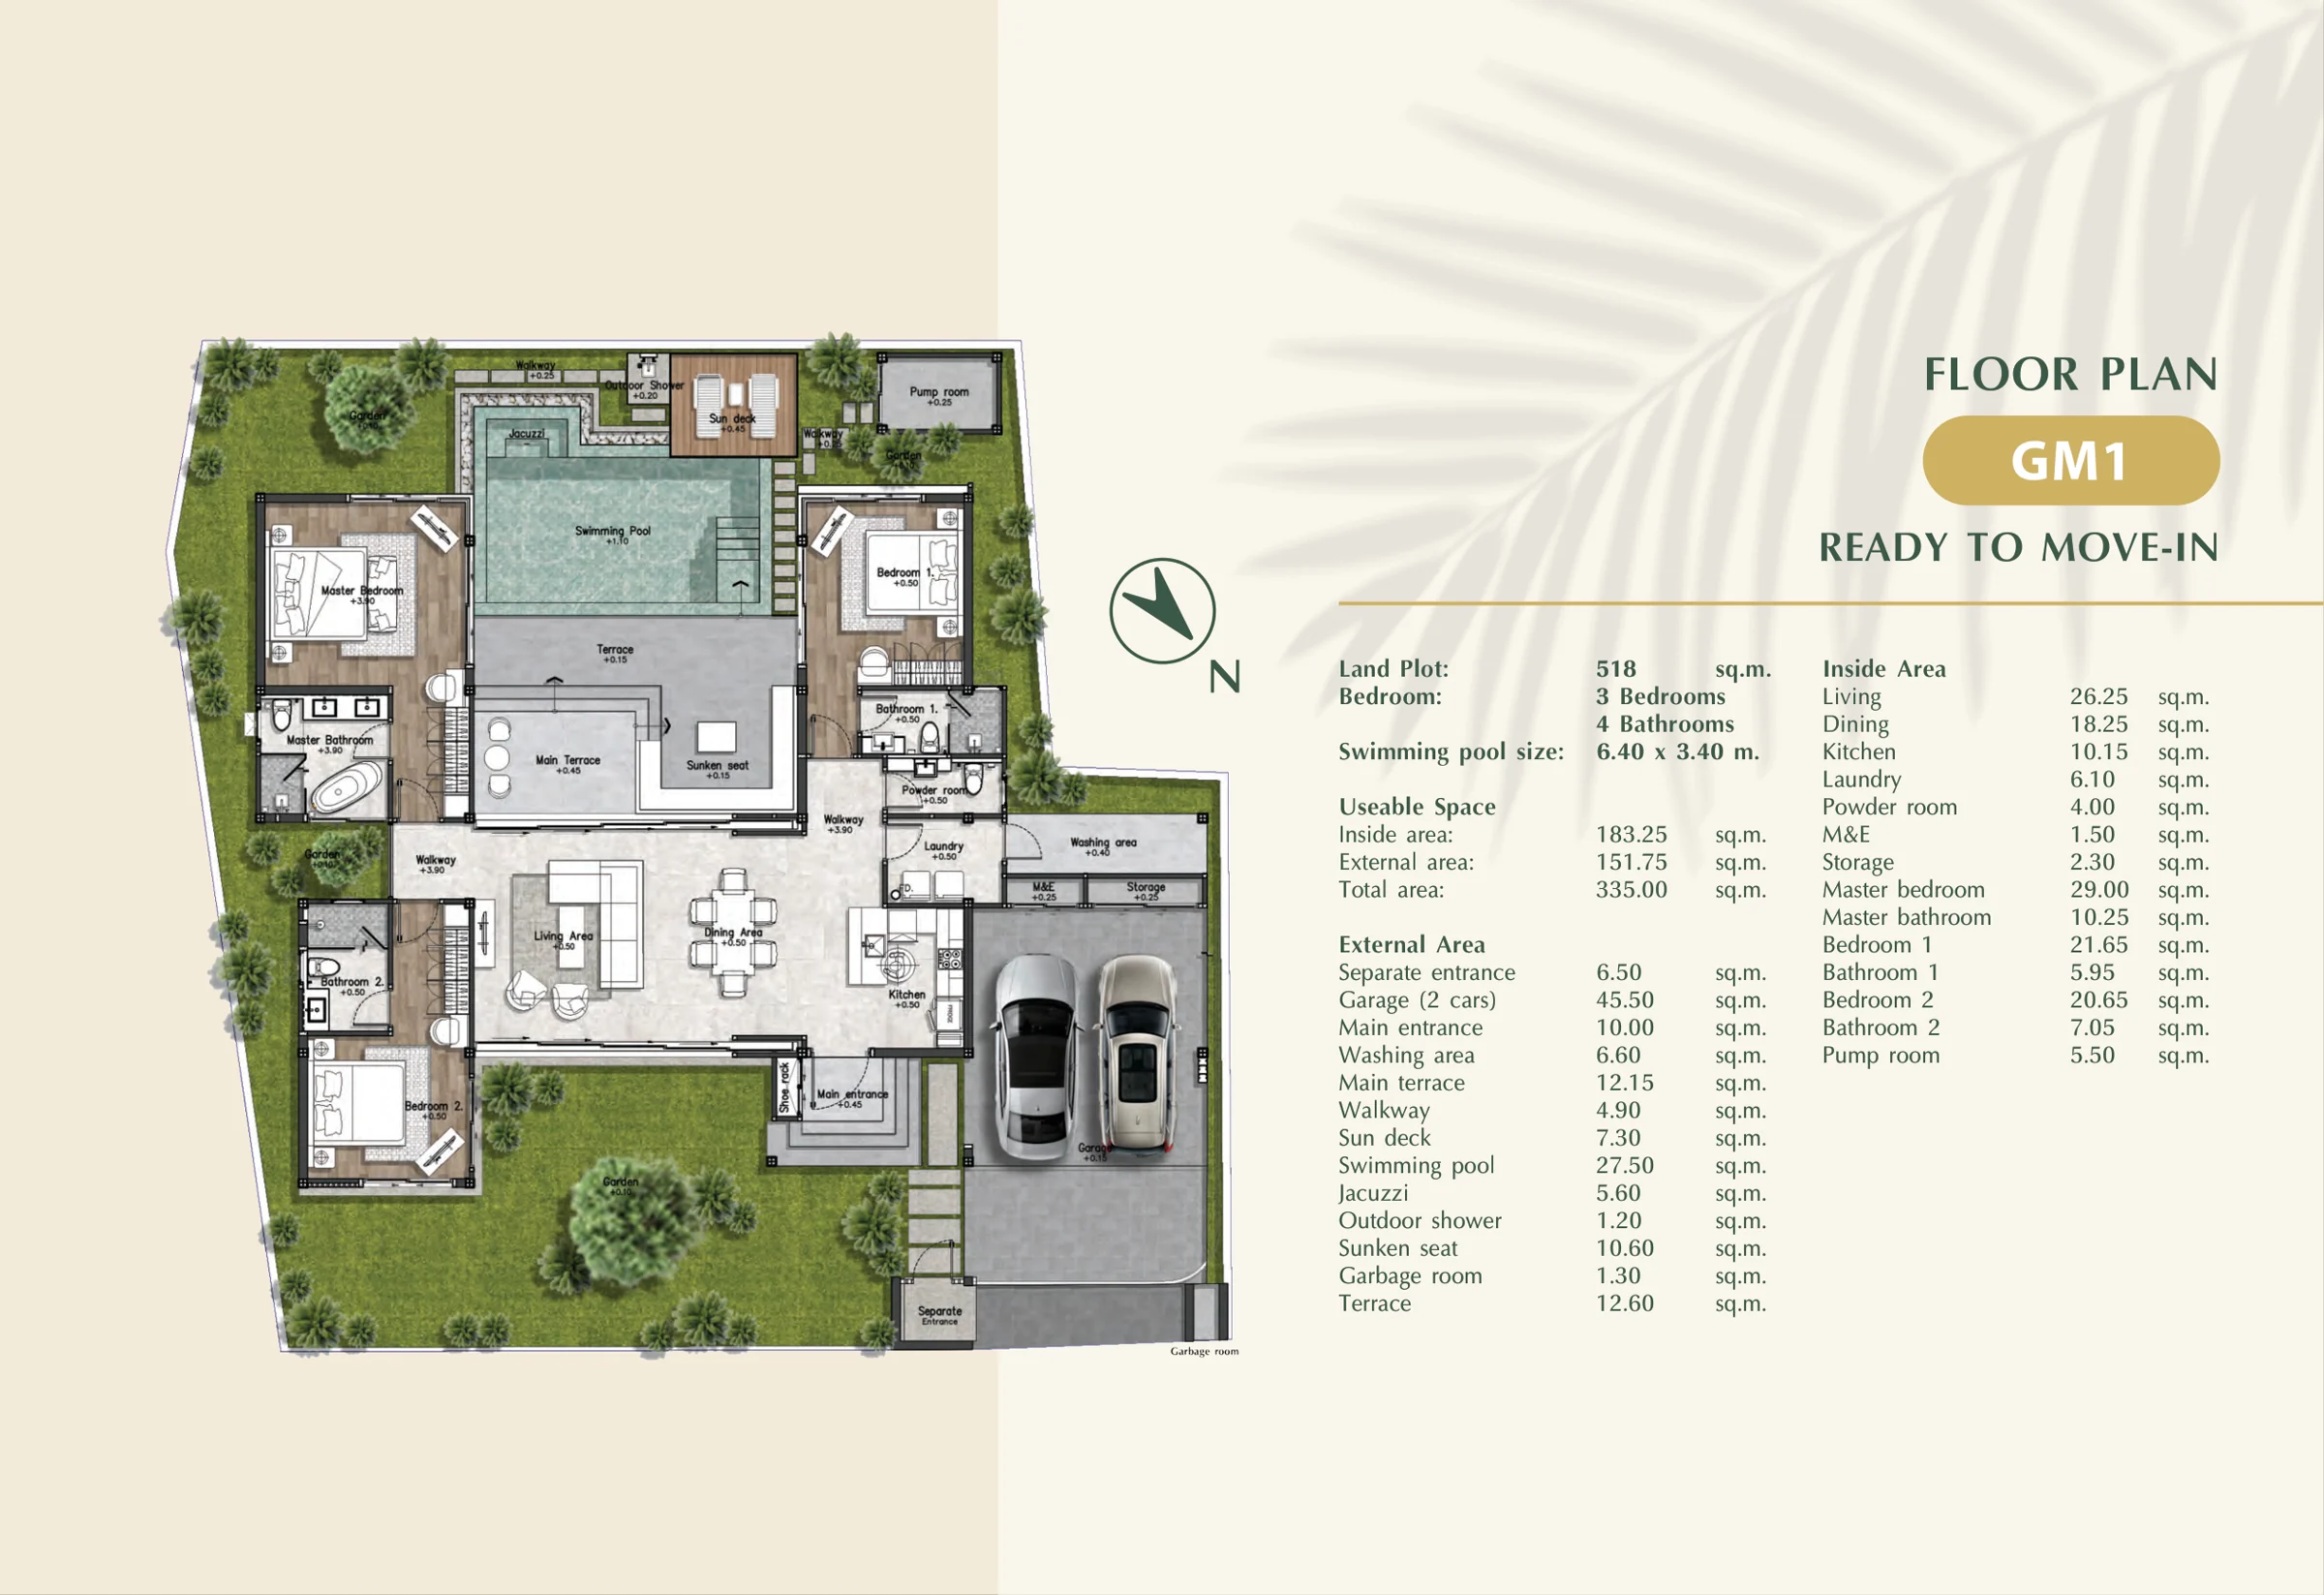
GM1
Ready to move in according to developer materials
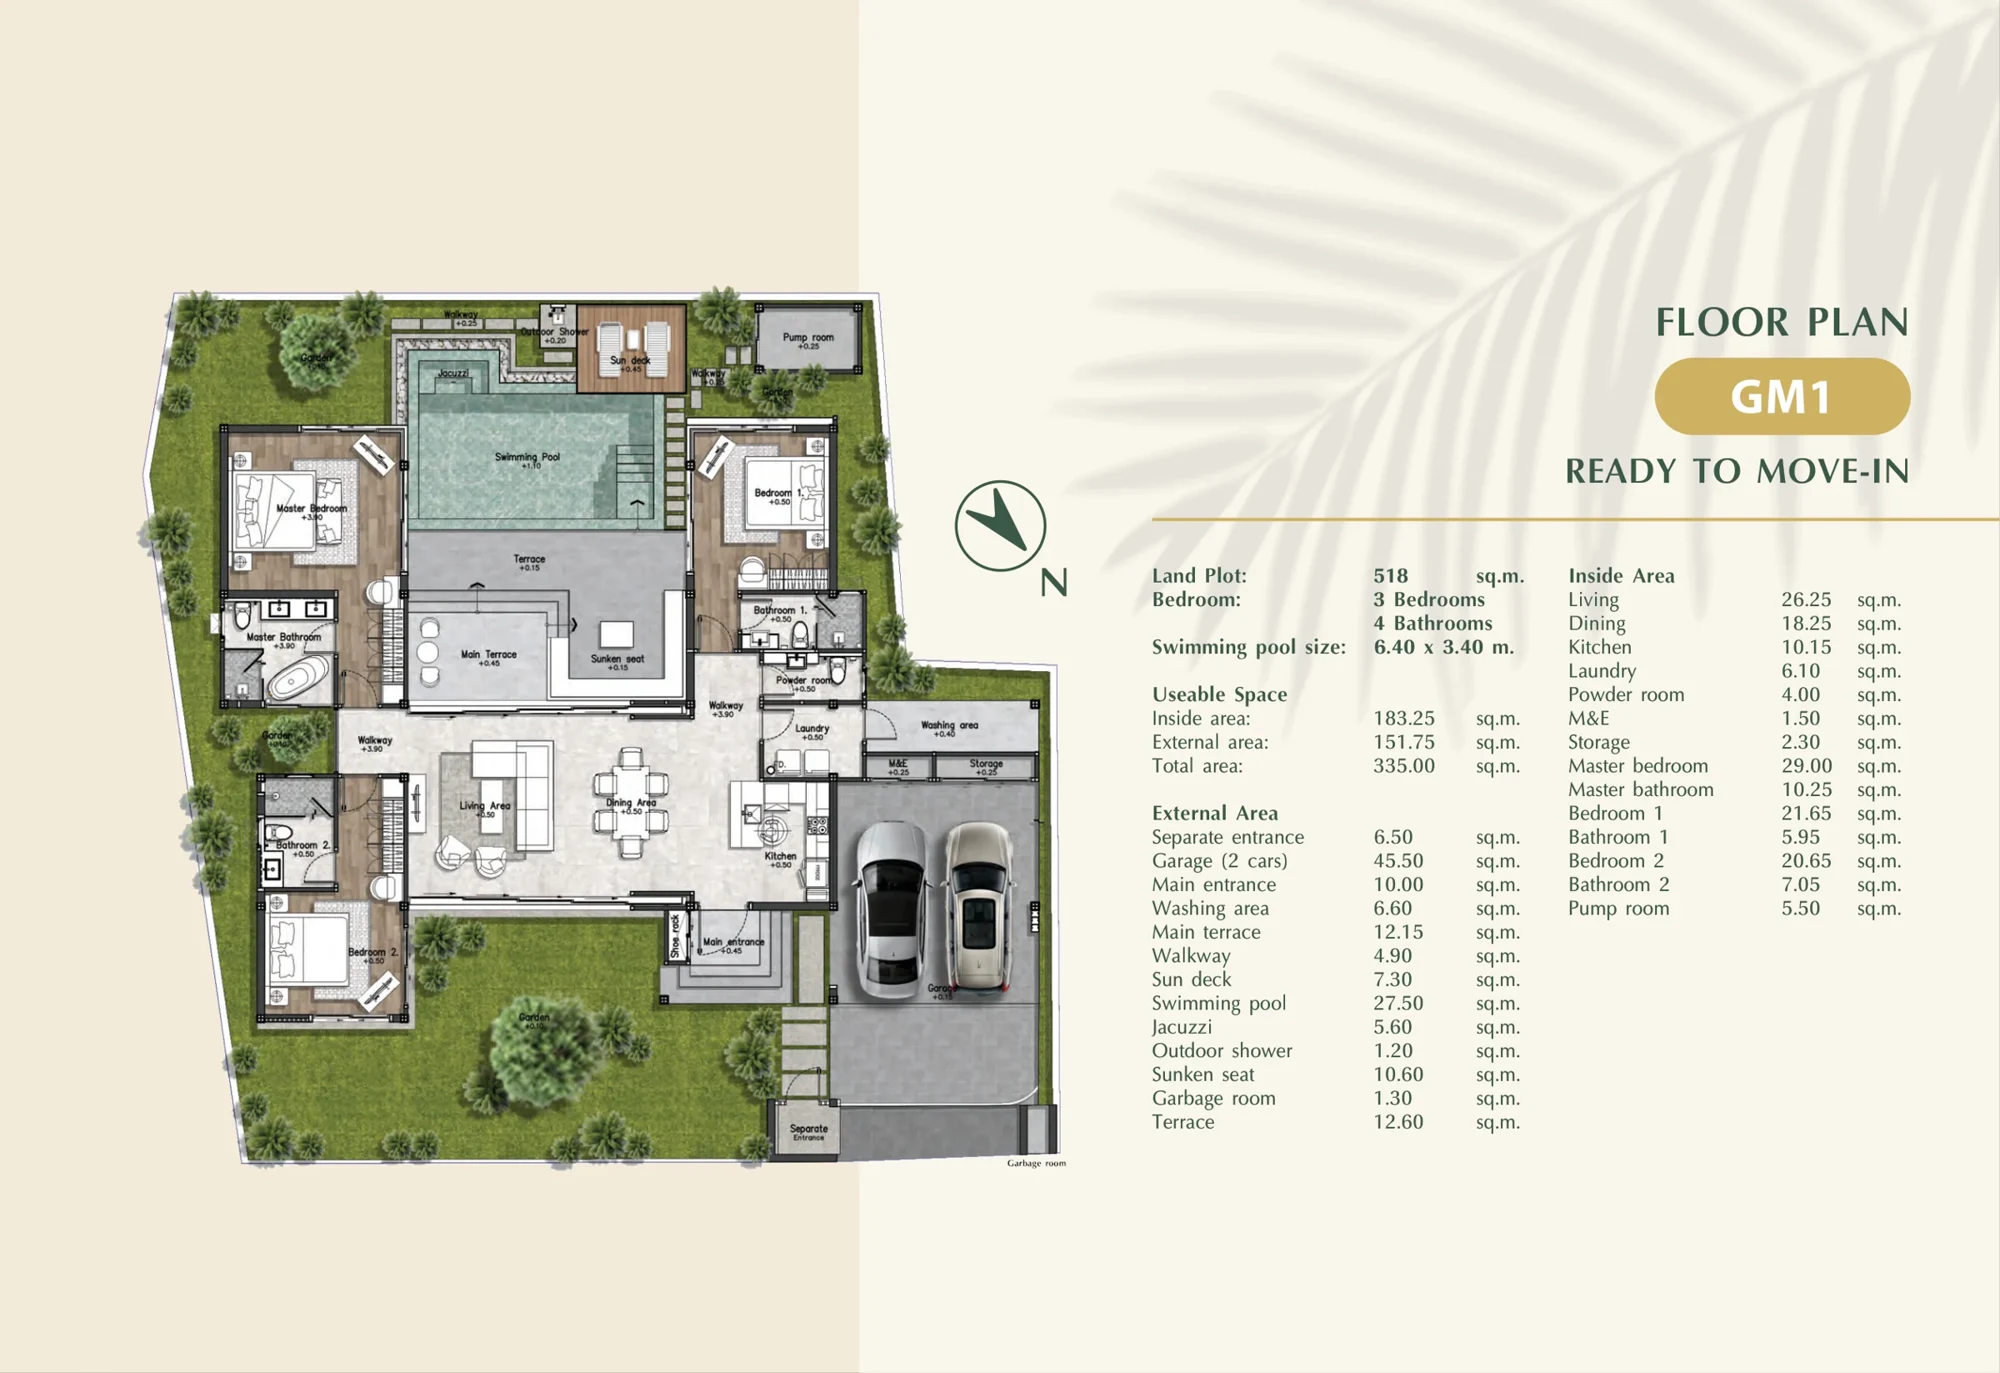
The largest plot in the collection. Three en-suite bedrooms, a guest bathroom, laundry, terraces, swimming pool and Jacuzzi. The original price list includes a furniture package.
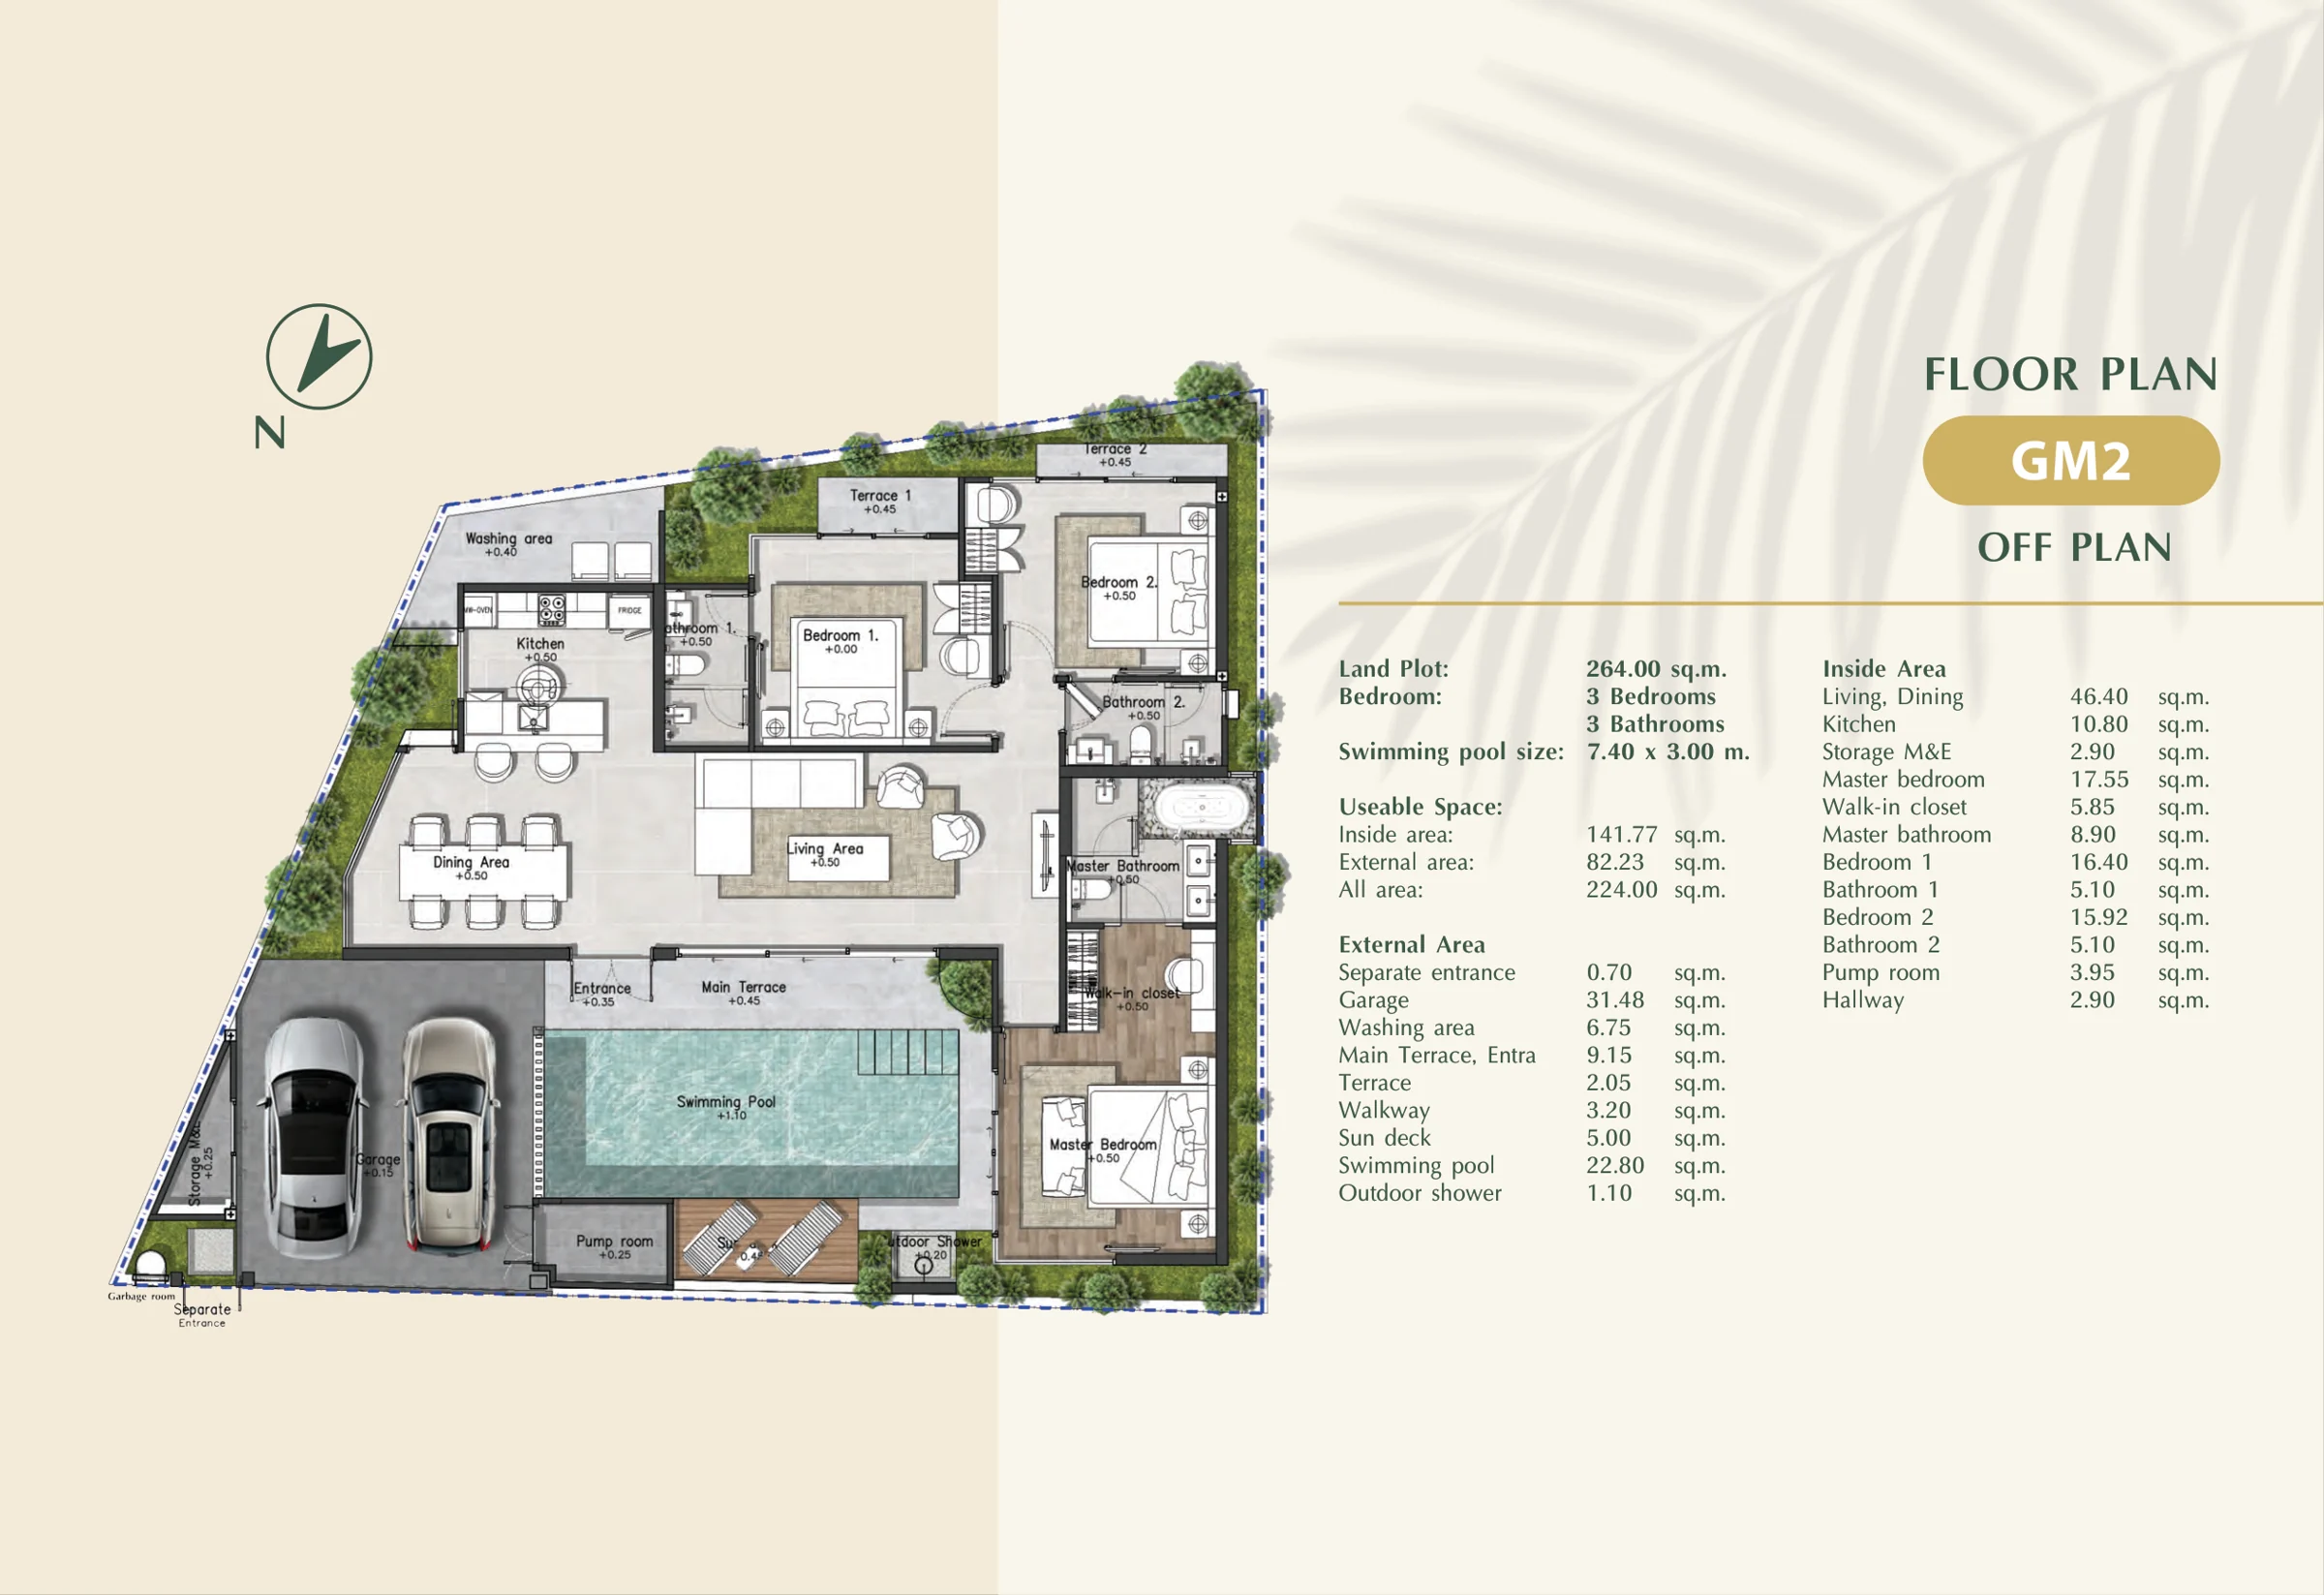
Proposed design · construction timeline on request
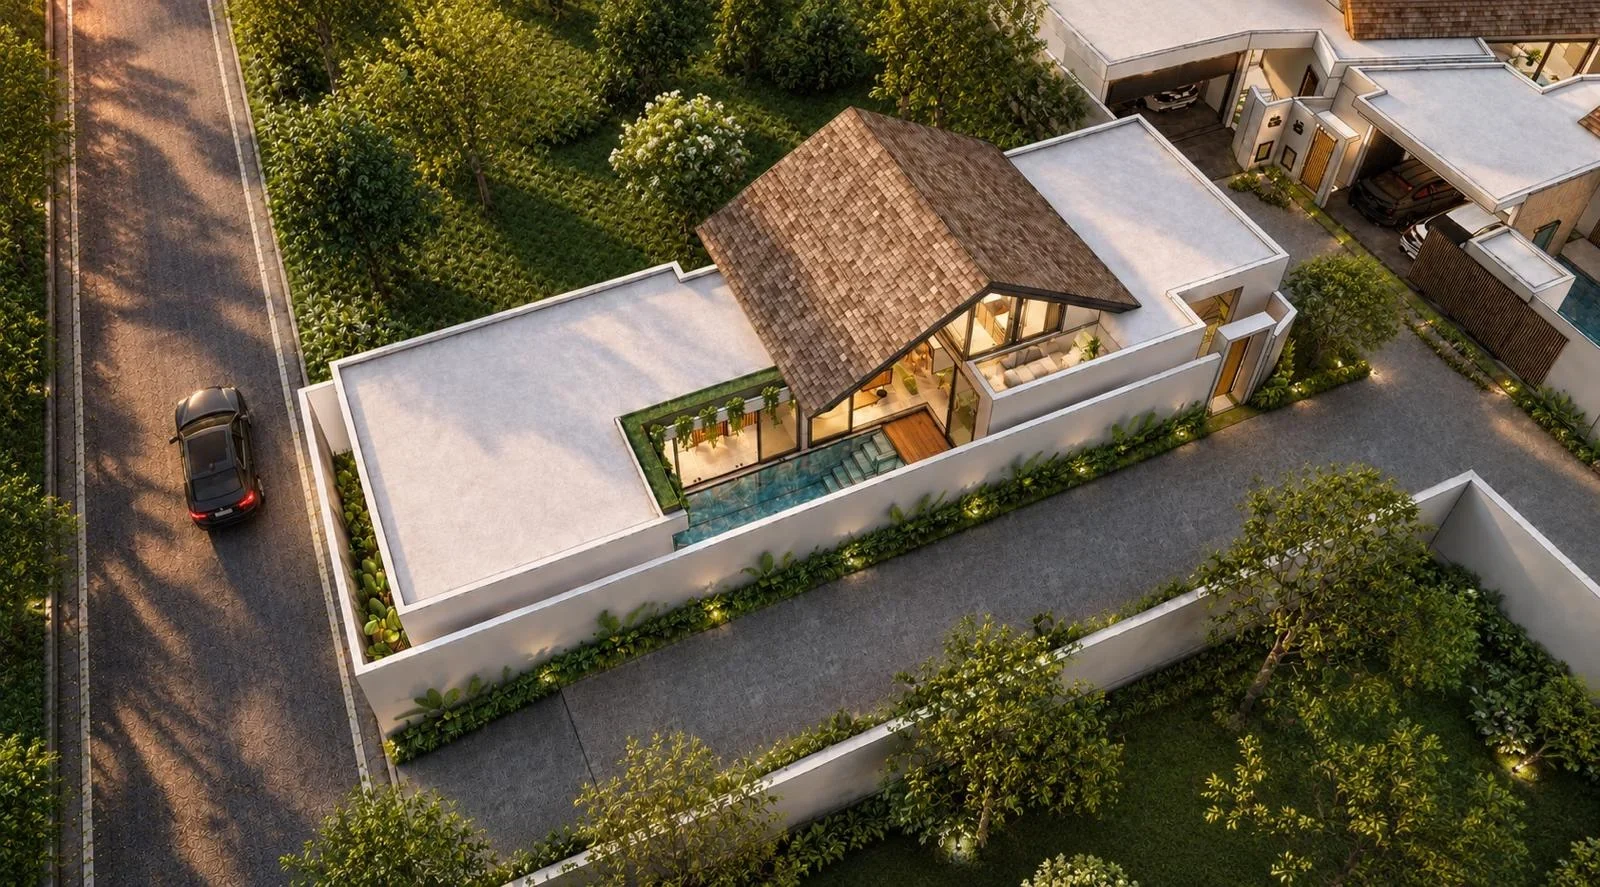
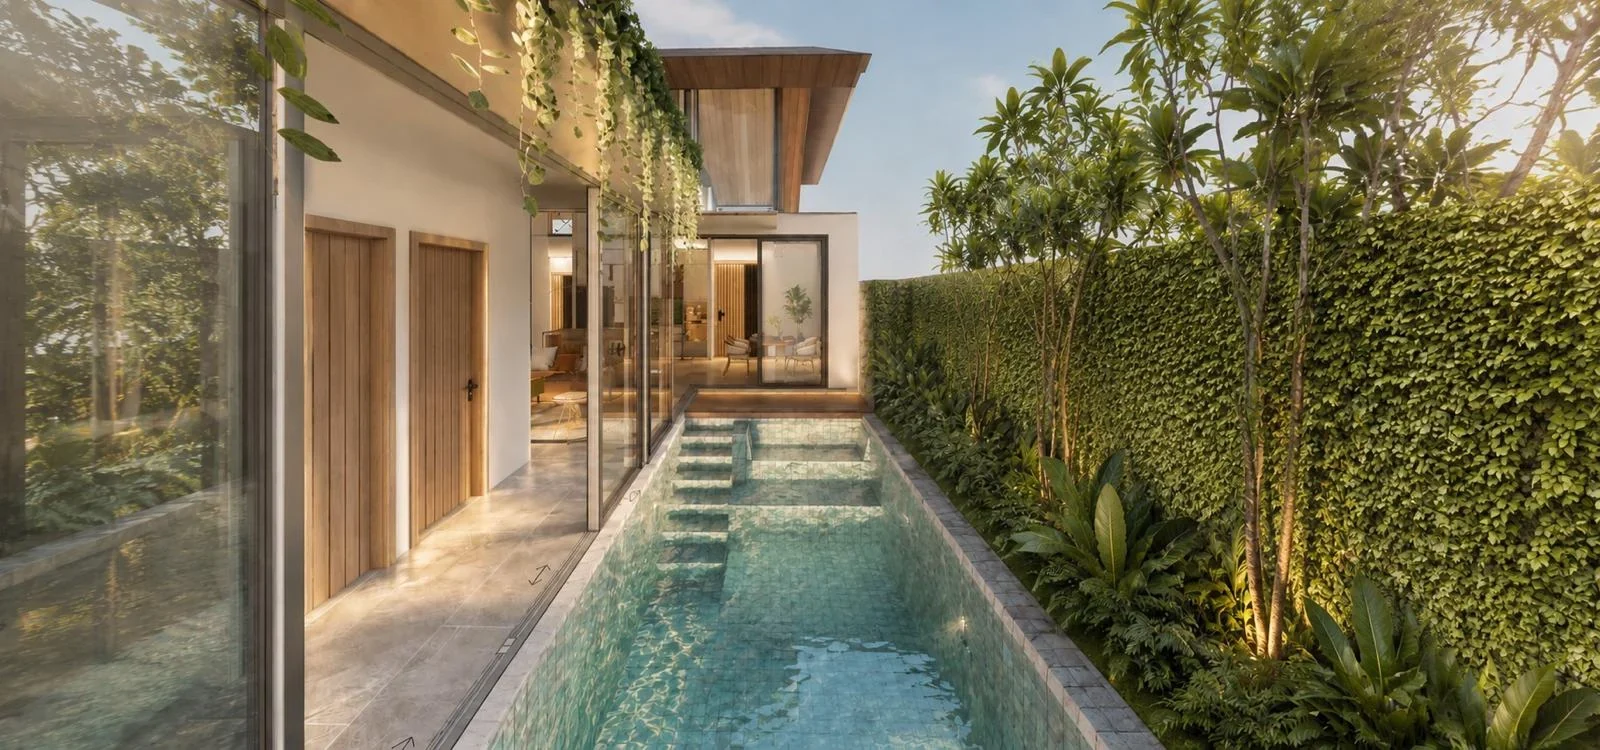
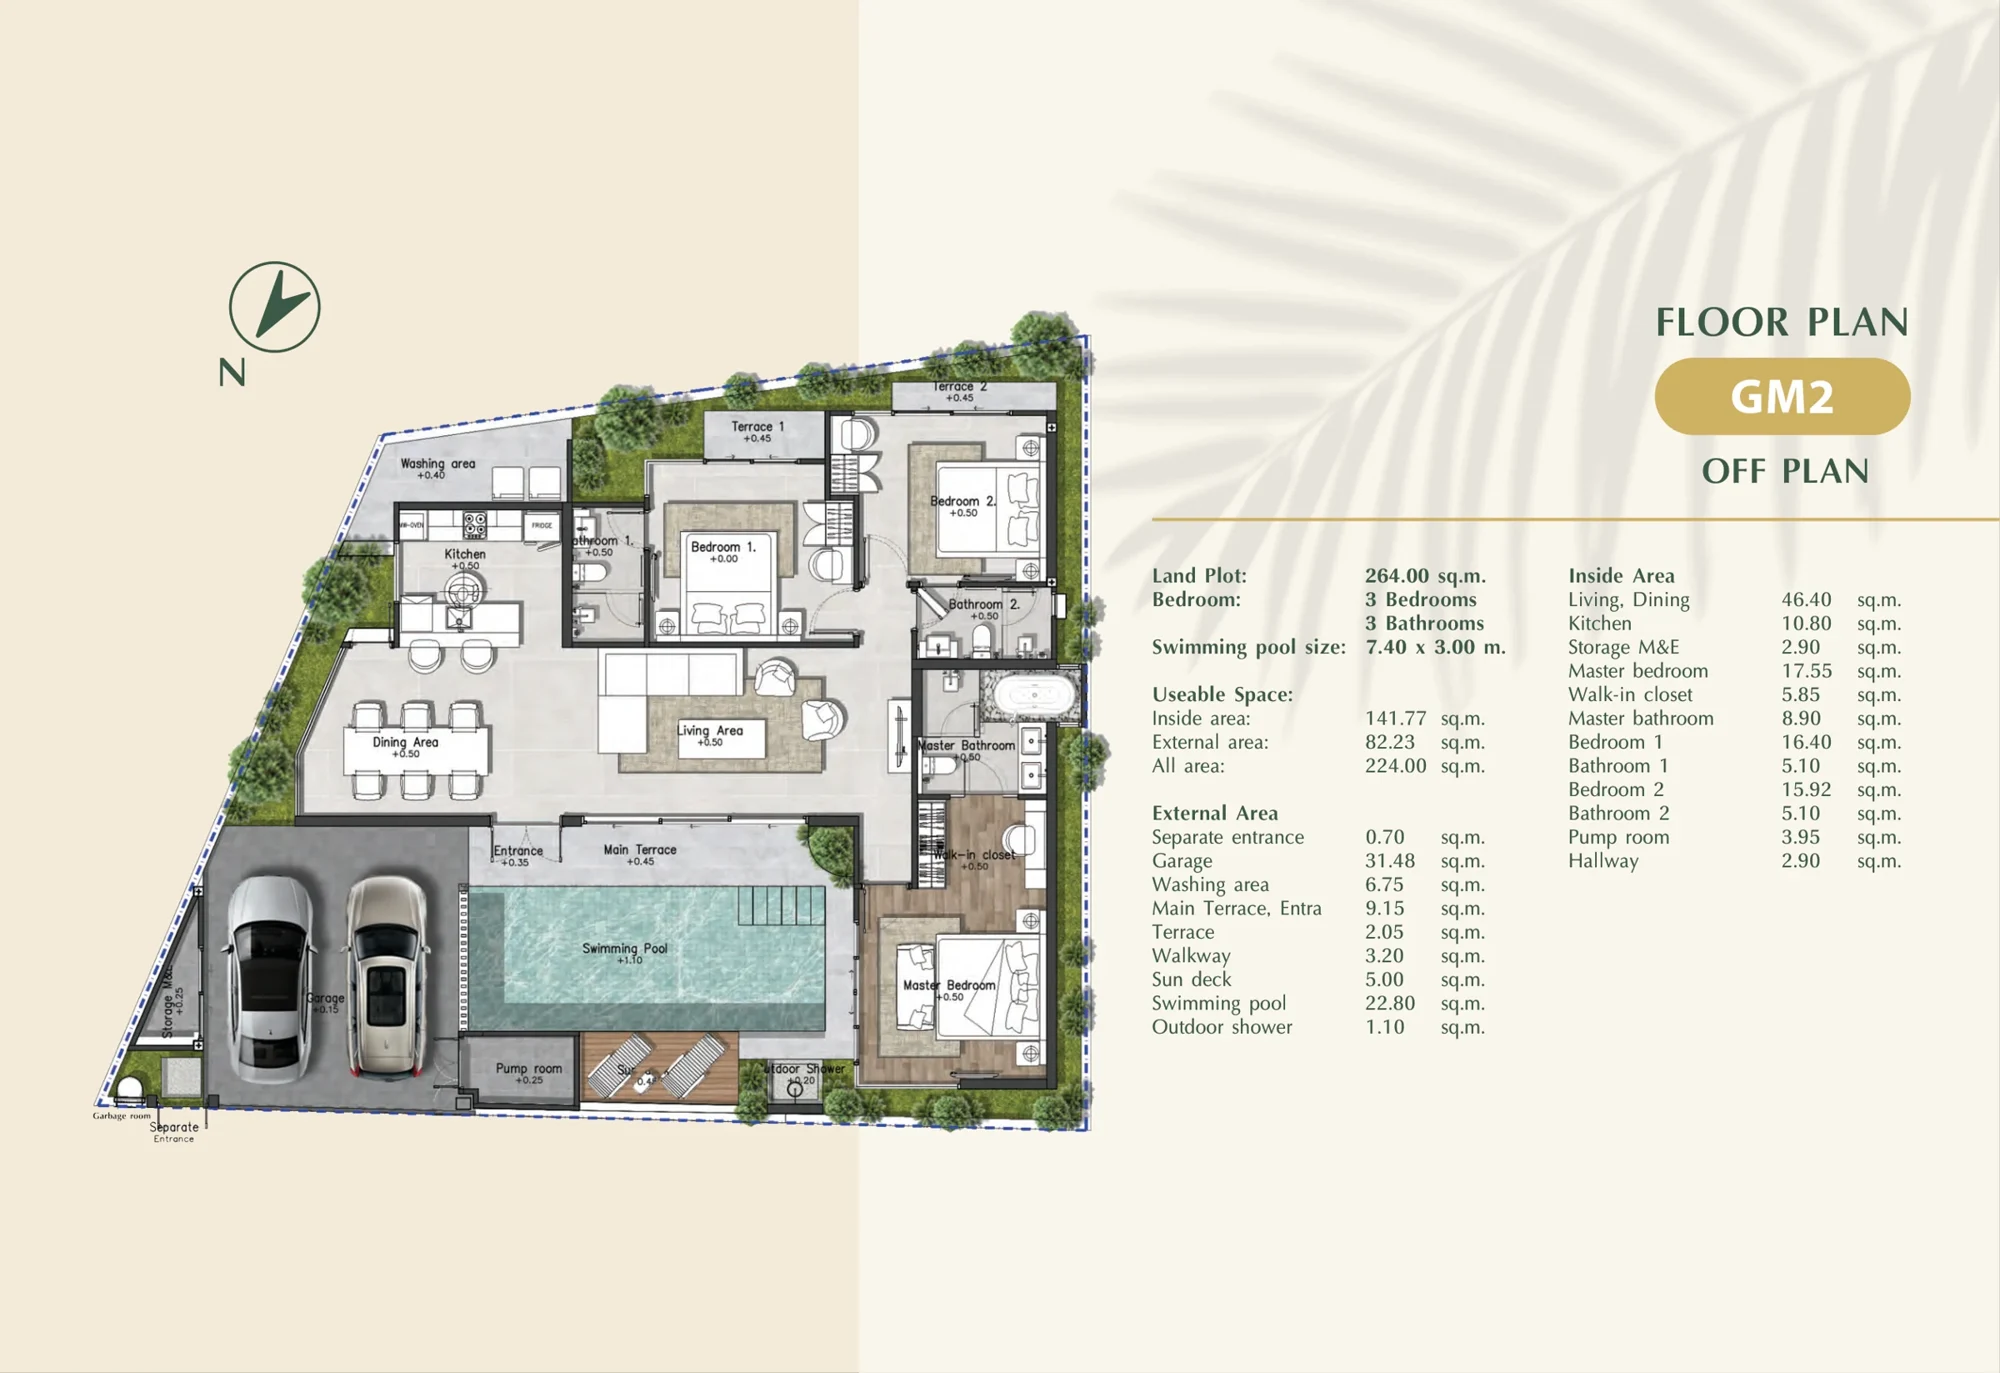
A compact single-storey villa with three bedrooms and three bathrooms. A 46.4 m² living and dining area, separate kitchen, terrace and elongated swimming pool.
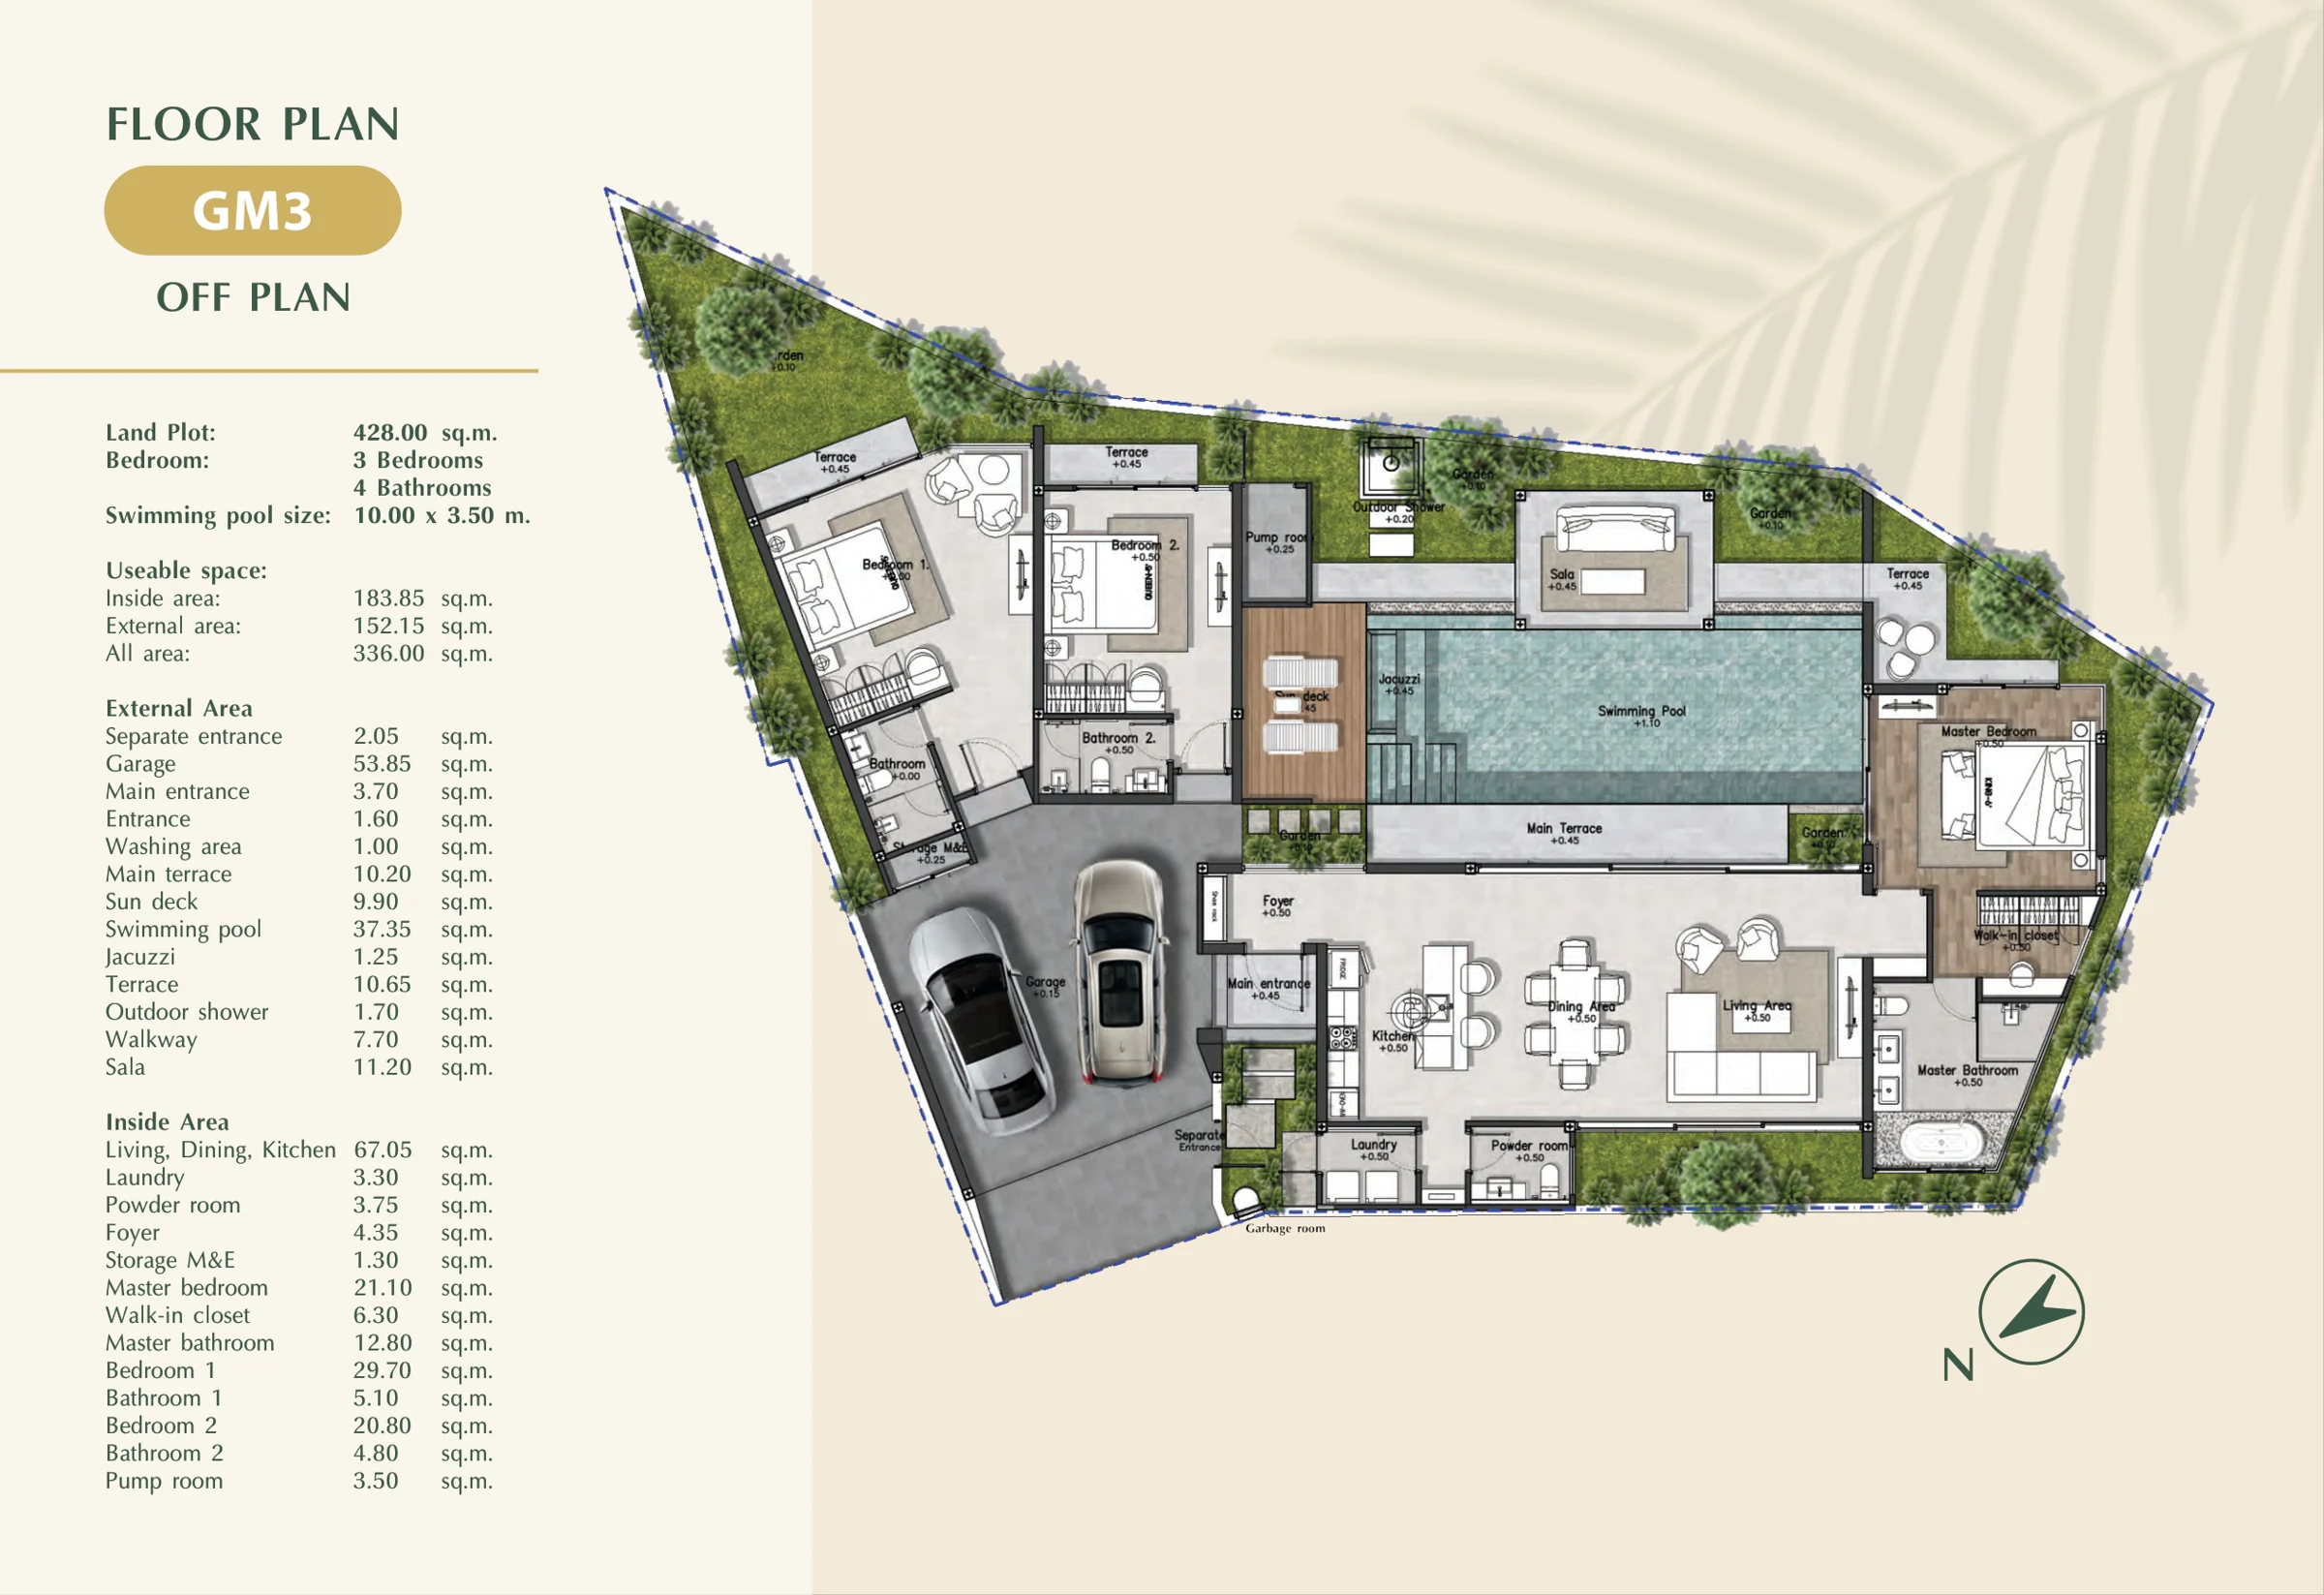
Proposed design · construction timeline on request
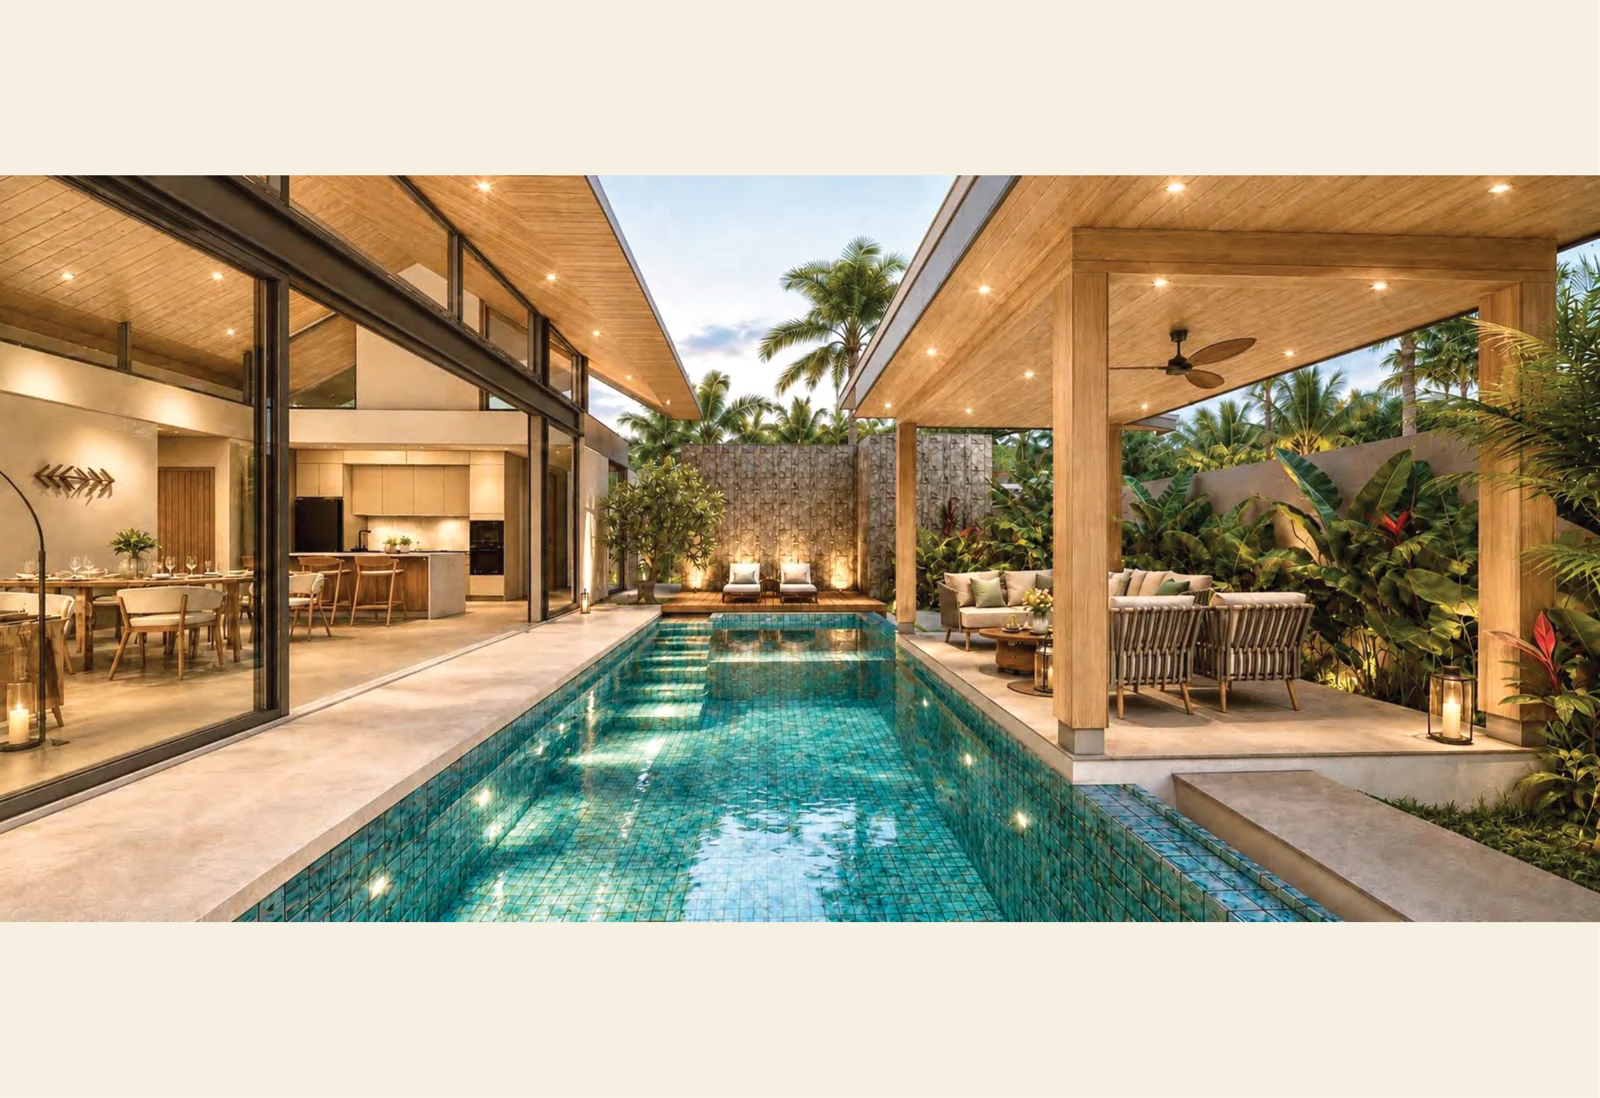
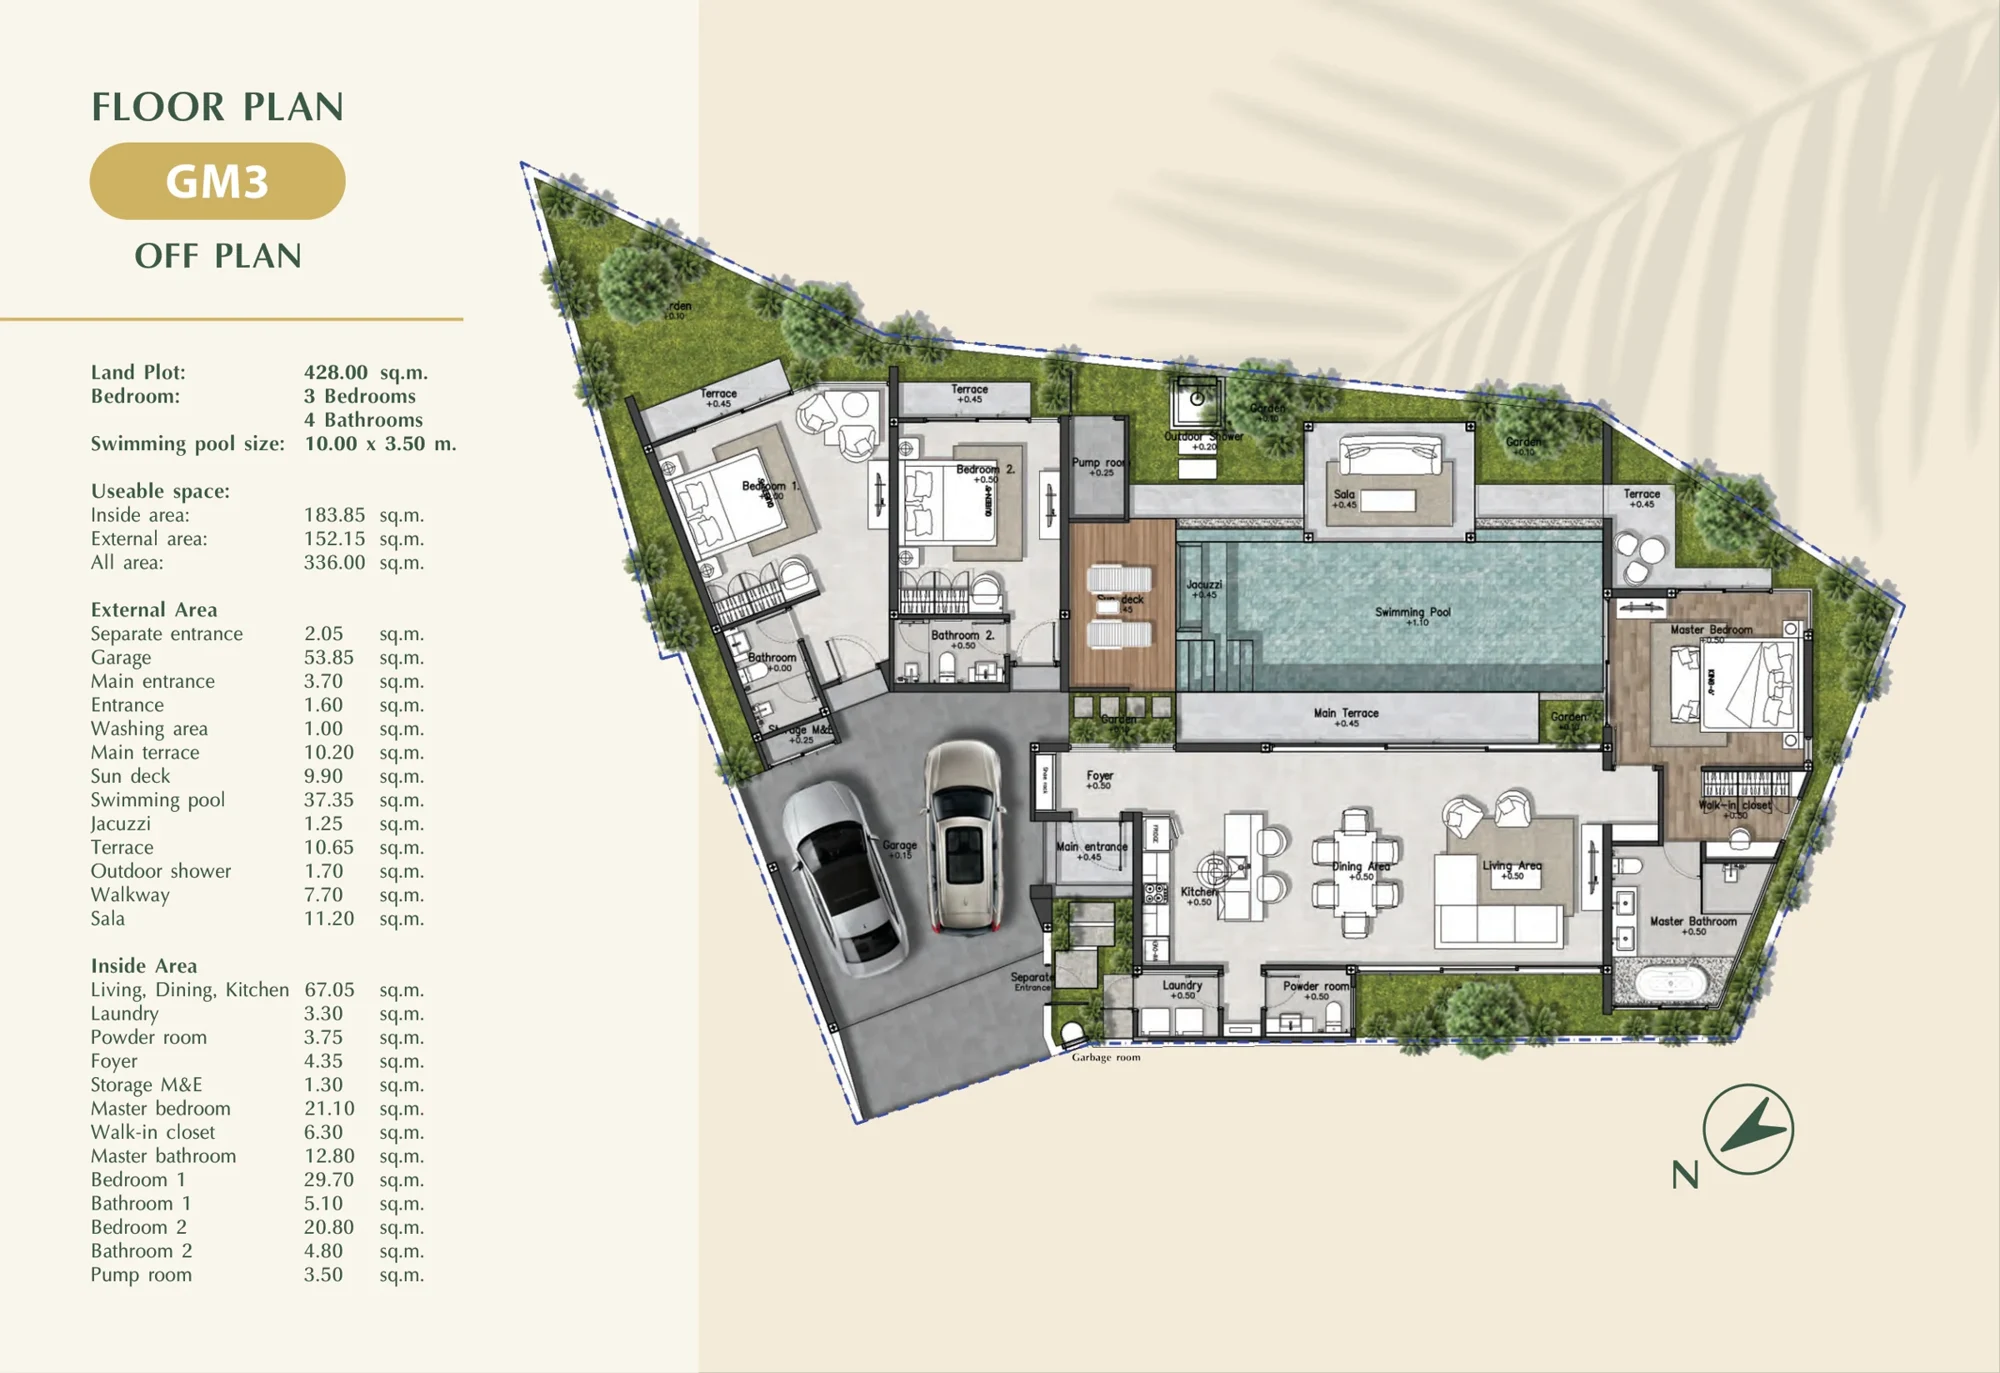
The largest total area in the collection at 336 m². Combined living, dining and kitchen space of 67.05 m², a 10-metre pool, Jacuzzi and a covered sala.
Proposed design · construction timeline on request
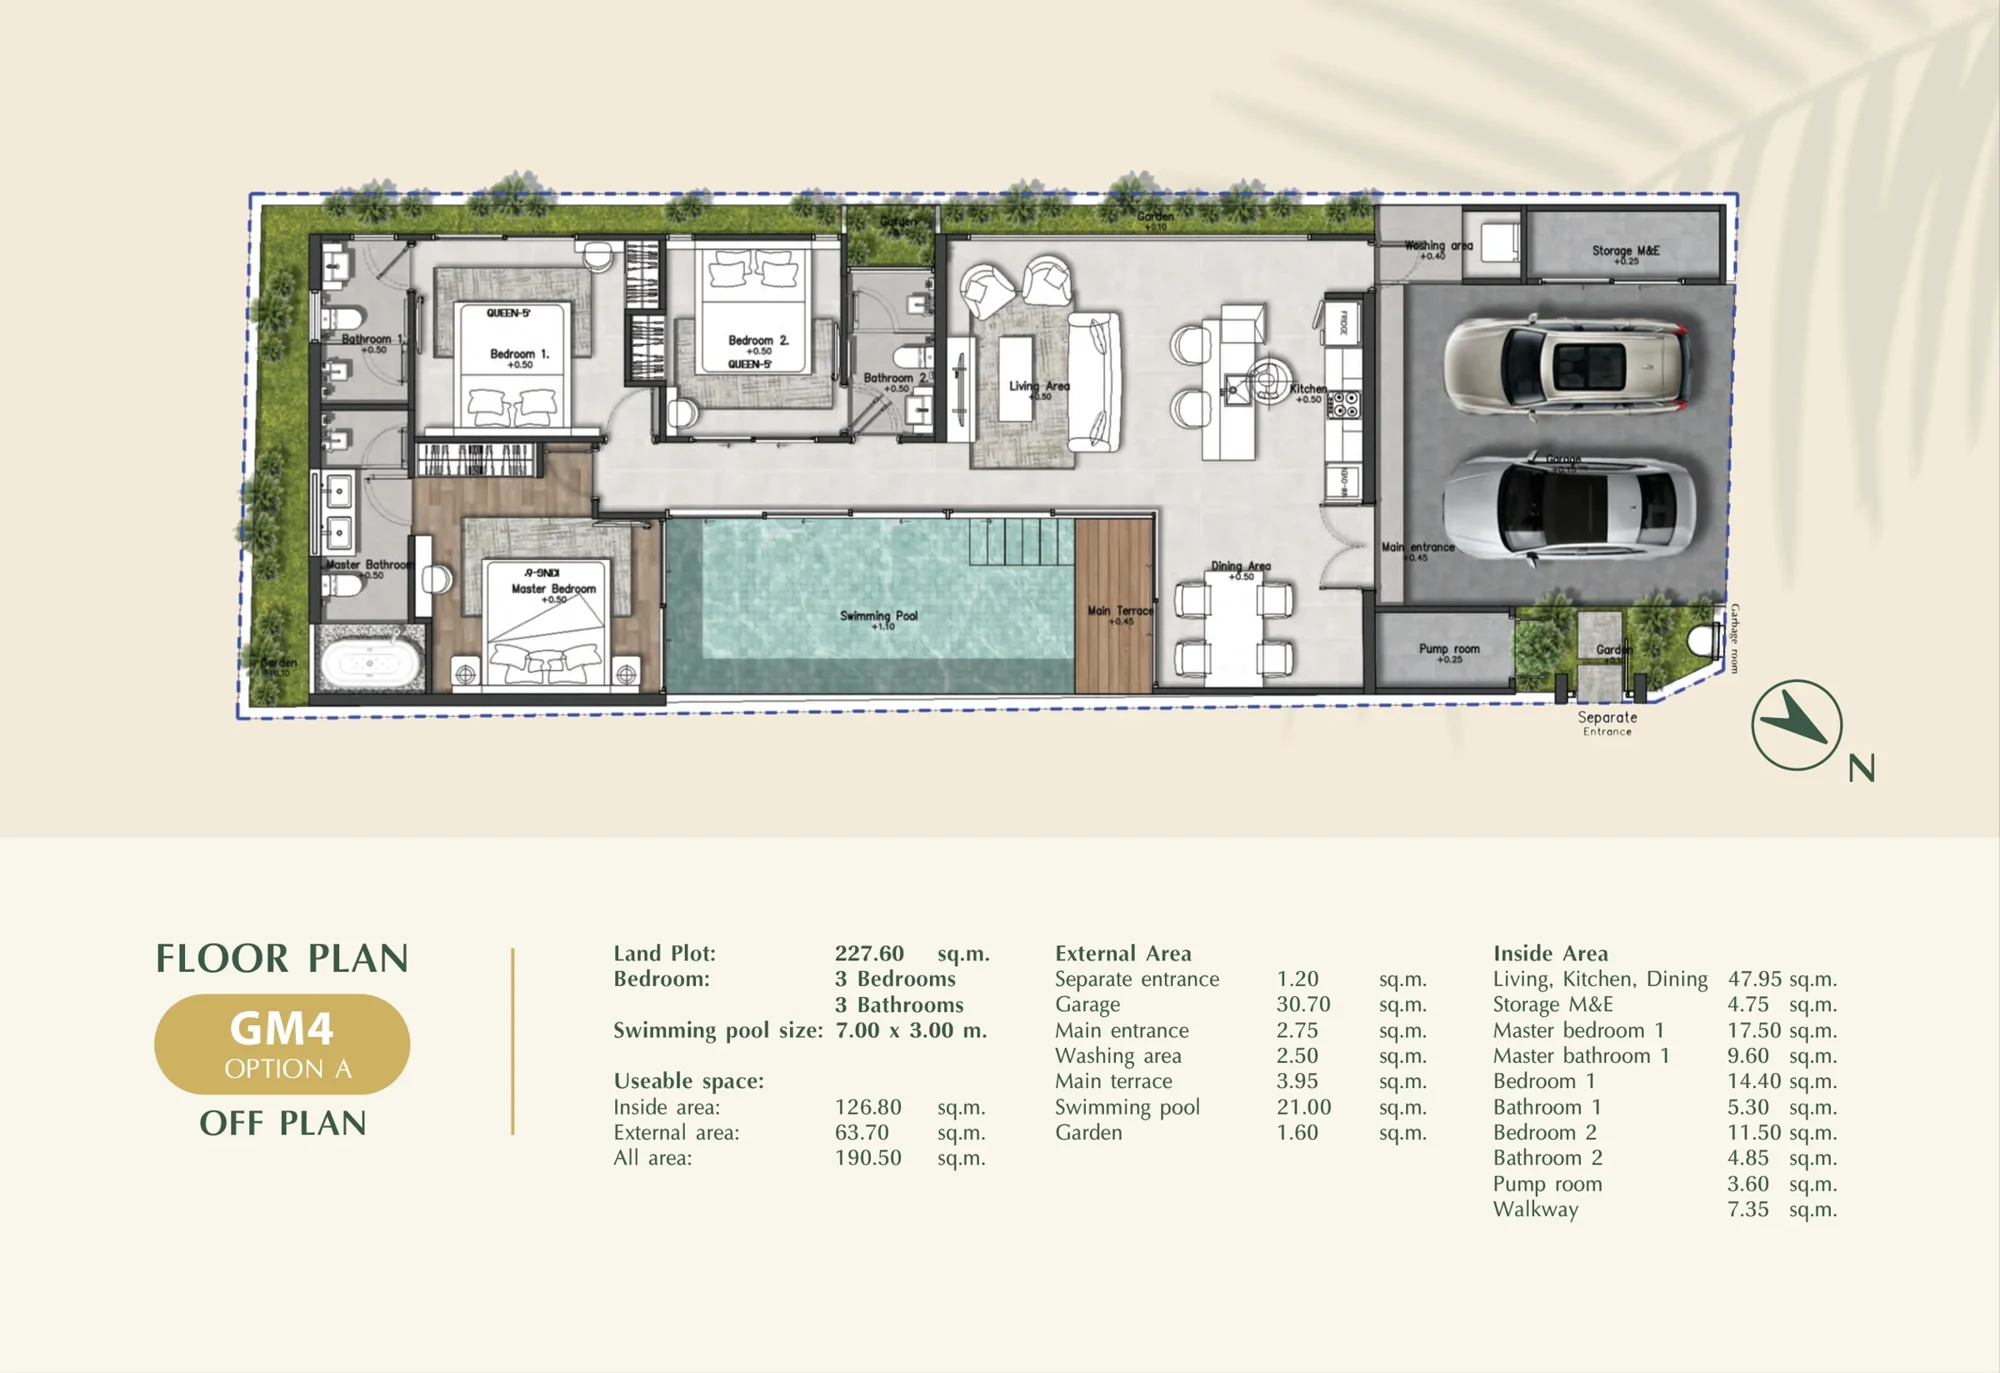
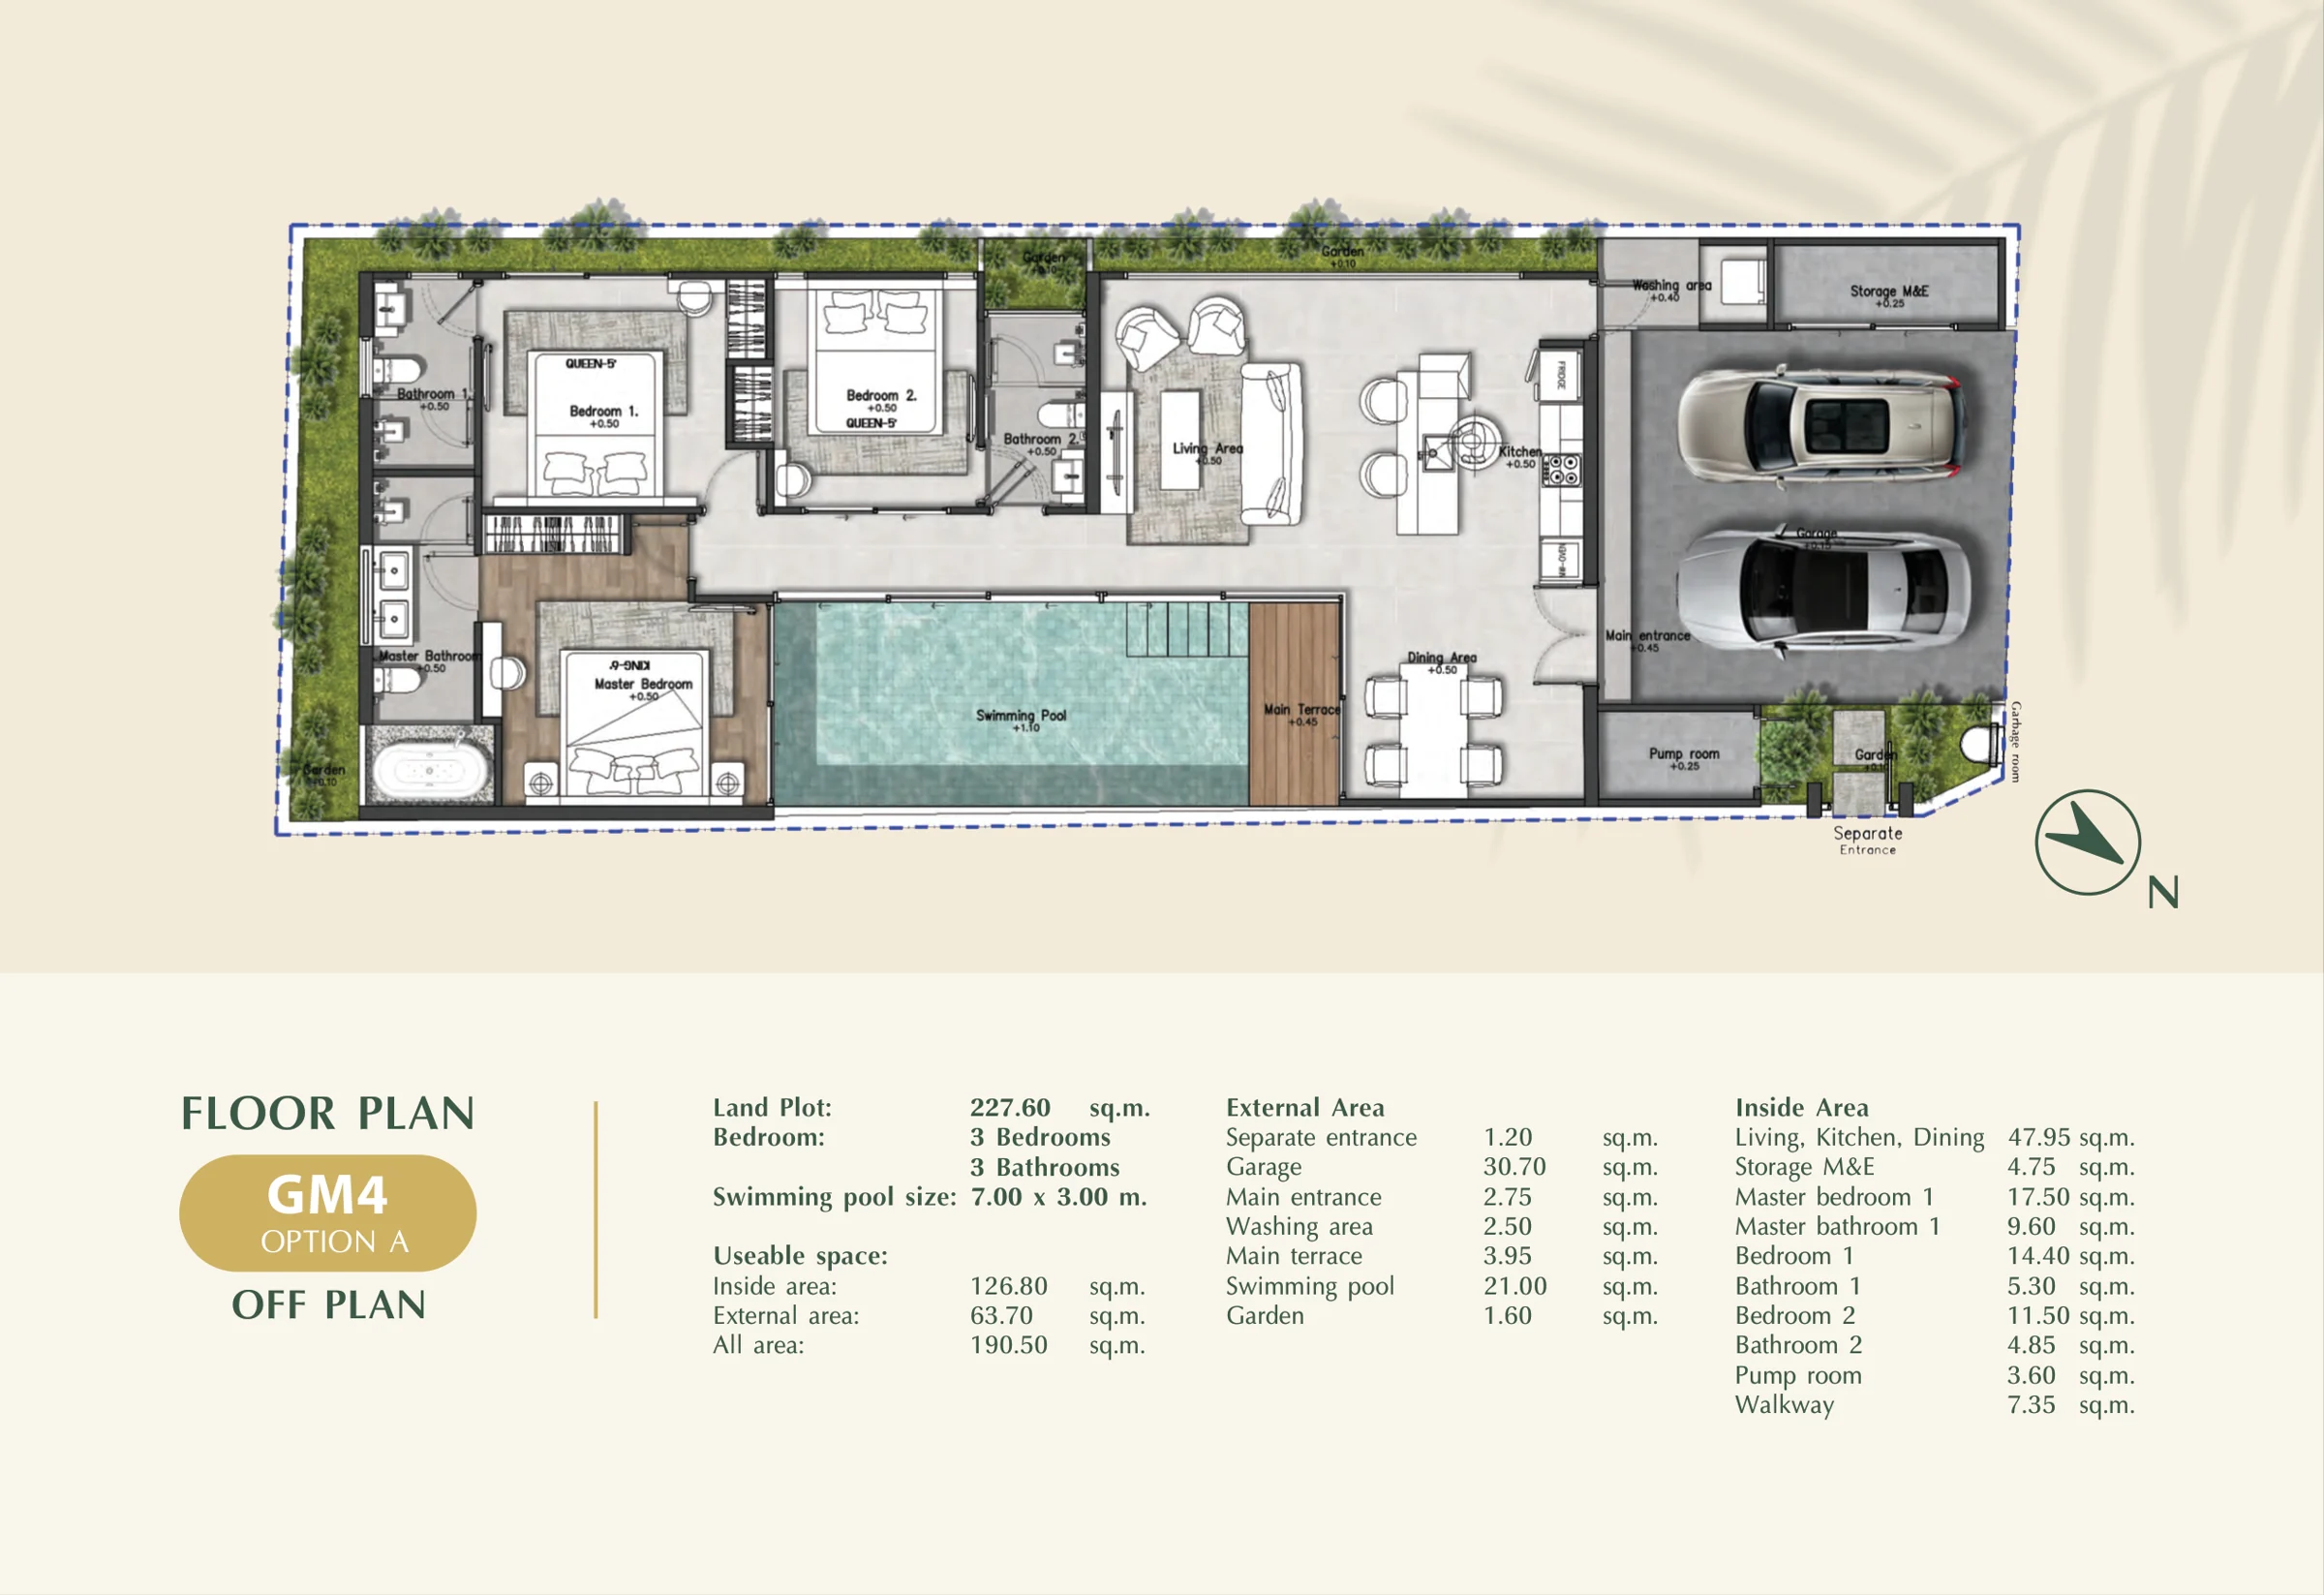
Single-storey option on a 227.6 m² plot, with three bedrooms, three bathrooms, open living, dining and kitchen space, and a private pool. The project is offered from ฿17.9 million.
The price list includes a pool, air conditioning, kitchen and landscaping in villa prices. Furniture is included for GM1 in that document; packages for other villas are optional. Finishes, appliances and furniture should be specified in the selected villa’s contract.
The original materials quote common-area fees of ฿25 per square wah of land per month: GM1 ฿3,237.50; GM2 ฿1,650; GM3 ฿2,675; GM4 ฿1,422.50. Payable annually in advance, covering twice-weekly waste collection, common roads, the entrance and common electricity. The current rate requires confirmation.
Life in Thalang
Ban Reang is a residential neighbourhood in northern Phuket, with access to Thalang’s supermarkets, international schools and Cherng Talay amenities. Distances below follow the developer’s brochure; driving times depend on route and traffic.
This indicative schedule comes from the original price list, valid until the end of June 2026. The current schedule, reservation credit and terms for completed GM1 must be agreed separately.
Reservation฿200,000
Contract signing30%
Foundation completion20%
Structure and roof20%
Walls, finishes and building systems20%
Completion and title registration10%
Before your viewing
What is the current starting price?
The supplied offer states prices from ฿17.9 million. Individual villa prices and availability are available on request: the PDF price list in the sale kit expired at the end of June 2026.
Are all villas completed?
GM1 is presented as completed and furnished. GM2–GM4 are marked off-plan in the brochure. Confirm current progress and the delivery date for the selected home.
What does total area mean?
The developer adds indoor and outdoor areas, including terraces, parking and pools shown in the plans. Indoor areas are listed separately for comparison.
Why is GM4 B’s area not specified?
The documents give different figures. No numerical area is used in its specifications until the final plan is confirmed.
Is there management or a rental programme?
The brochure mentions property management, a 6% programme for two years and a 70:30 payment option. Availability, calculation basis, costs and each party’s obligations require separate confirmation and a contract.
How can I arrange a viewing?
Use the PHUKET.PRO enquiry form. We can request availability, current pricing and specifications, and coordinate a visit to the completed villa.
About the developer
Amasset65 Co., Ltd. develops Grandma Villa. The company focuses on boutique private-villa projects in Phuket, with attention to layouts, materials, construction and finishes. Completed GM1 offers an opportunity to inspect the result in person.
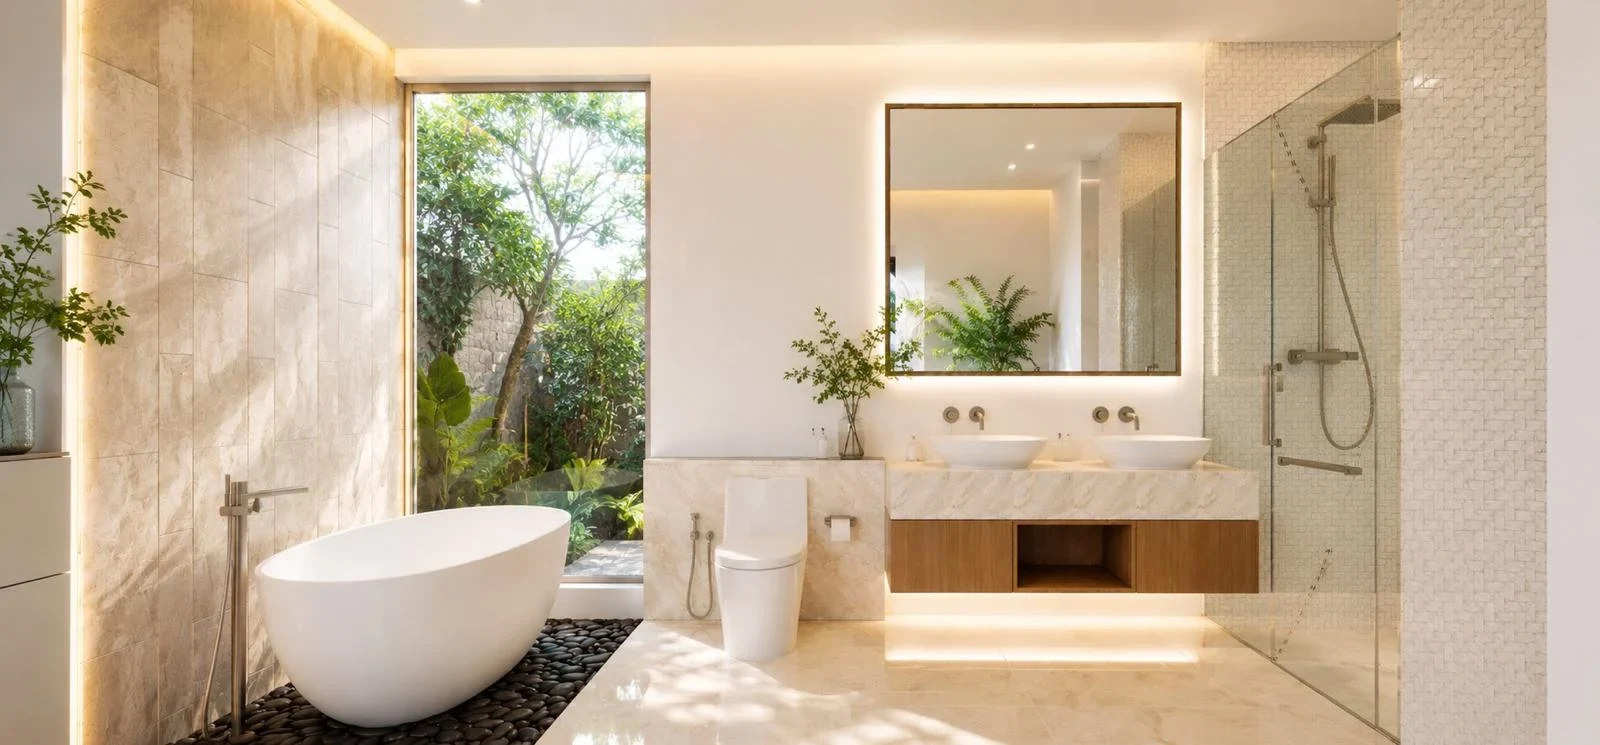
Prepared from Amasset65’s brochure, plans and project materials. Images of proposed villas are renderings; final specifications and details are confirmed in the contract.
Amasset65 Co., Ltd. develops Grandma Villa. The company focuses on boutique private-villa projects in Phuket, with attention to layouts, materials, construction and finishes. Completed GM1 offers an opportunity to inspect the result in person.