

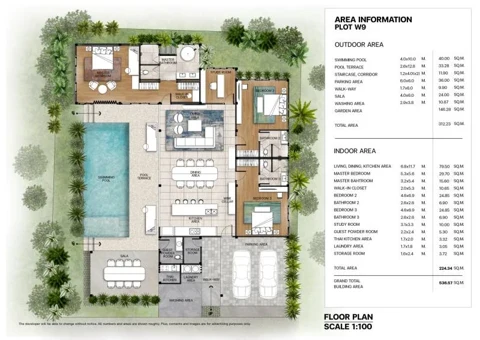
- Area 537 m2
- plot 537 m2
- Floors 1
- Floor 1 /1
- Bedrooms 3
- Bathrooms 4
Internal infrastructure
Price change (THB)
Information about the object
A place to settle into island life
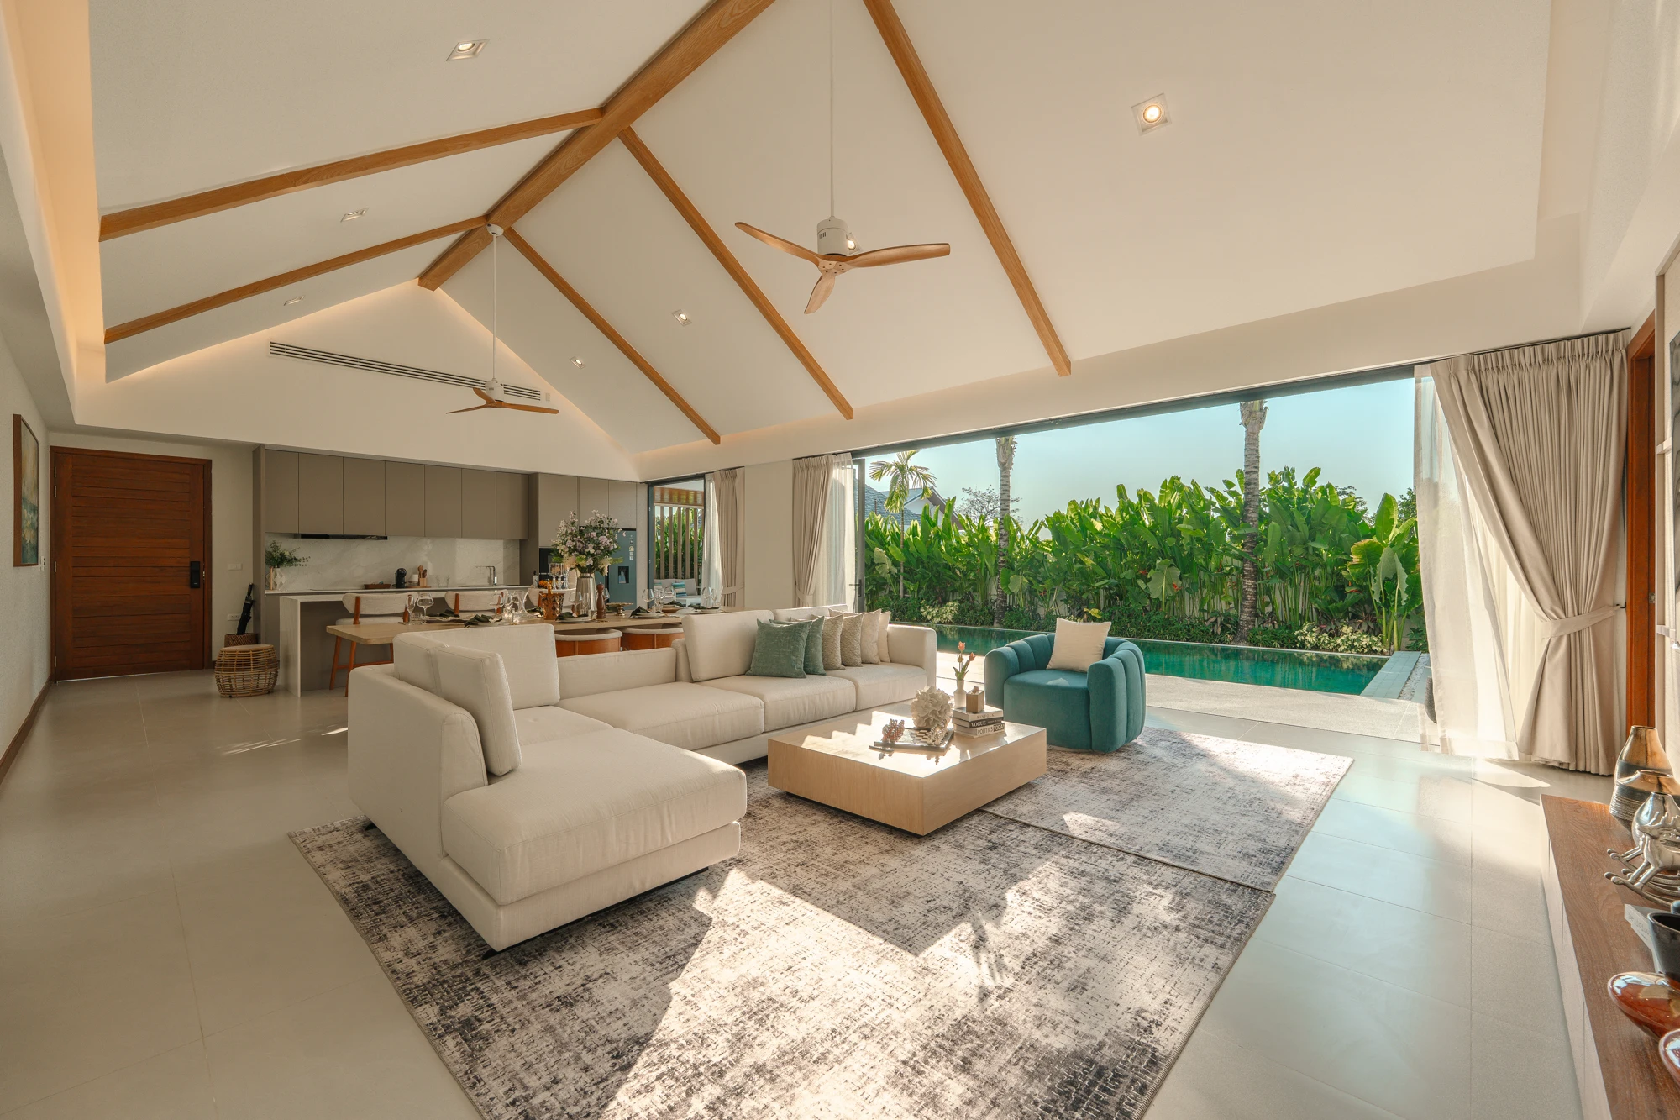
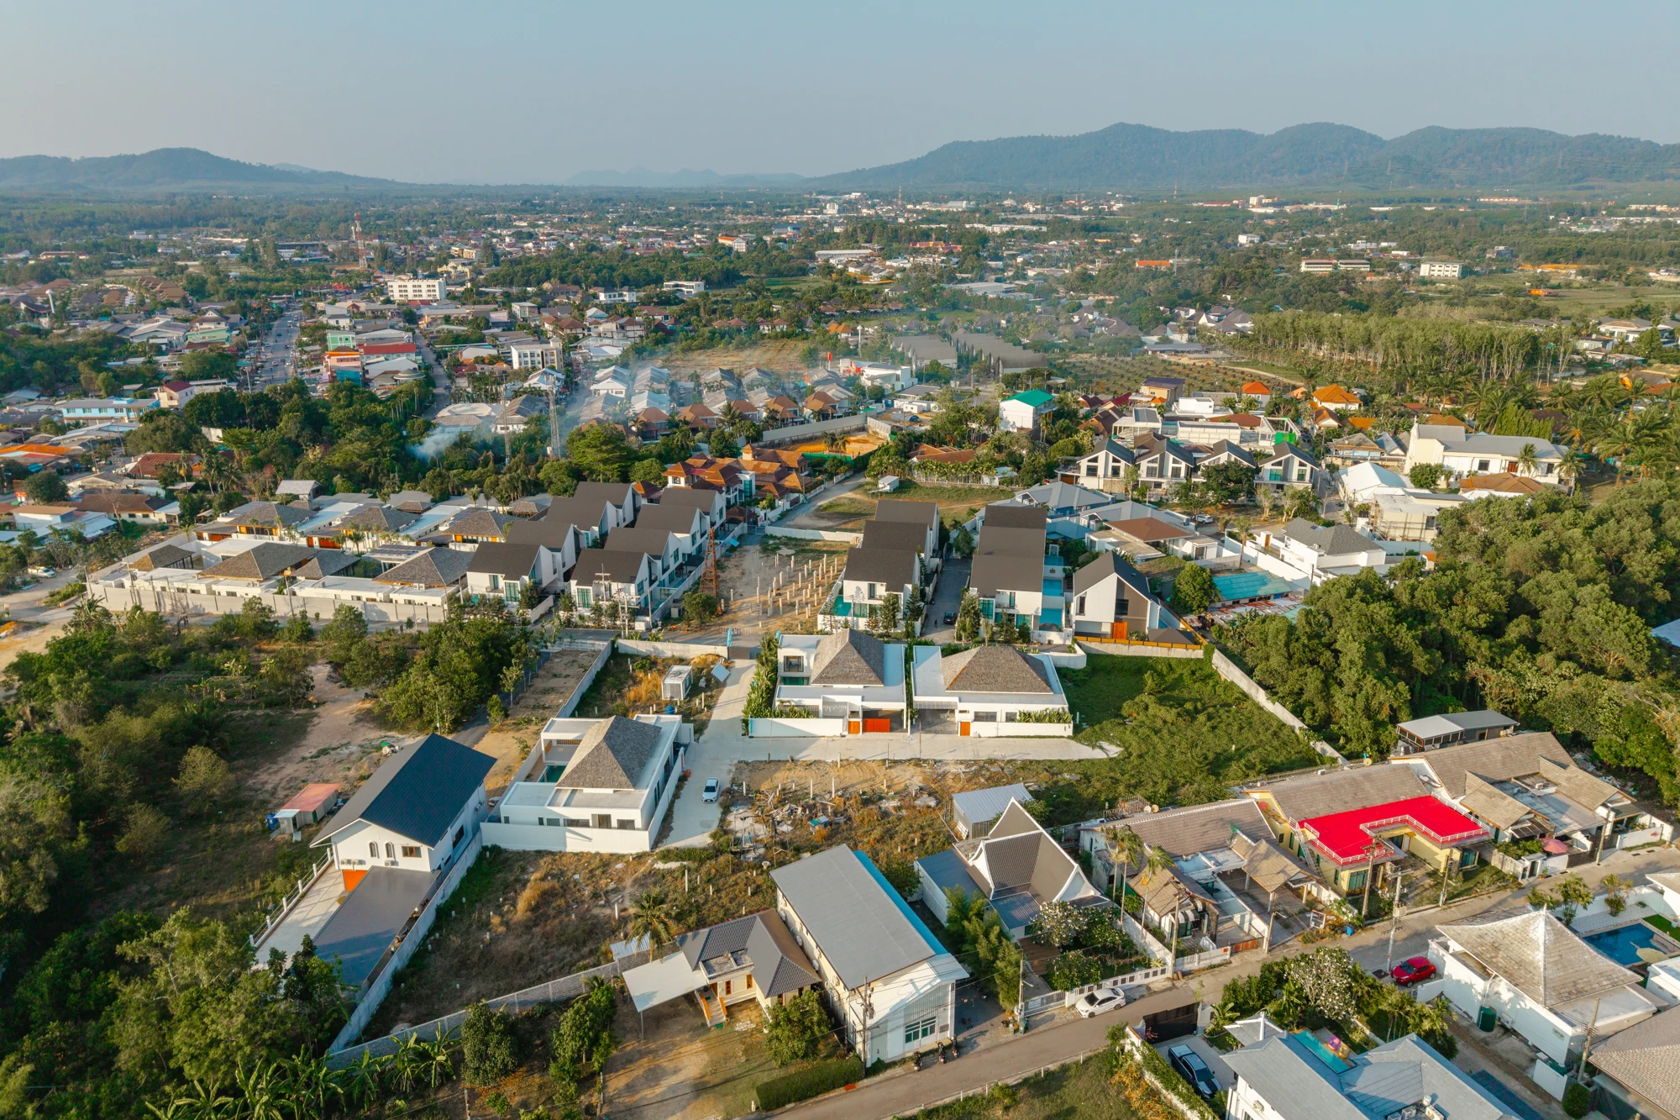
The Wynn is an intimate collection of nine private pool villas in residential Pasak, close to Laguna and Bang Tao. High ceilings, a soft palette, wood and stone create a welcoming interior, while the living room opens towards the terrace and pool. Generous shared spaces and private bedroom suites make room for family life, working from home and unhurried evenings with friends.
Areas and prices follow the supplied price list. Total area includes indoor and outdoor areas, rather than living space alone. Confirm availability and conditions before reserving.
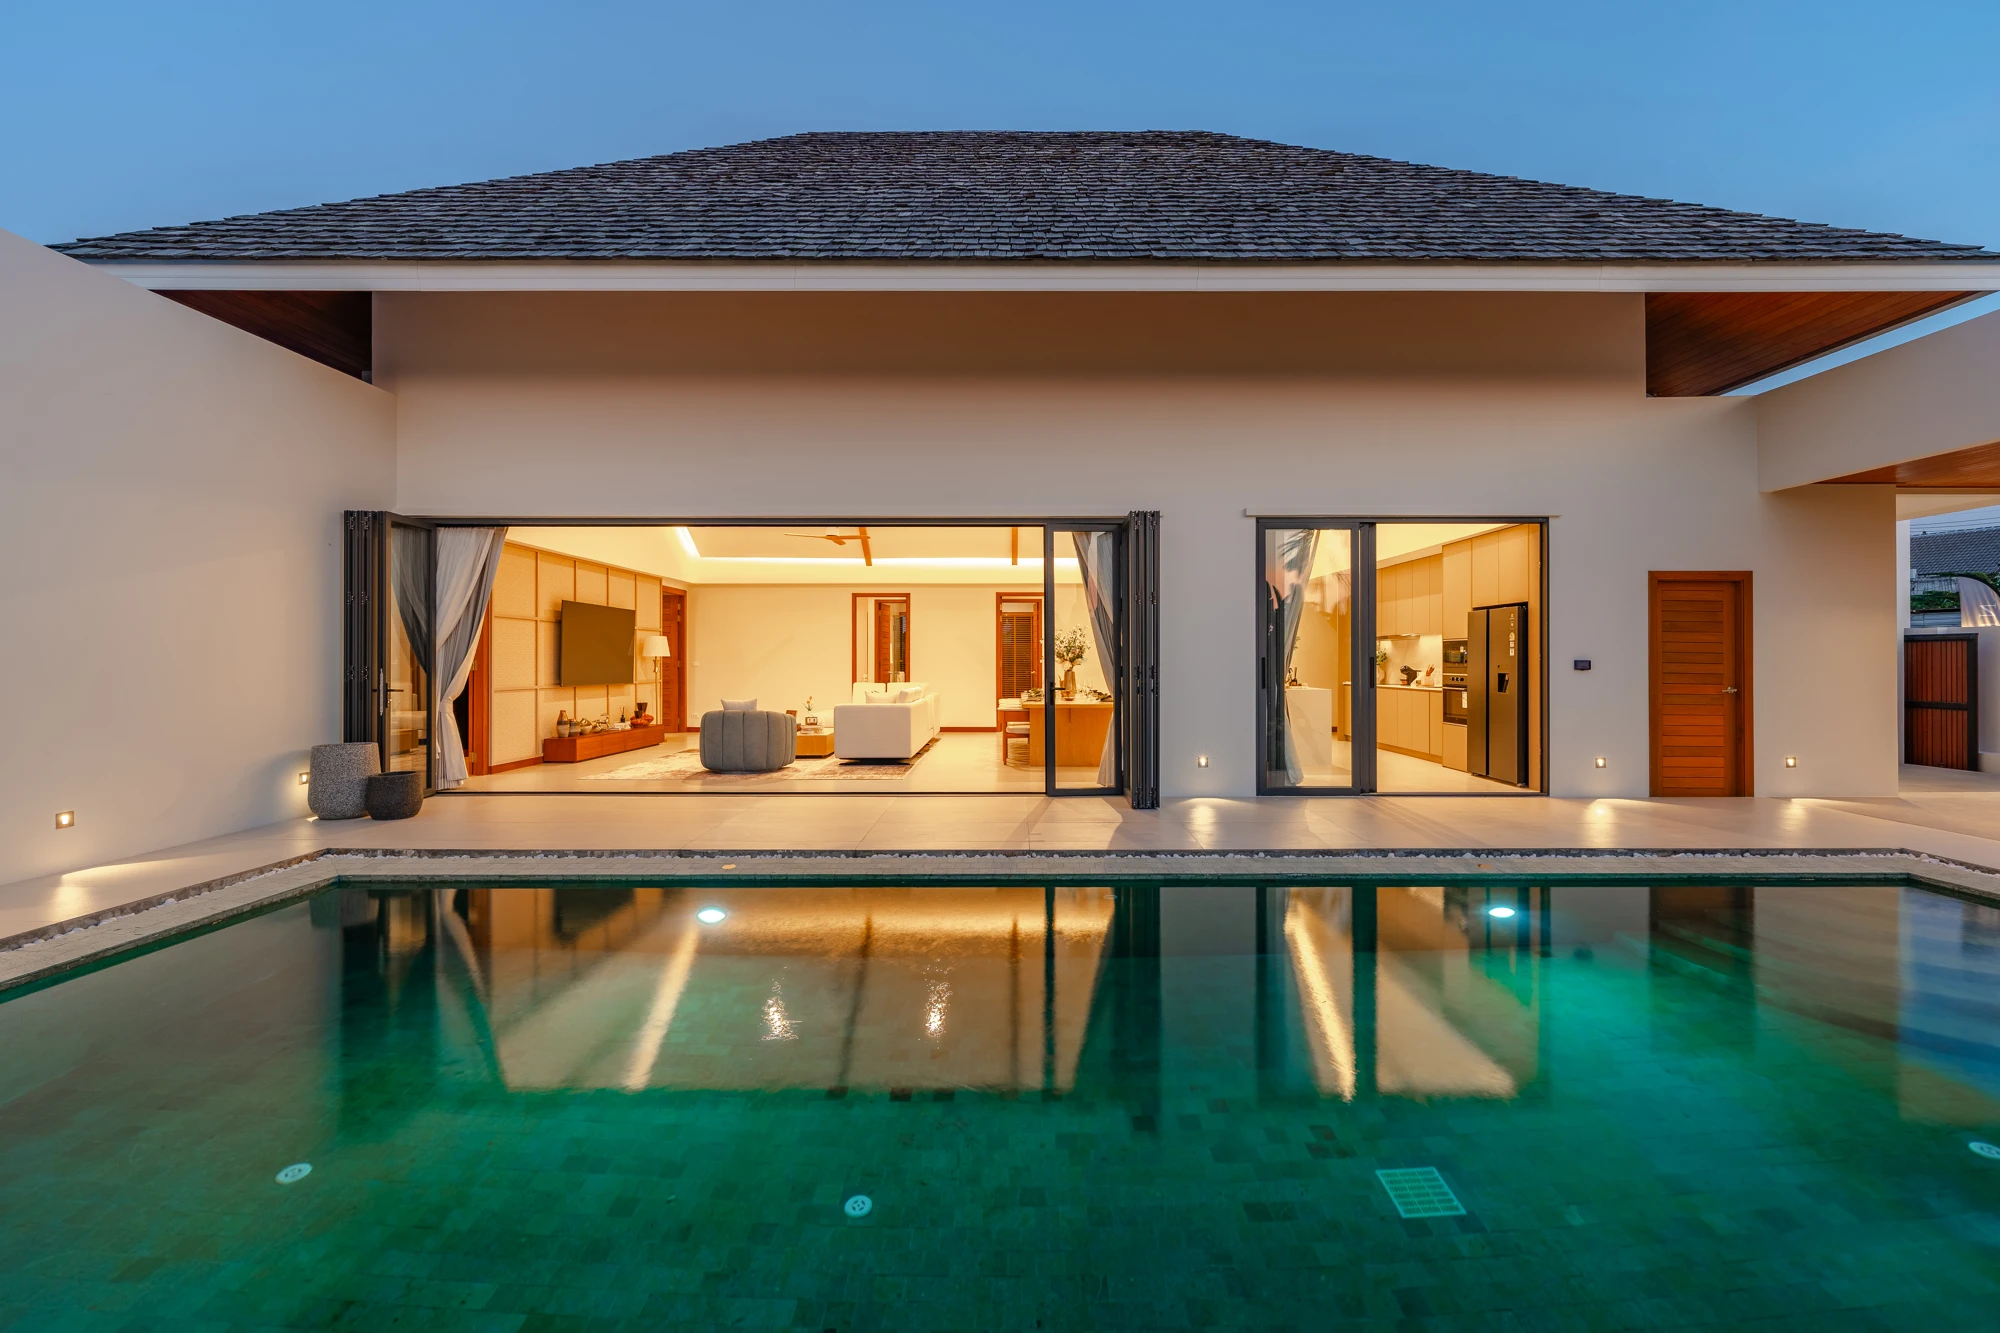
Your own tropical courtyard
The kitchen, dining room and living area form the heart of the home, connected to the pool terrace. Bedrooms provide space to retreat, while the garden and covered sala extend daily life outdoors. Separate service areas help keep the main living space uncluttered.
An intimate residential collection with individual gardens and swimming pools, close to the west coast’s everyday amenities.
Plans show an island kitchen, a separate Thai kitchen, laundry and storage areas, and parking for two cars.
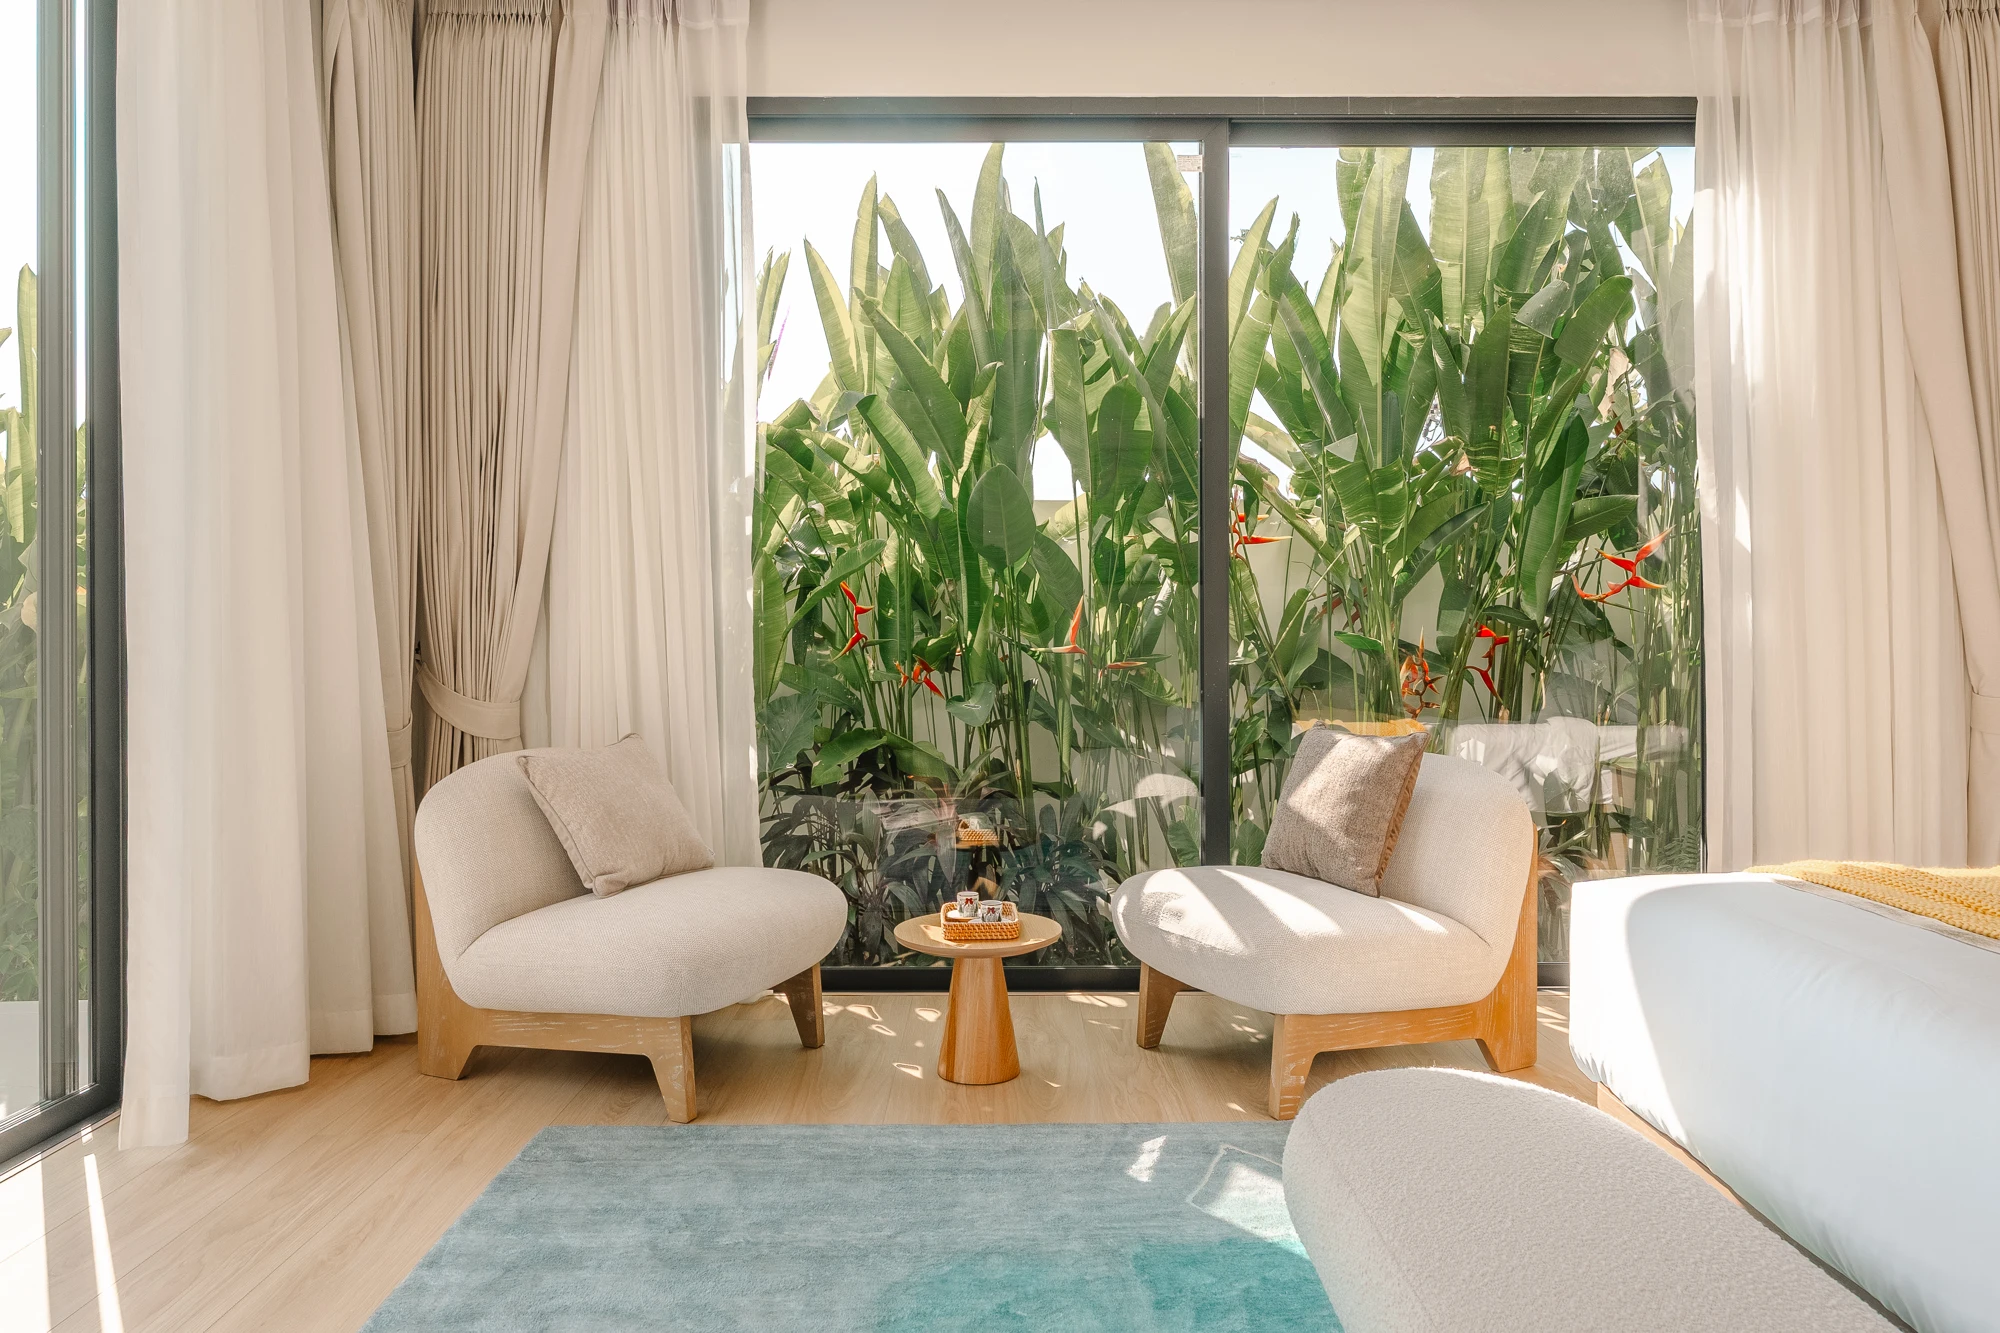
A master suite with a walk-in wardrobe and private bathroom, additional bedrooms and a flexible extra room depending on the villa.
Property management is offered. The price list includes private pool and garden maintenance in the monthly common-area charge.
Two completed, furnished opportunities
The price list identifies W2, W8 and W9 as completed. W8 is sold; W2 and W9 are offered at promotional prices including furniture. Confirm the current stage and handover timing of the other villas individually.
W2
THB 29.9M
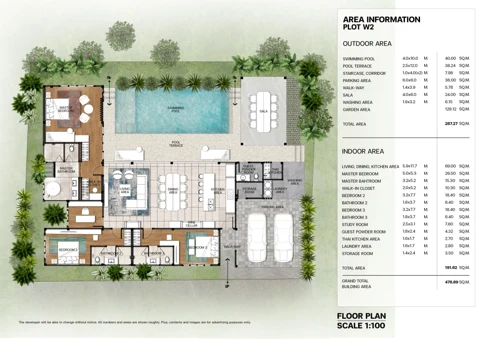
The entry-price option: three bedrooms and a separate 7.60 m² study, a 4 × 10 m pool, a covered sala and two-car parking. The master suite includes a walk-in wardrobe and bathroom.
482 m² · land
478.89 m² · total area
W9
THB 31M
A larger completed home with three bedrooms, a 10 m² study and a generous shared living space. A 4 × 10 m pool runs alongside the terrace, with a garden dining sala.
536.80 m² · land
536.57 m² · total area
Villa-by-villa prices and areas
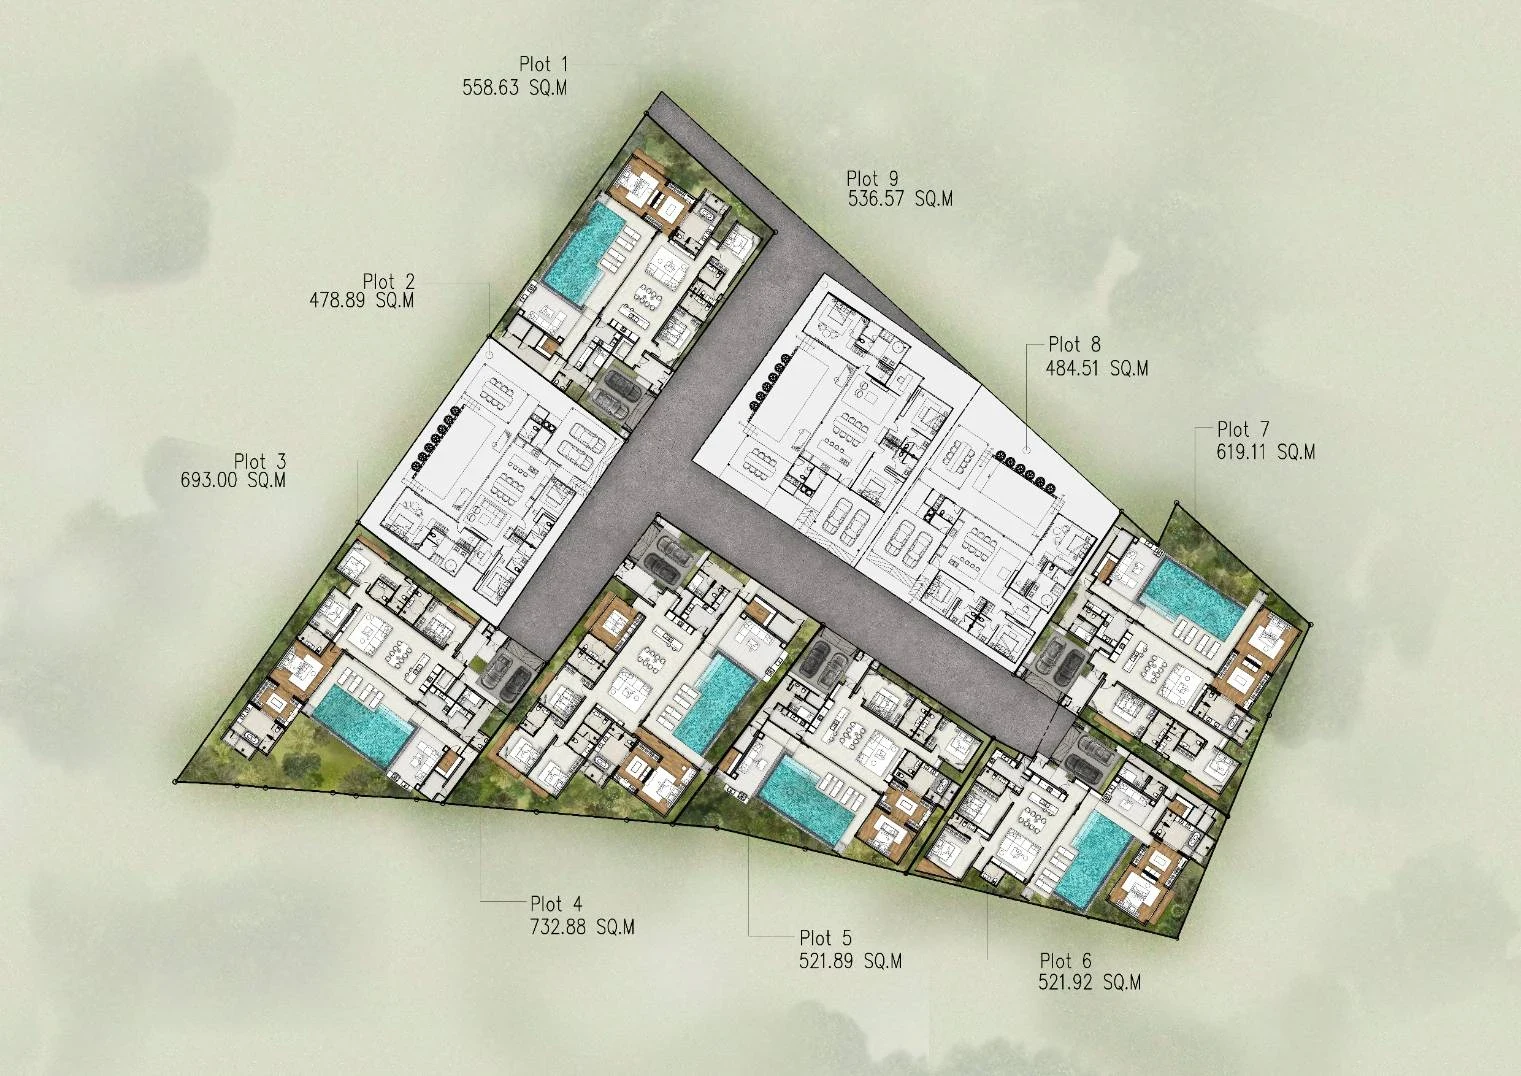
The table follows the supplied price list. Prices are in Thai baht; sold W8 is included to show the complete project layout.
| Villa | Bedrooms | Land, m² | Total, m² | Price, THB M | Listed status |
|---|---|---|---|---|---|
| W1 | 3+1 | 560.40 | 558.63 | 38.9 | Available |
| W2 | 3+1 | 482.00 | 478.89 | 29.9 | Completed · furnished |
| W3 | 4+1 | 690.00 | 689.91 | 44.25 | Available |
| W4 | 5+1 | 734.00 | 732.88 | 48.25 | Available |
| W5 | 3+1 | 522.00 | 517.89 | 37.5 | Available |
| W6 | 3+1 | 522.80 | 521.92 | 37.5 | Available |
| W7 | 3+1 | 616.40 | 616.11 | 41.5 | Available |
| W8 | 3+1 | 484.40 | 484.00 | — | Sold |
| W9 | 3+1 | 536.80 | 536.57 | 31 | Completed · furnished |
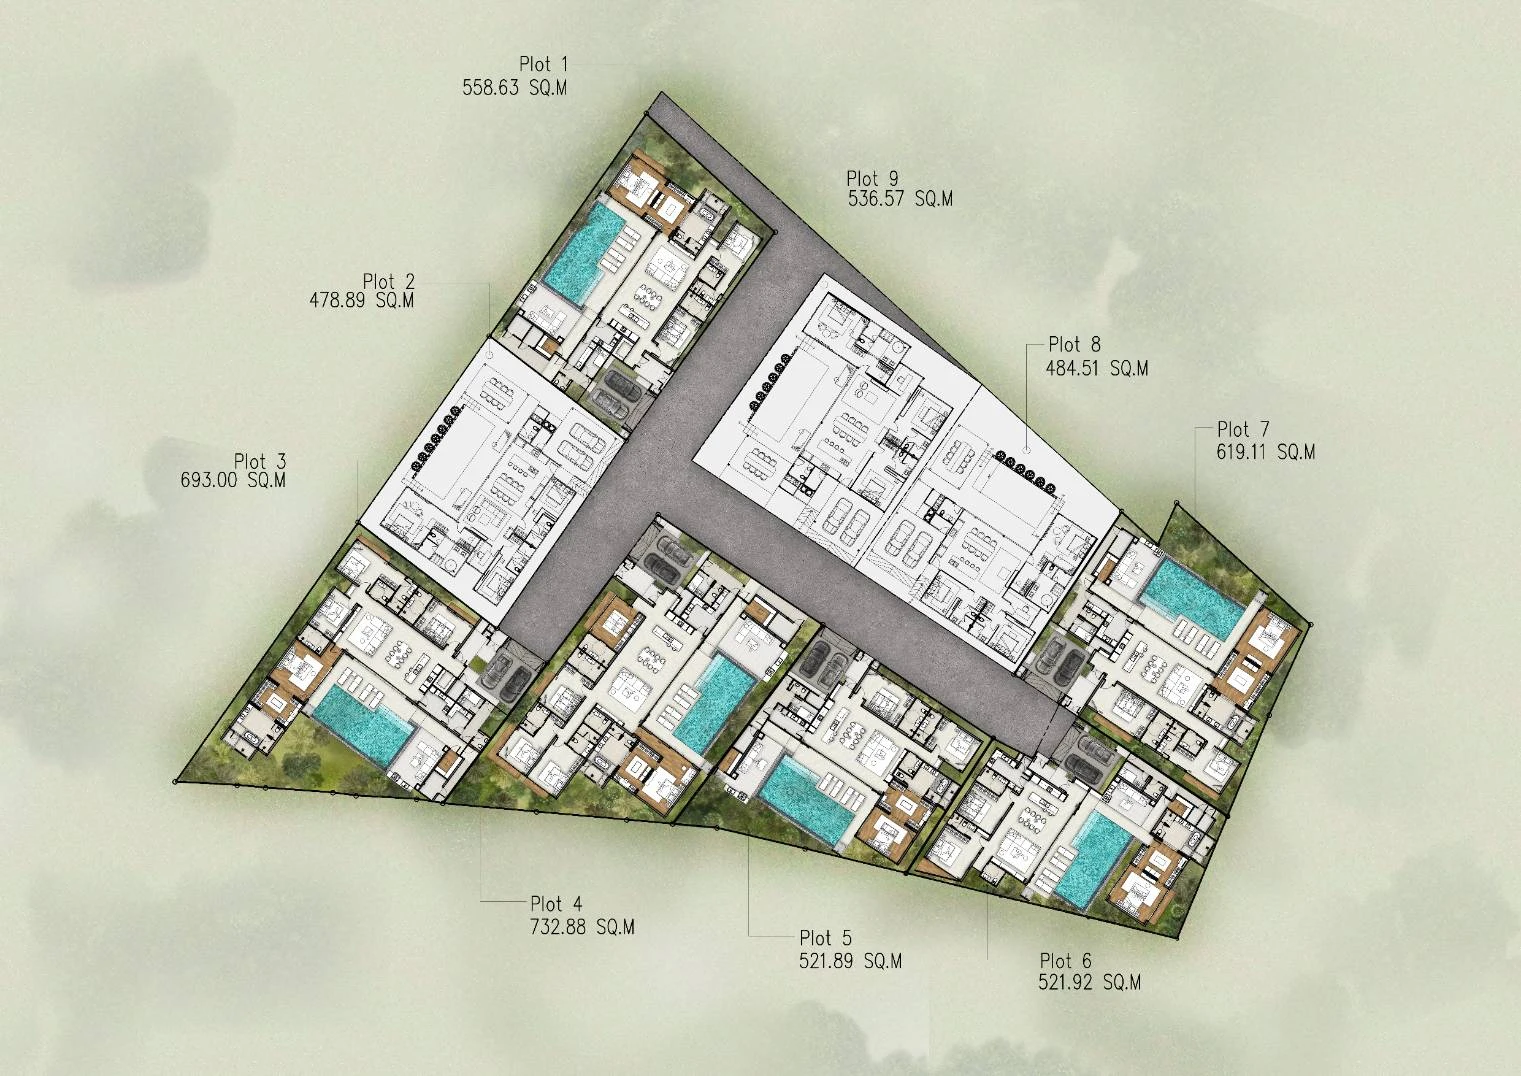
Revised drawings differ from the price list: for example, W3 shows 693.00 rather than 689.91 m² and W5 shows 521.89 rather than 517.89 m². W7 and W8 also differ across documents. The supplied plans are attached below. Final areas, pool dimensions and room configurations must follow the agreed villa specification.
Master plan and nine individual layouts
W1, W3, W4, W5, W6 and W7 use the revised drawings supplied by the developer. W2, W8 and W9 use the supplied completed-villa plans. “+1” means an additional room, not automatically another full bedroom. In the revised W4 plan, one of the five main rooms is labelled multipurpose.
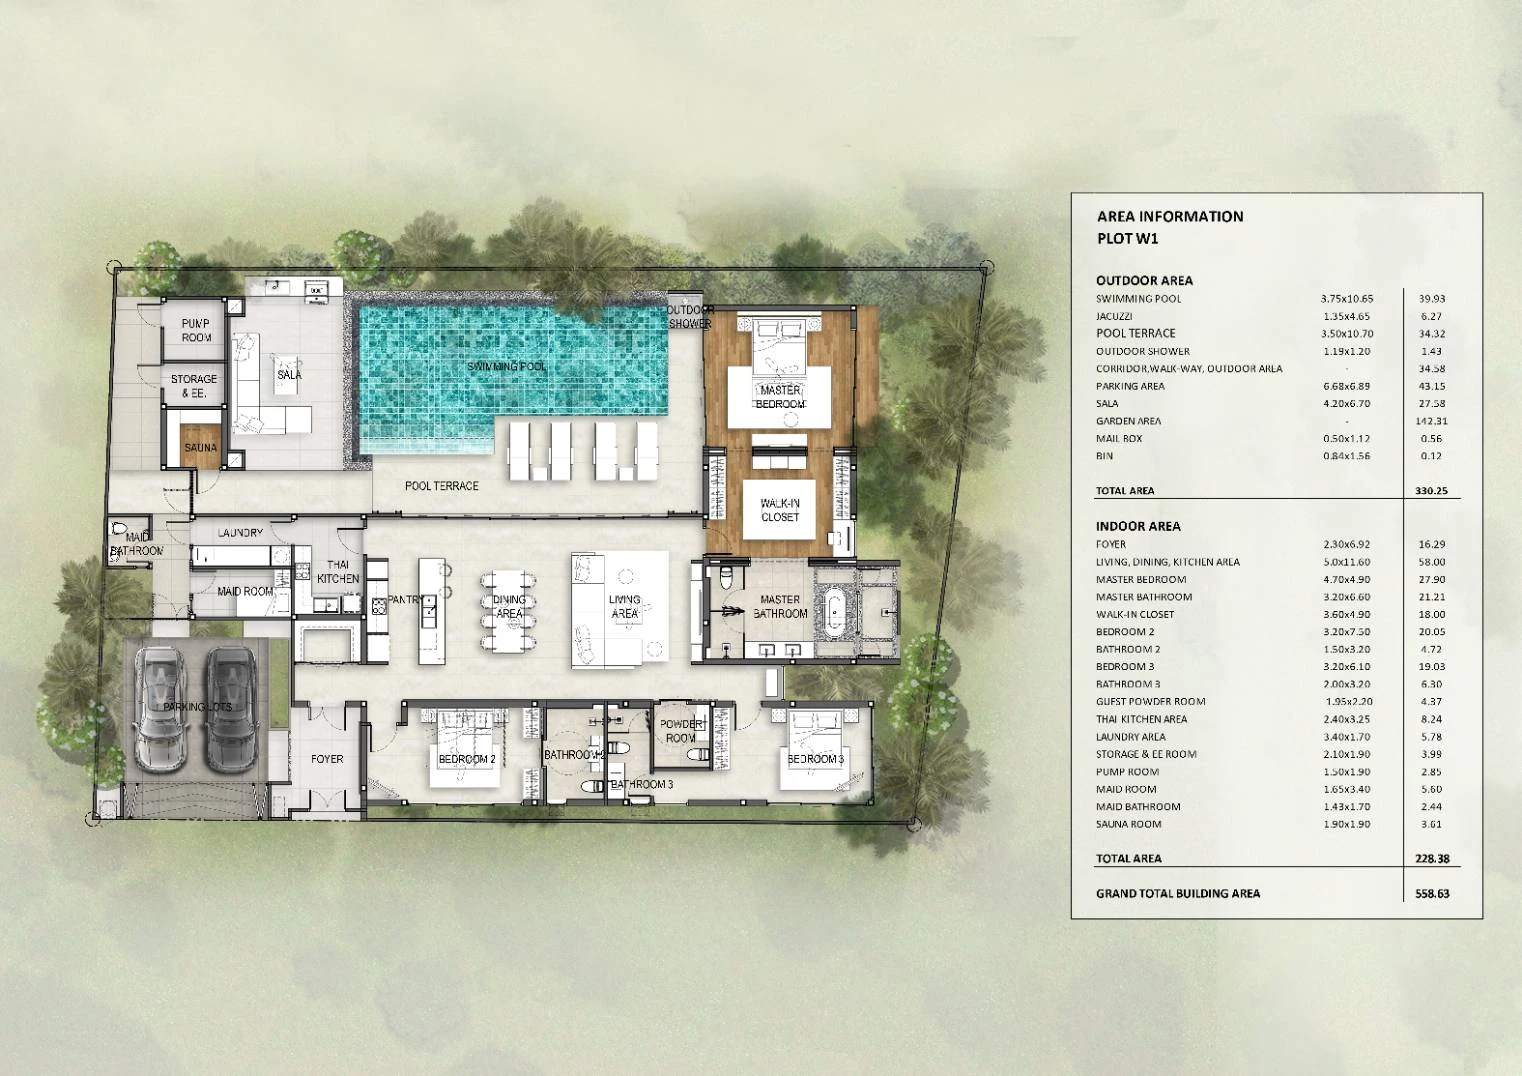 W1 · 3+1
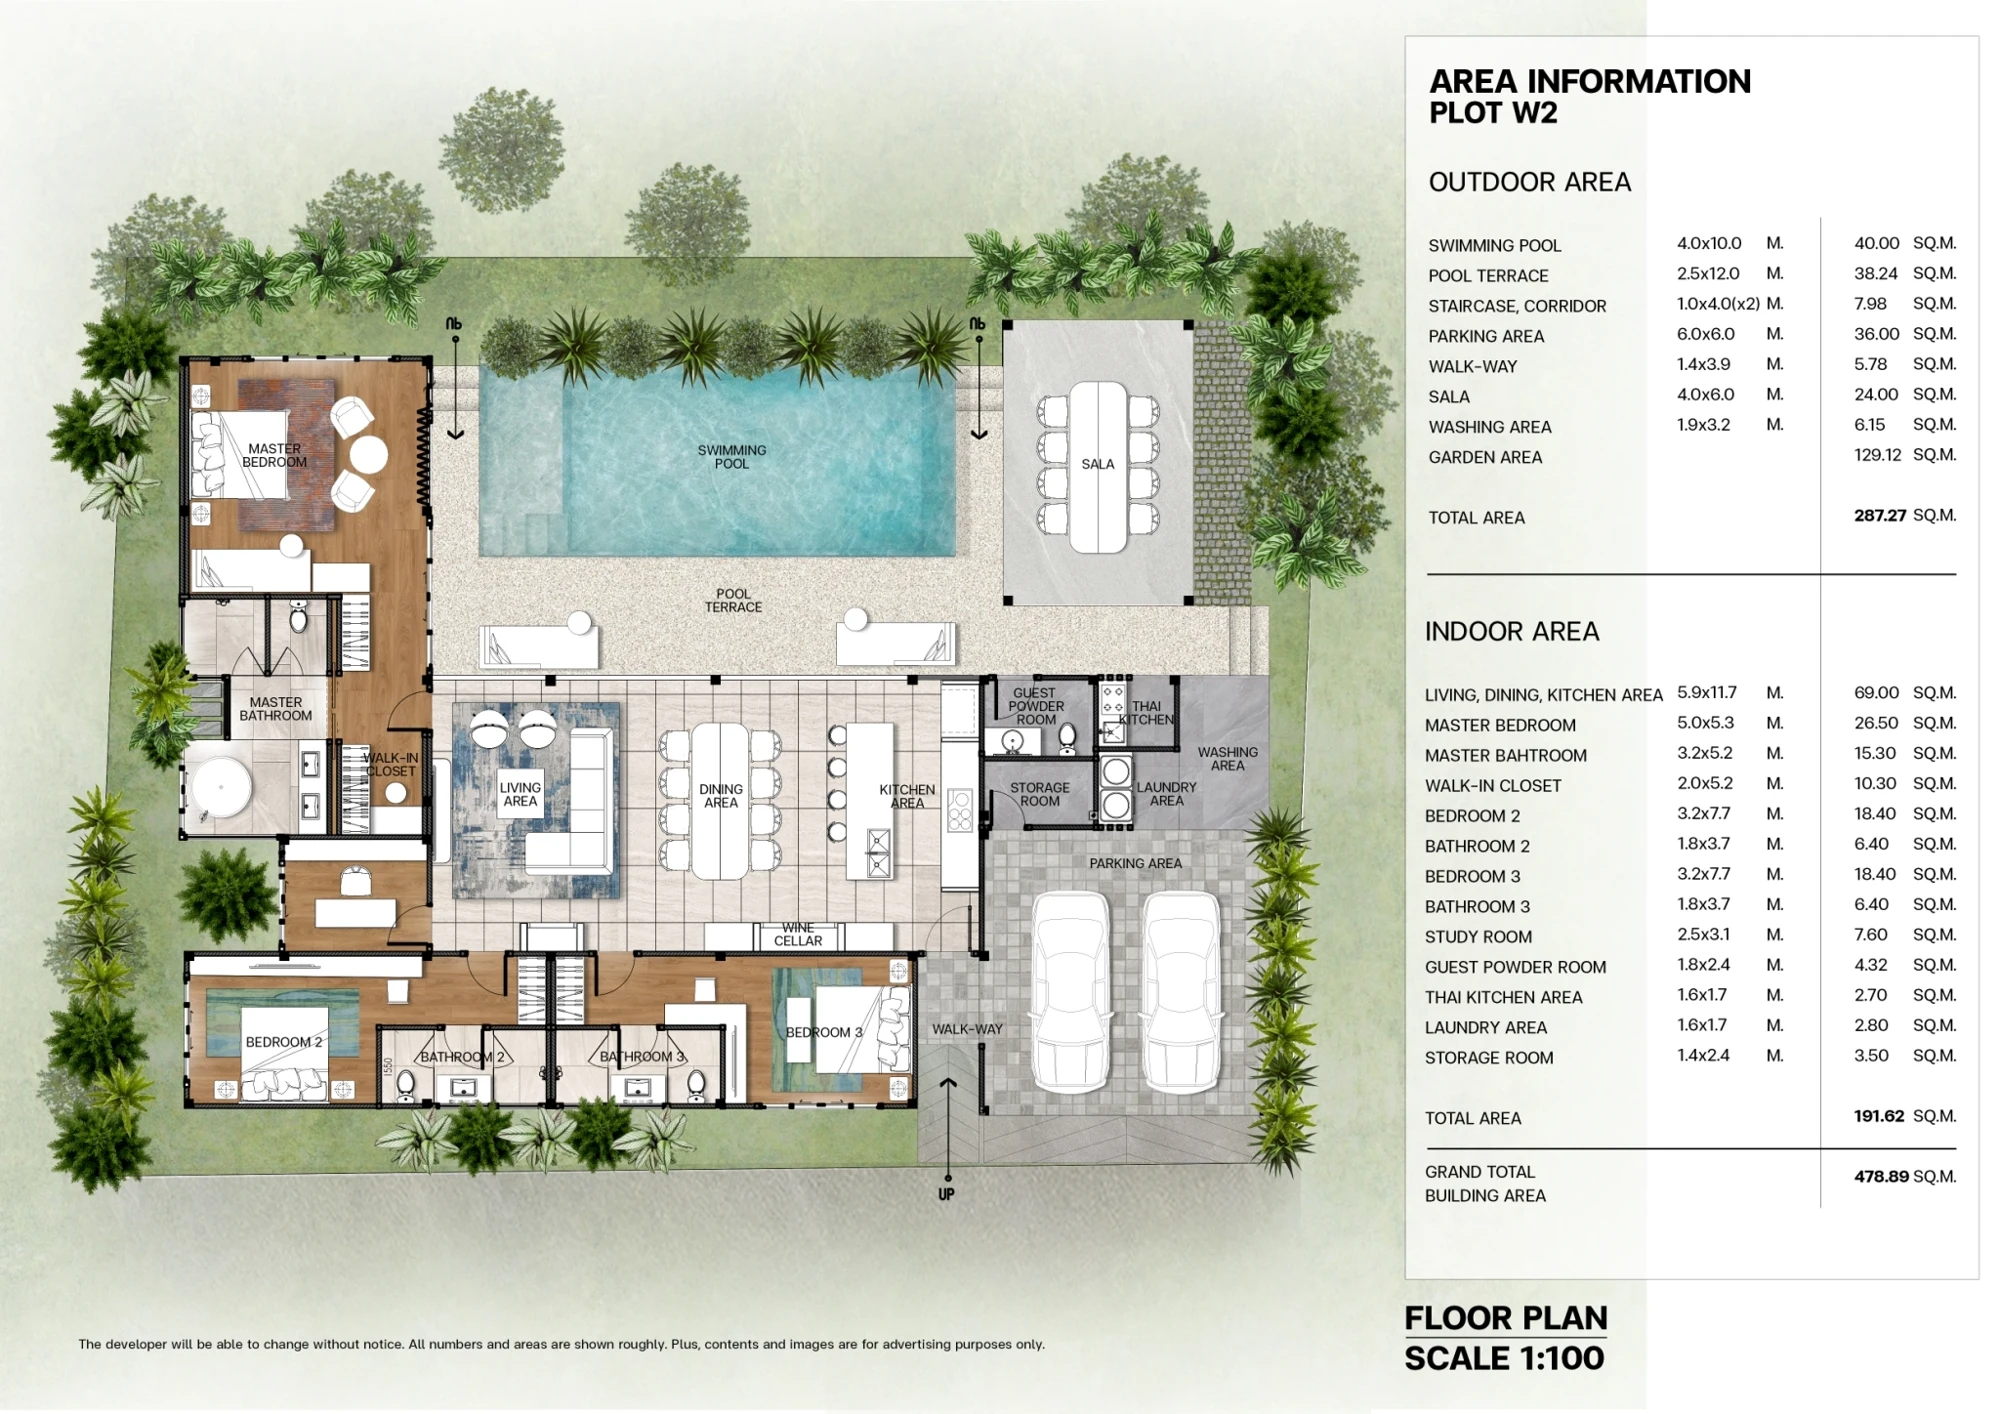 W2 · 3+1
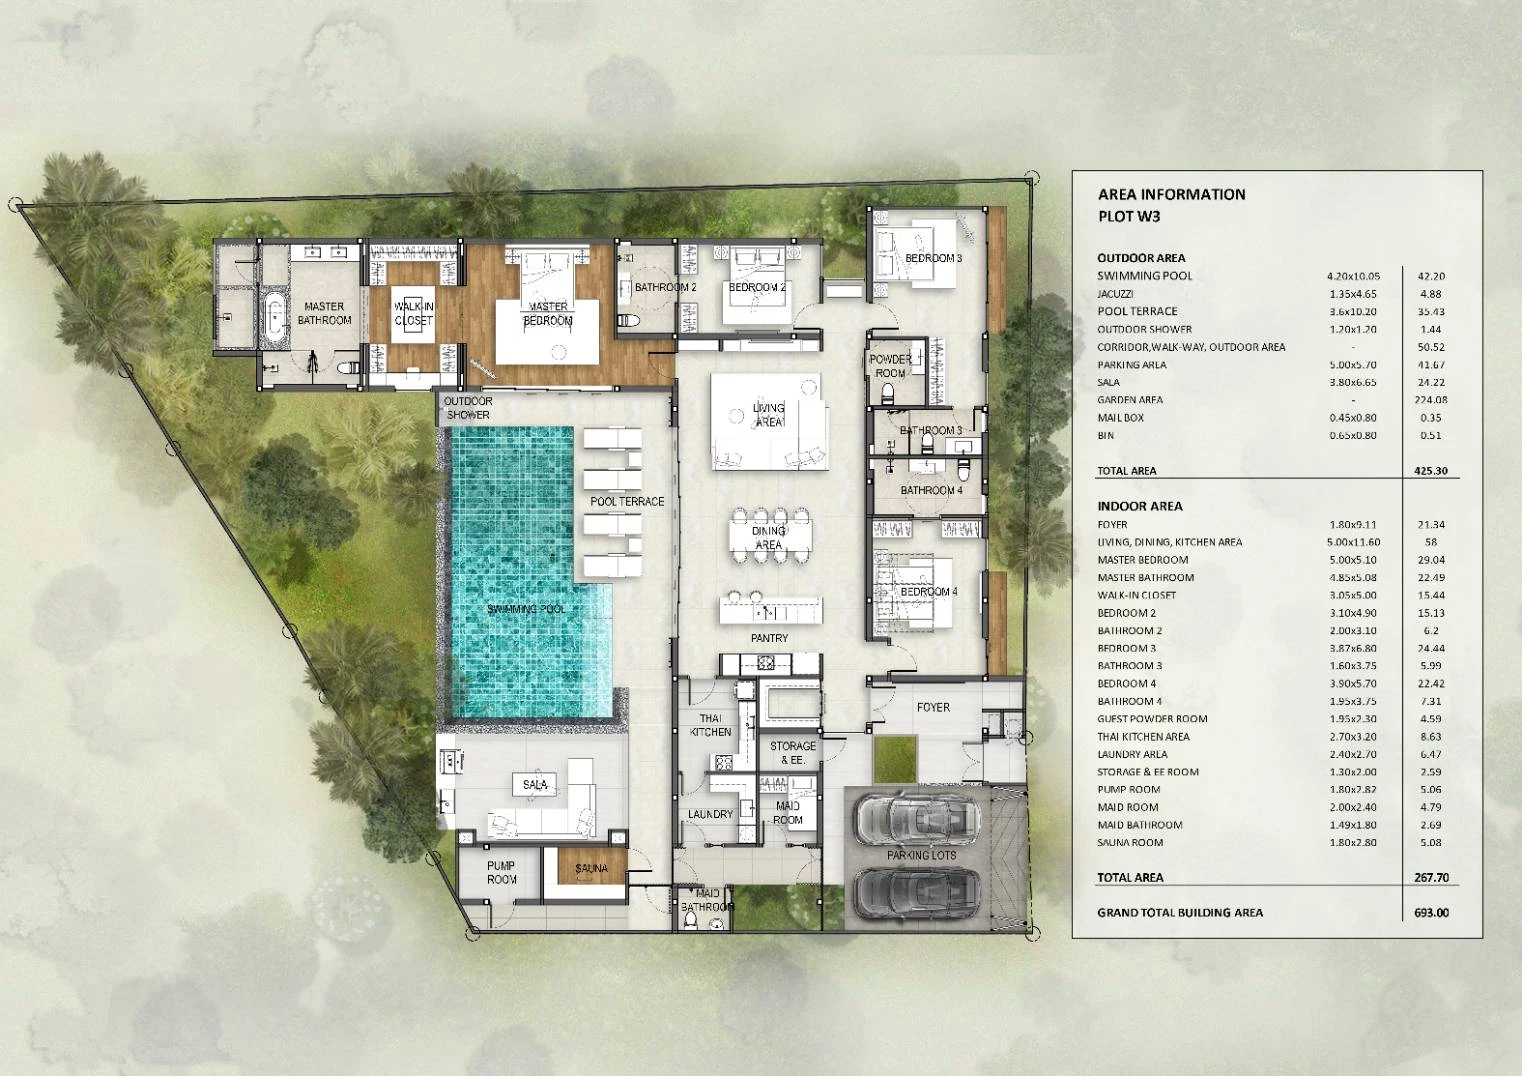 W3 · 4+1
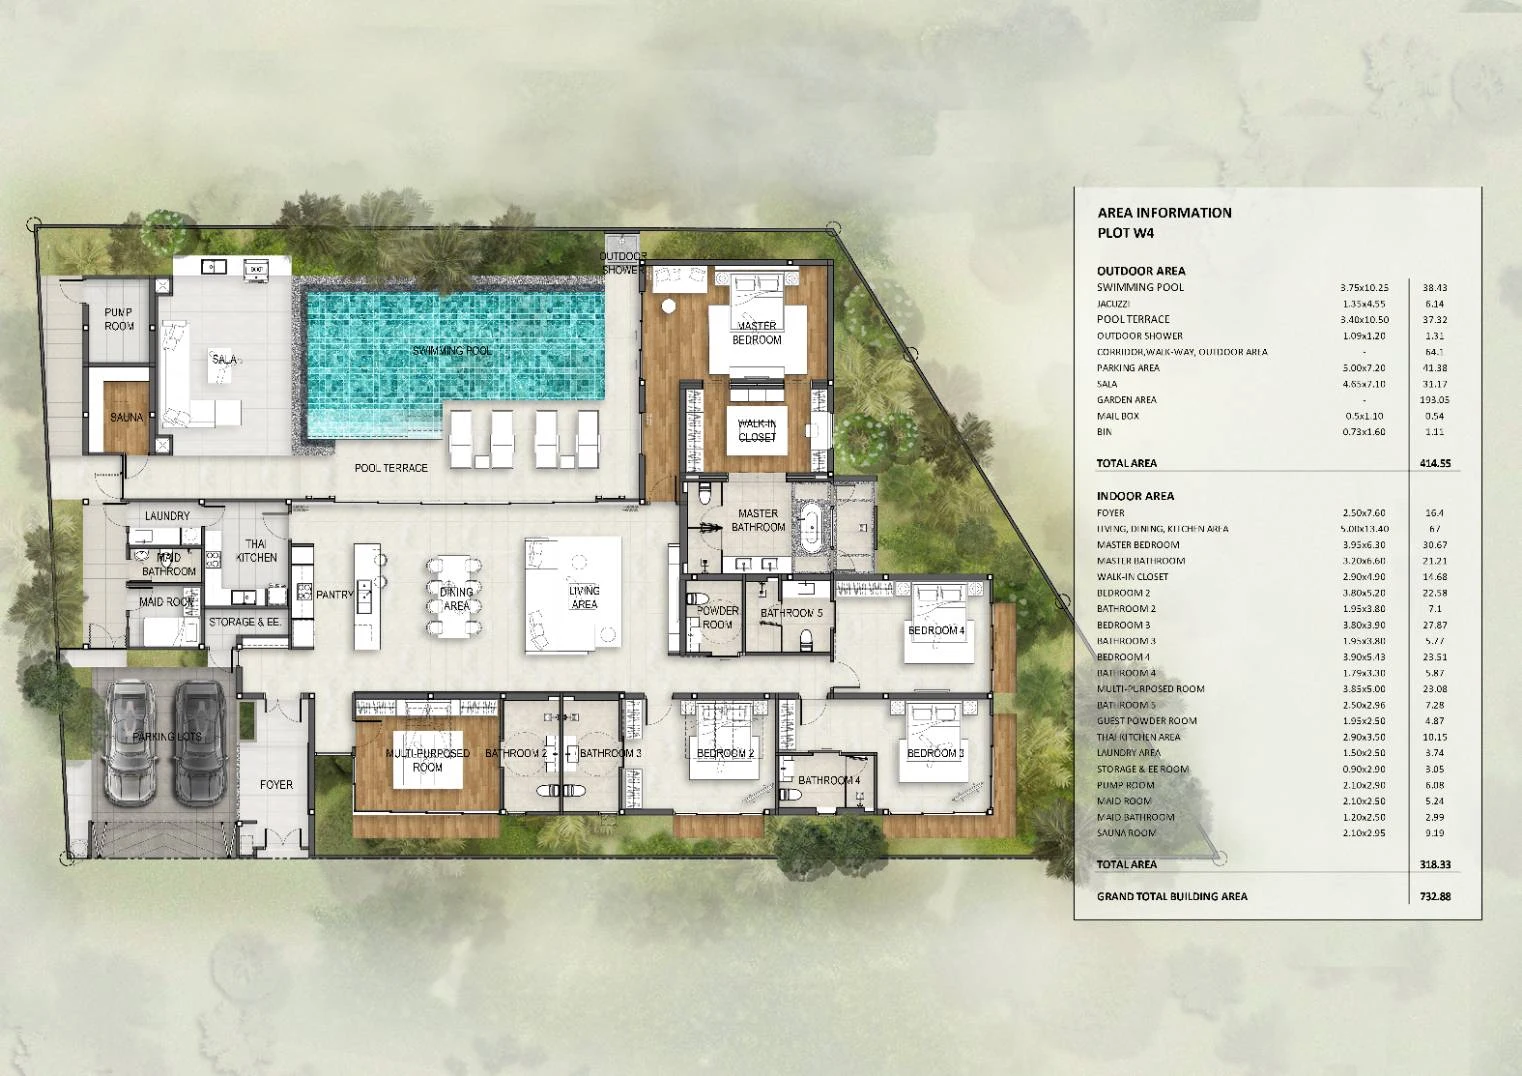 W4 · 5+1
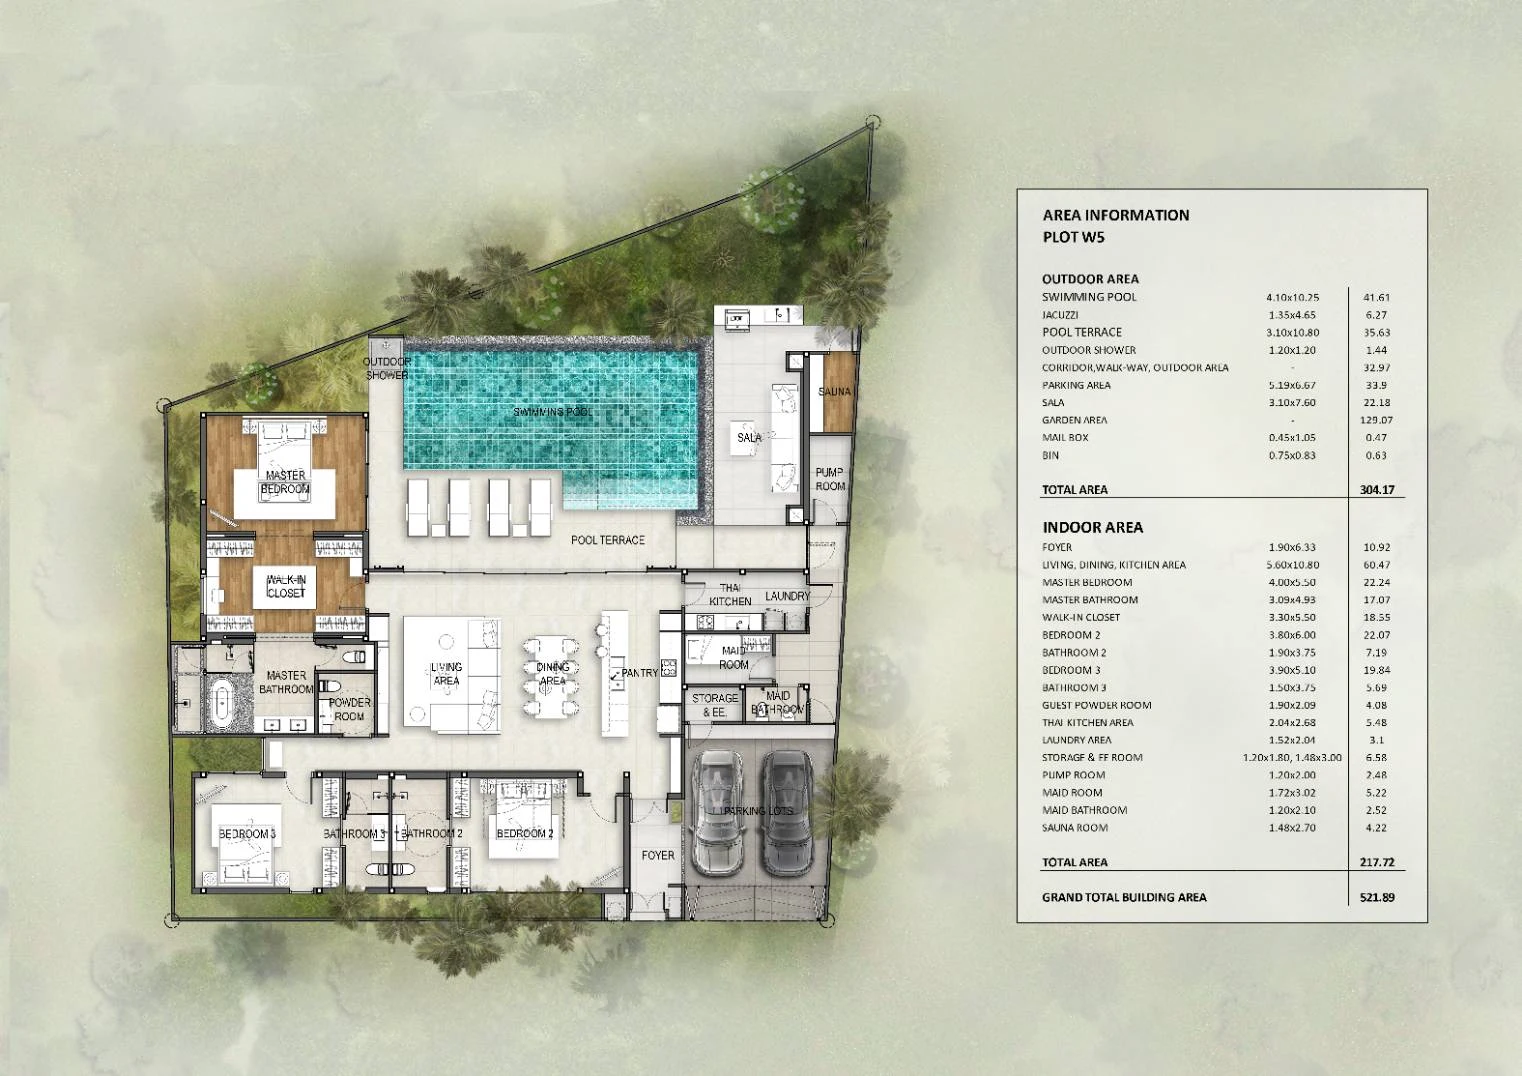 W5 · 3+1
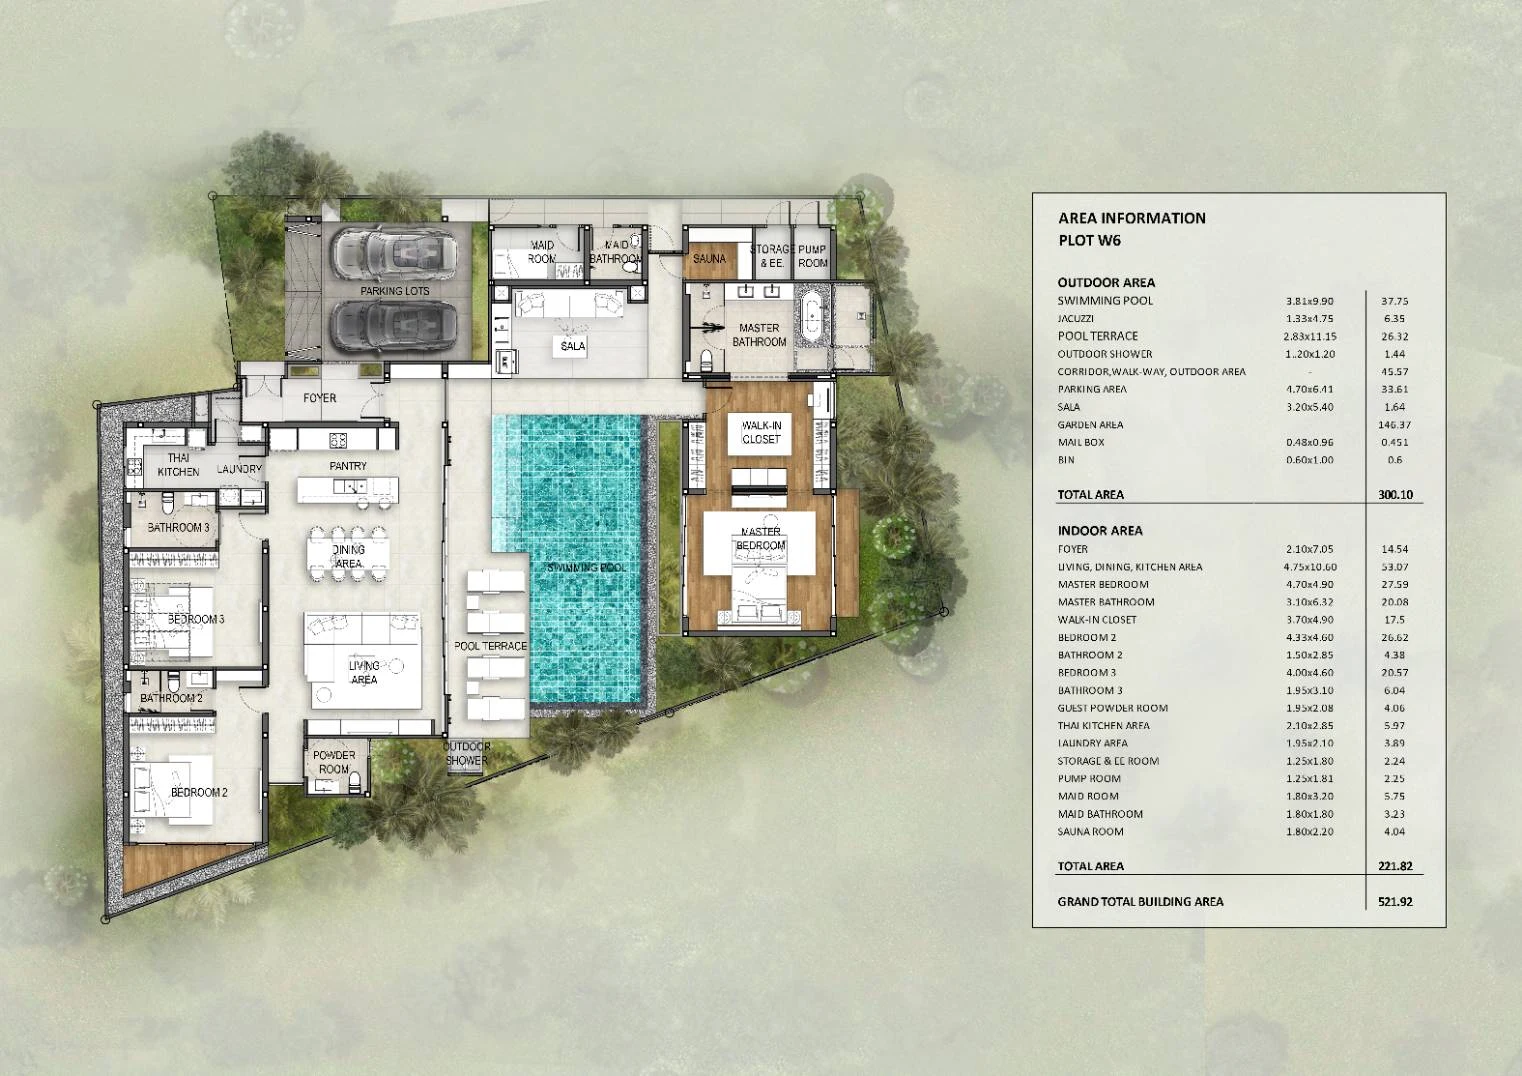 W6 · 3+1
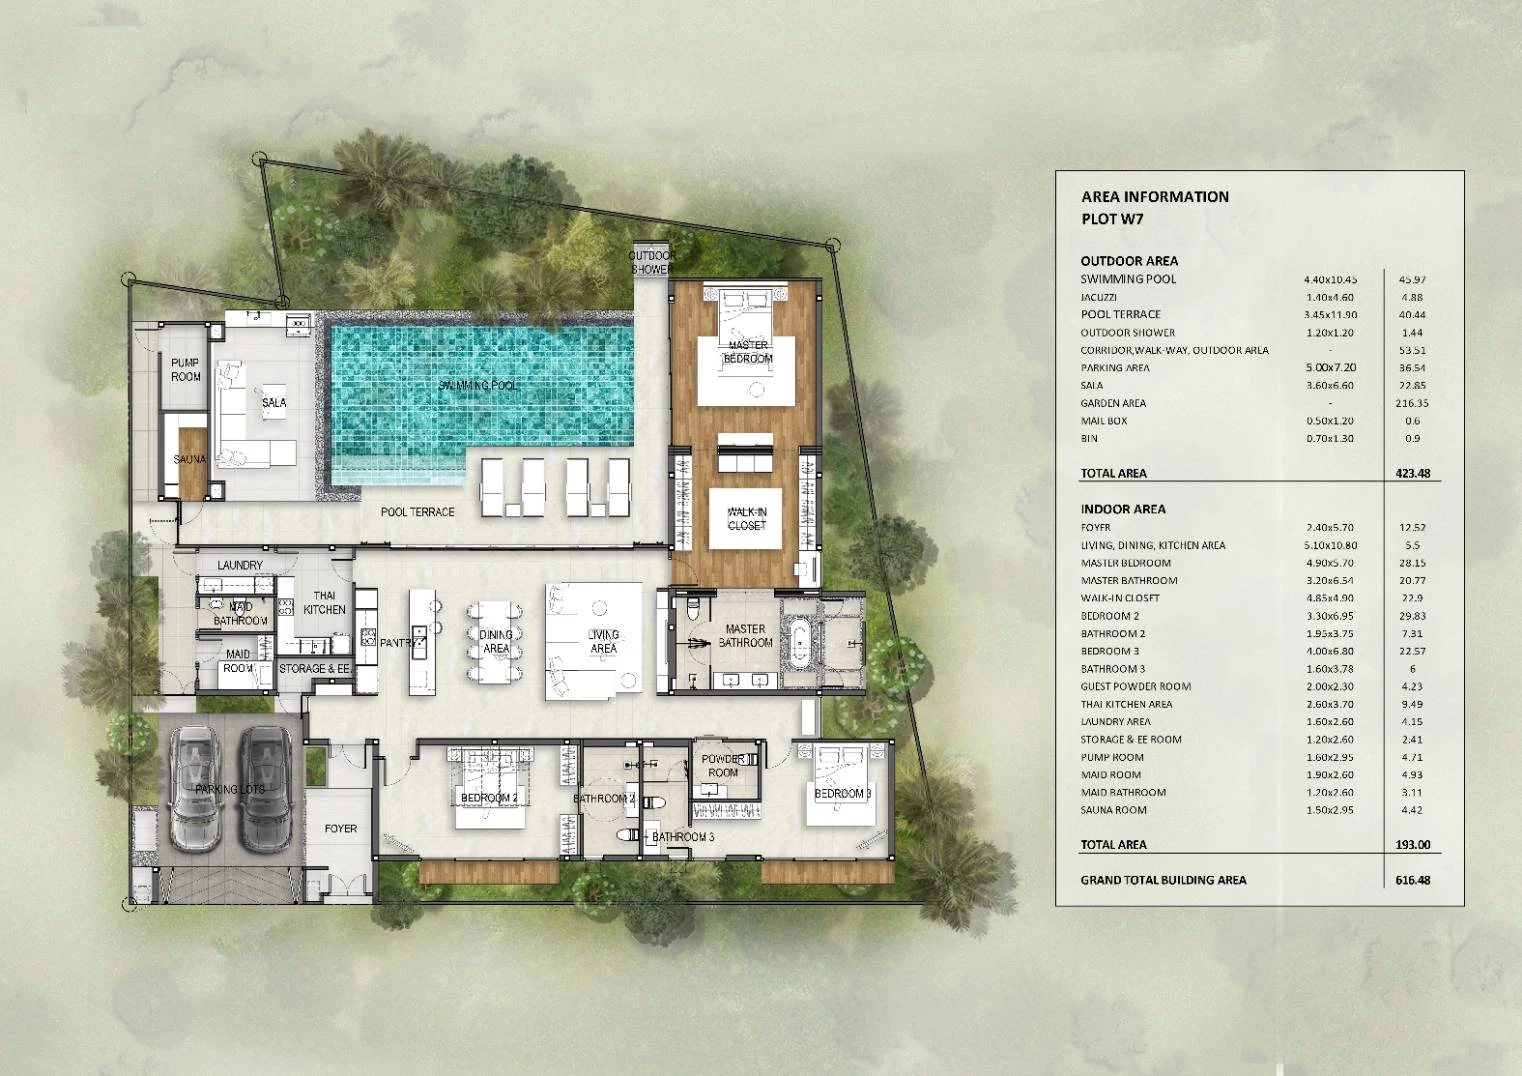 W7 · 3+1
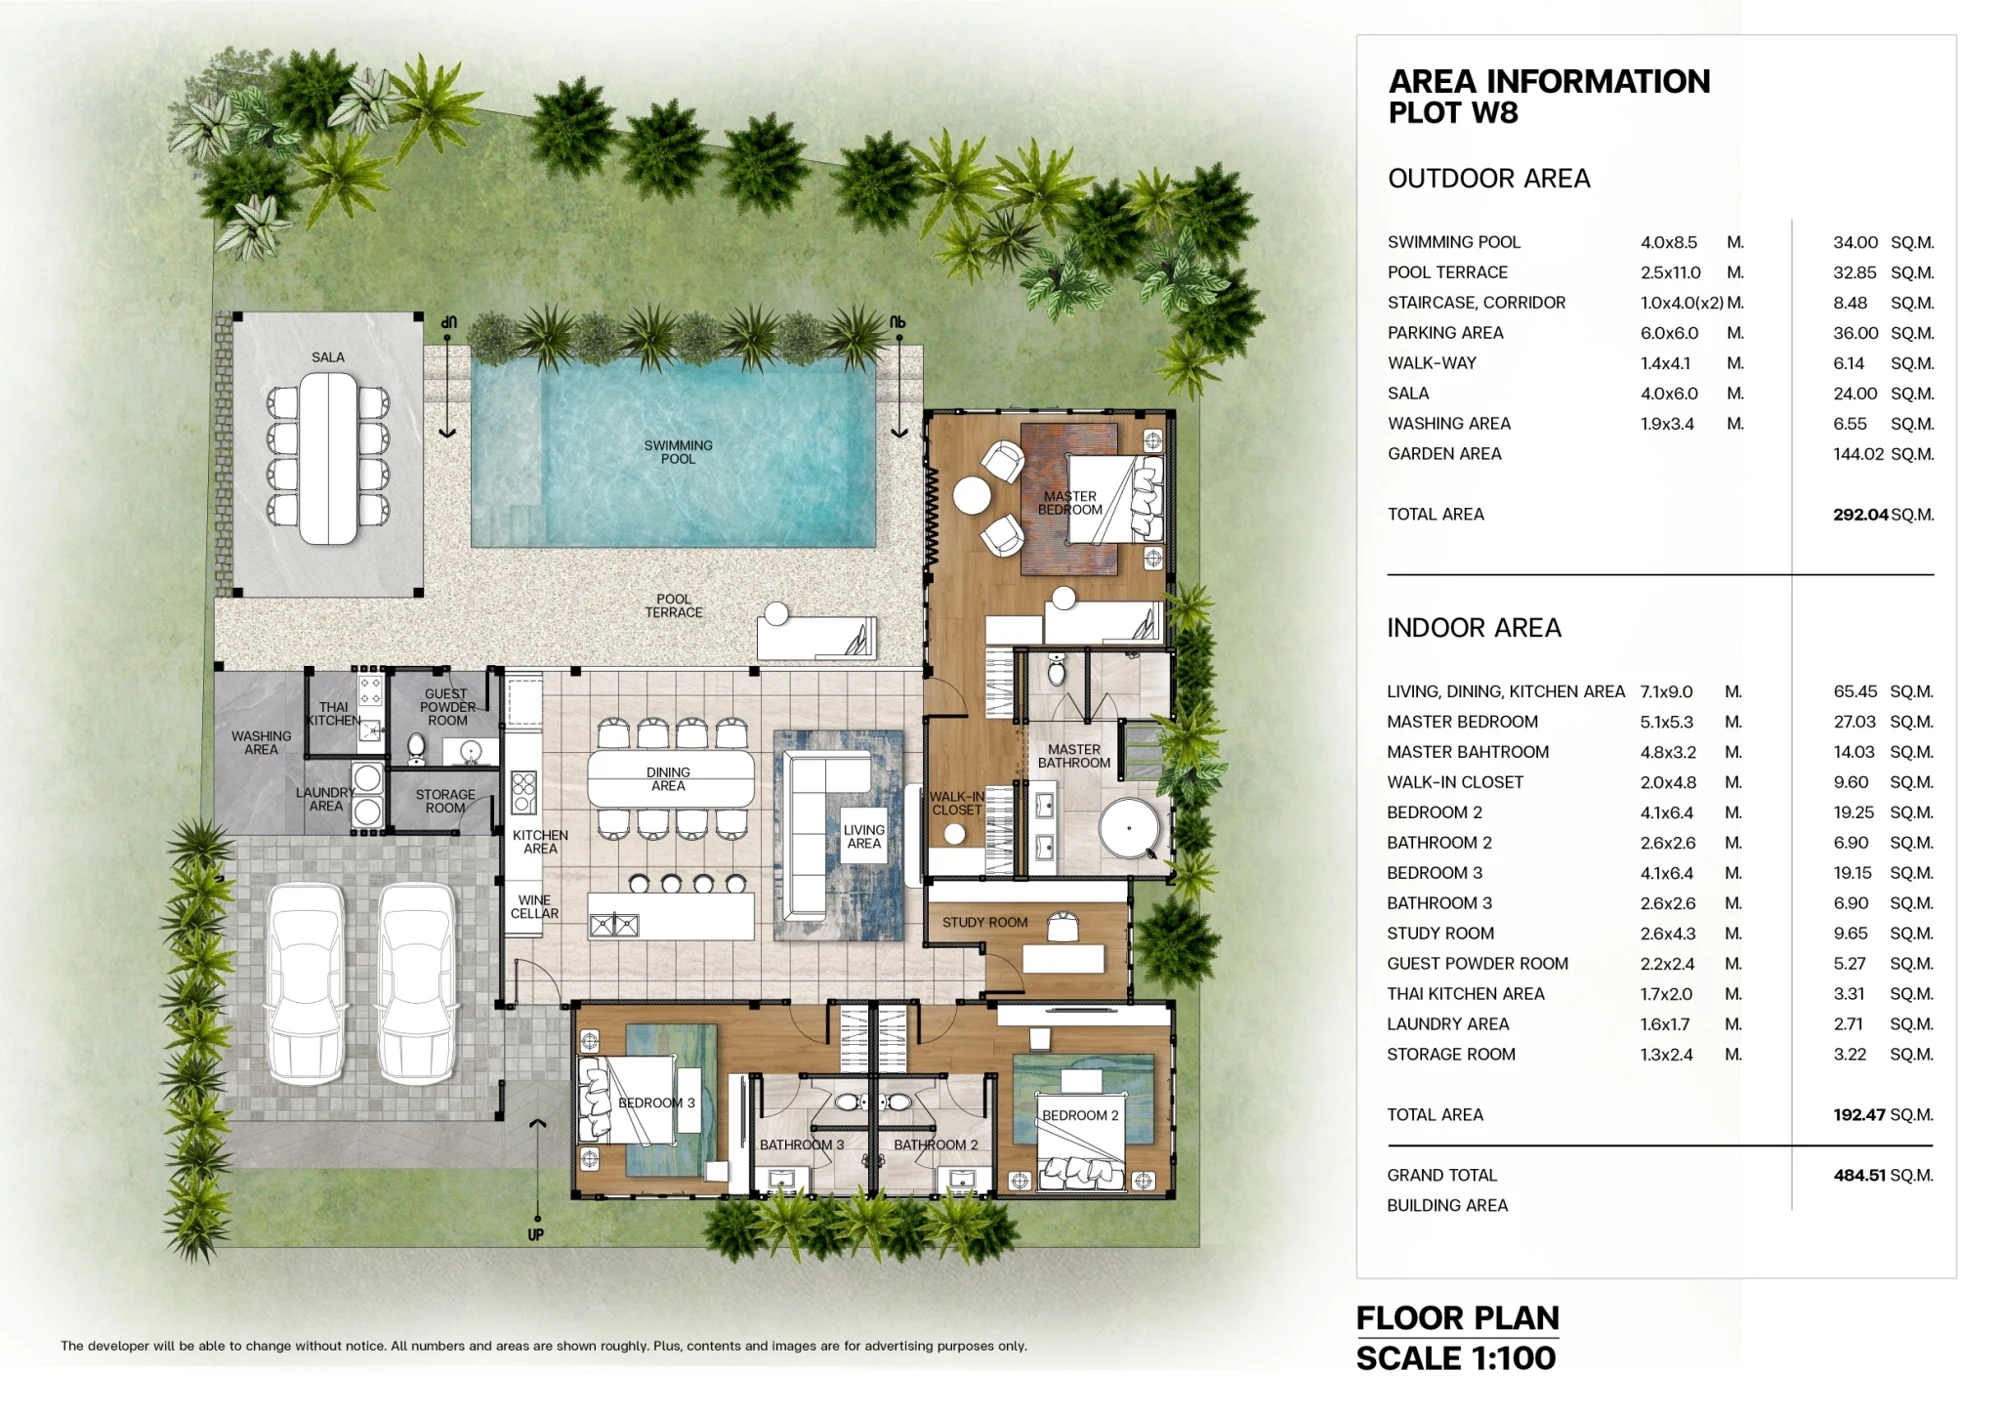 W8 · 3+1
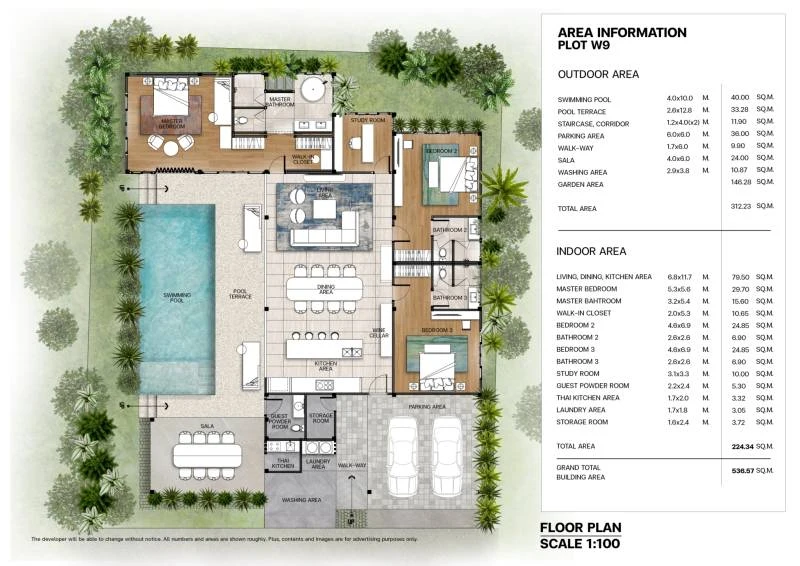 W9 · 3+1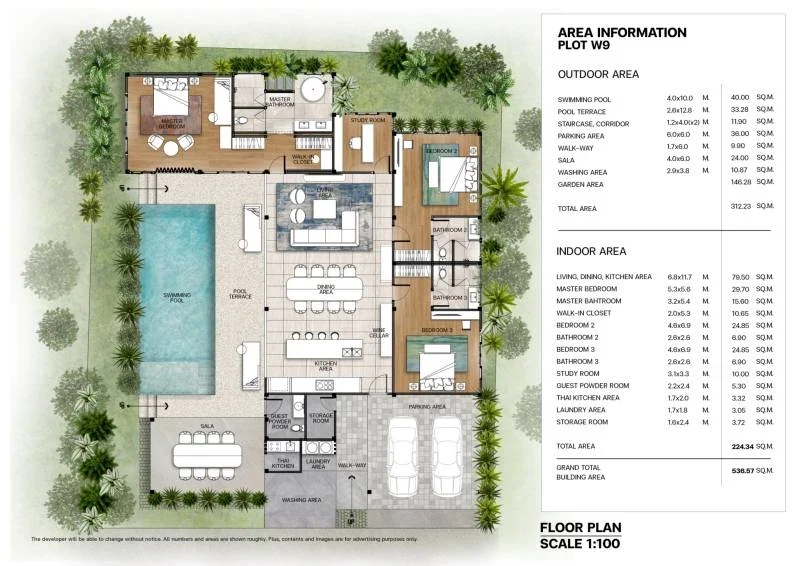
A warm, tactile material palette
The interior specification lists large-format light tiles, natural wood tones, Light Travertine and White Volakas stone, and black quartz in the kitchen. Engineered wood flooring and teak-texture veneer are specified for the master bedroom. The photography shows the resulting atmosphere: warm light, calm surfaces and generous openings to the garden.
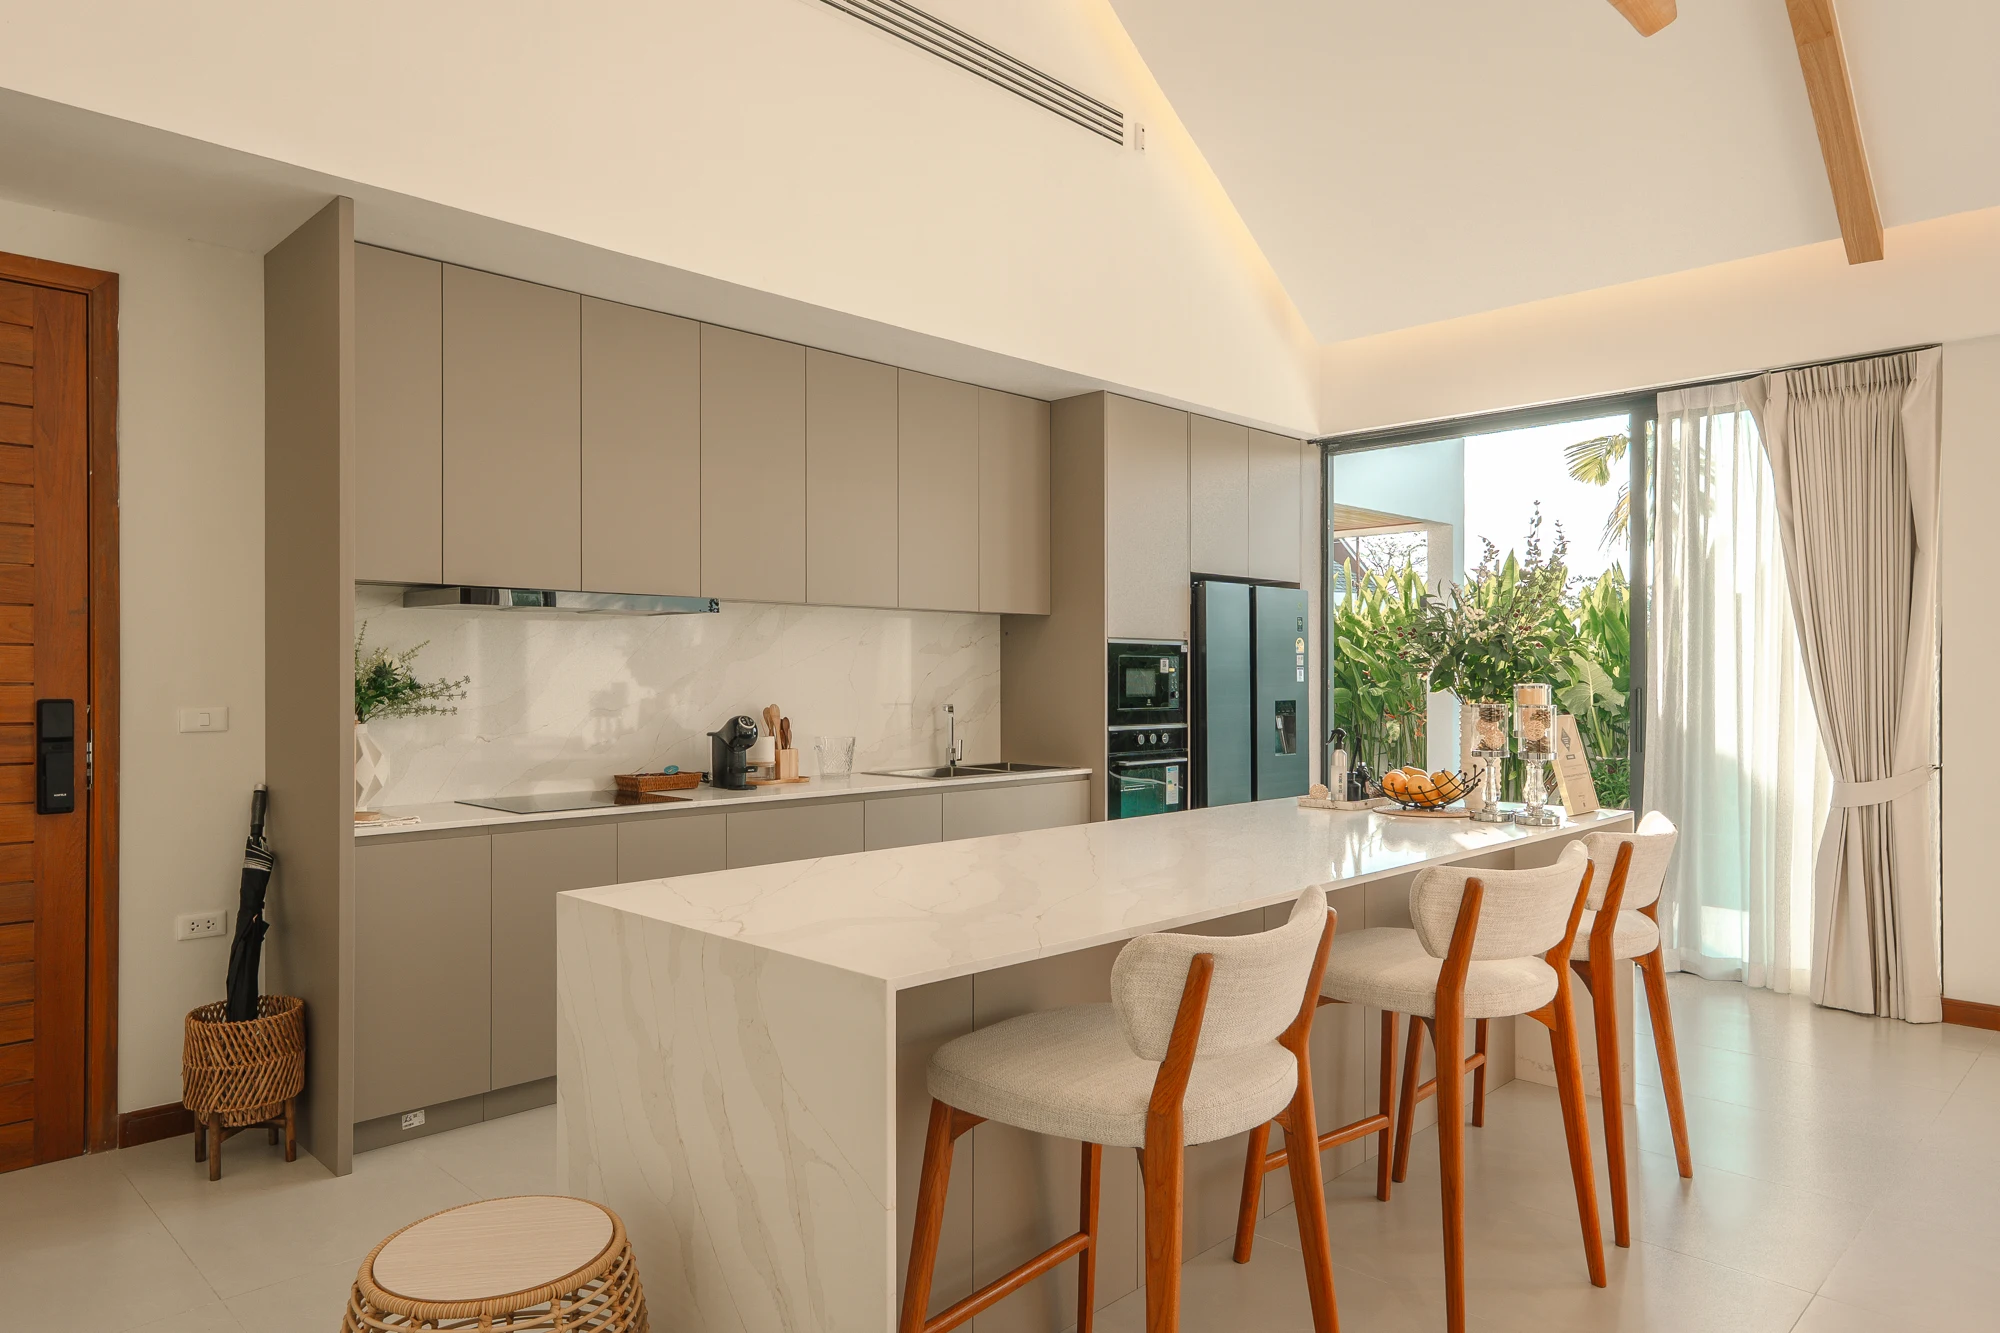
Specified brands include SIAMTAK stone, SIAM WOODLAND quartz, TOA finishes and THAI SOUNG tiles, or equivalents.
American Standard or GROHE fittings, CRISTINA bathtubs and WDC tiles are listed, with equivalent substitutions permitted.
Sukabumi stone is listed for the pool. Revised layouts of selected villas include a sauna and Jacuzzi.
The promotional W2 and W9 prices explicitly include furniture. Confirm furniture, appliances and décor packages for other villas individually.
The specifications allow substitutions of materials and brands. Photos illustrate the show villas; the contract determines the exact included inventory.
Residential Pasak, close to Laguna and Bang Tao
The project is on Laguna Pasak 6/1 in Choeng Thale, Thalang. Boat Avenue, Porto de Phuket, international schools and west-coast beaches are within the surrounding area. The map uses the developer’s The Wynn location pin.
| Destination | Approximate drive* |
|---|---|
| Boat Avenue / Porto de Phuket / Villa Market | 5 minutes |
| Bang Tao Beach / Laguna Golf | 7 minutes |
| Blue Tree | 7 minutes |
| Layan Beach / HeadStart | 10 minutes |
| Robinson Lifestyle | 15 minutes |
| UWC / Phuket International Airport | 20 minutes |
| British International School / Bangkok Hospital Phuket | 25 minutes |
| Central Phuket / Phuket Old Town | 30 minutes |
*Developer brochure estimates, not live routing. Travel times vary with traffic and the selected entrance.
Open The Wynn on Google MapsMonthly care and one-time charges
Financial conditions below follow the separate price list. The general brochure contains earlier charges and a different payment schedule.
| Item | Price-list terms |
|---|---|
| W1, W2, W5, W6, W7, W9 | THB 16,000 / month |
| W3 and W4 | THB 23,000 / month |
| Monthly charge includes | Private pool and garden maintenance |
| Sinking fund | THB 200,000 · one time |
| Water and electricity meter installation | THB 30,000 · one time |
Individual utility consumption is separate. Confirm the scope of services and allocation of transfer-related costs in the contract.
Construction-stage payments
The price list provides this schedule for villas being built. A transaction-specific schedule should be agreed for completed W2 and W9; construction milestones do not automatically apply to those homes.
- Reservation2%
- Contract signing33%
- Foundation completion30%
- Roof and walls20%
- Windows and doors10%
- Transfer5%
The price list states construction within 12 months of signing the purchase agreement. Confirm the actual programme for the chosen villa in the contract.
Explore the source documents
Questions about The Wynn
Which villas are ready to move into?
The supplied price list identifies W2 and W9 as completed and available with furniture. Completed W8 is sold. Reconfirm availability and handover timing before reserving.
What does 3+1, 4+1 or 5+1 mean?
These are the price-list configurations. The extra room may be a study, staff room or another flexible space depending on the layout. Check the selected plan for room use.
Is 478.89 m² the indoor living area?
No. W2 has 191.62 m² of indoor area and 287.27 m² of outdoor area in the price list, totalling 478.89 m². Outdoor areas include the pool, terraces and other spaces under the developer’s method.
Is furniture included in every villa?
Furniture is explicitly included in the promotional W2 and W9 prices. Confirm the inventory, appliances and decorative items for each other villa.
Is property management available?
Professional management and maintenance are offered. The scope, extra charges and any rental arrangements require a separate agreement; this listing does not promise a guaranteed yield.
What ownership arrangements are available?
The brochure mentions freehold and leasehold. The structure available to a particular buyer, its duration and conditions need to be checked against the property documents before contracting.
Prepared from the developer materials supplied by the owner of PHUKET.PRO; reviewed 8 September 2026. Prices and availability may change. Photography and drawings illustrate the project; final specifications are subject to the agreed documents.

Sales office
+66 6 4425 9472Master plan
Location
Information about the developer
Capital City Realestate Co., Ltd. All projects of the developer
Other options in the complex The Wynn:
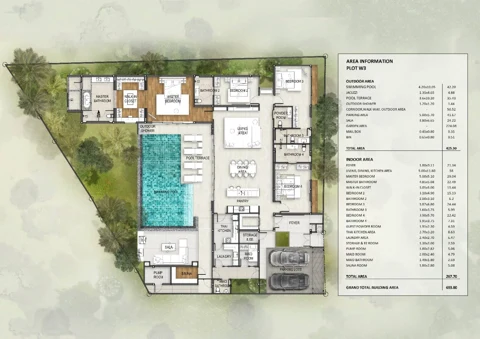
W3 · 4 bedrooms + additional room #W3
Capital City Realestate More details- 1 /1 Floor
- 4 Bedrooms
- 6 Bathrooms
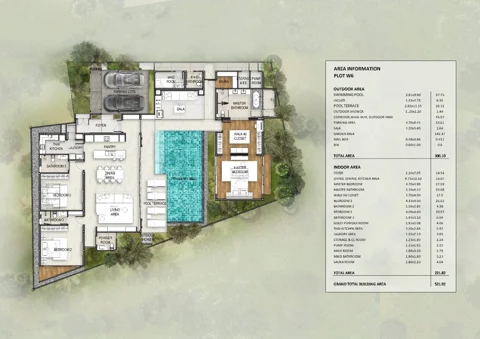
W6 · 3 bedrooms + additional room #W6
Capital City Realestate More details- 1 /1 Floor
- 3 Bedrooms
- 5 Bathrooms
W9 · 3 bedrooms + additional room #W9
Capital City Realestate More details- 1 /1 Floor
- 3 Bedrooms
- 4 Bathrooms
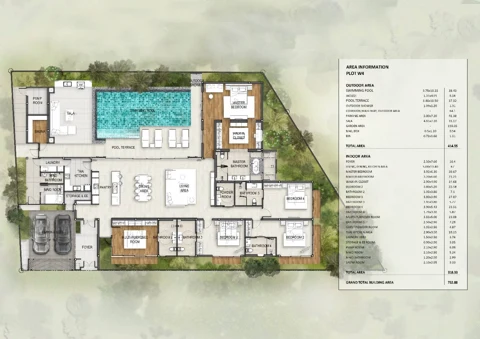
W4 · 5 bedrooms + additional room #W4
Capital City Realestate More details- 1 /1 Floor
- 5 Bedrooms
- 7 Bathrooms
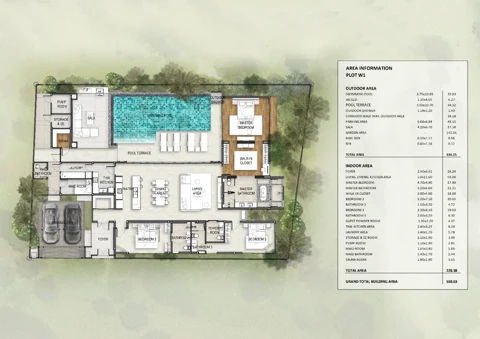
W1 · 3 bedrooms + additional room #W1
Capital City Realestate More details- 1 /1 Floor
- 3 Bedrooms
- 5 Bathrooms
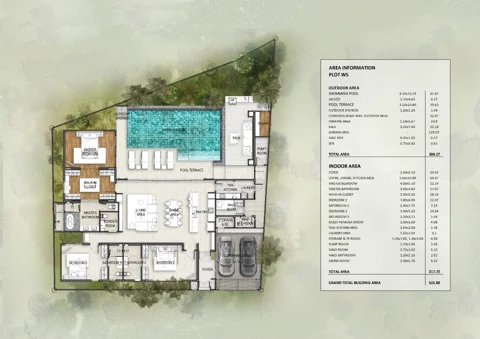
W5 · 3 bedrooms + additional room #W5
Capital City Realestate More details- 1 /1 Floor
- 3 Bedrooms
- 5 Bathrooms
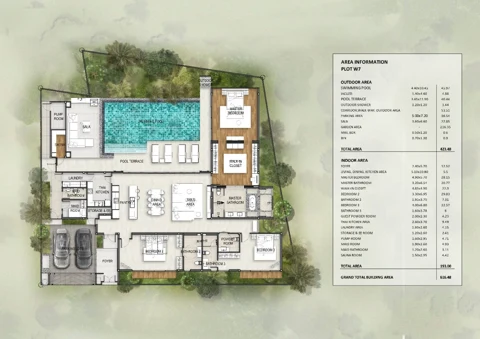
W7 · 3 bedrooms + additional room #W7
Capital City Realestate More details- 1 /1 Floor
- 3 Bedrooms
- 5 Bathrooms
W2 · 3 bedrooms + additional room #W2
Capital City Realestate More details- 1 /1 Floor
- 3 Bedrooms
- 4 Bathrooms
Thailand
PHUKET PRO ESTATE Co., Ltd
117/24, Thalang District 83110 Phuket, Thailand
Hong Kong
PHUKET PRO LIMITED
Unit 2A, 17/F, Glenealy Tower, No.1 Glenealy Central, Hong Kong S.A.R
Information
10 / 09 / 20261 $ USD = 32.57 ฿ THB
1 ฿ THB = 2.17 ₽ RUB
1 € EUR = 37.92 ฿ THB