Download file: Price list 2026-09-08 8 Atelier Residence
Information about the object
8 ATELIER RESIDENCE · PASAK SOI 8
A quiet address with a distinct character.
8 Atelier Residence is an intimate condominium in Pasak Soi 8, Choeng Thale, surrounded by residential neighbourhoods and villas near Bang Tao. Its 48 homes combine practical shared spaces with contemporary Indochine-inspired interiors: warm tones, balanced proportions, decorative screens and considered detailing. The project is designed for daily life, with space to work, exercise, spend time with family and unwind at home.
48residences in the project
from THB 10.03Mprice list dated 8 August 2026
85.35–122.70 m²available apartment sizes
45 mplanned swimming pool length
The 8 August 2026 price list shows 21 available apartments: 16 two-bedroom and five three-bedroom homes. All one-bedroom homes and the penthouse are sold. Prices exclude the freehold premium and additional furniture packages. Reconfirm availability before reserving.
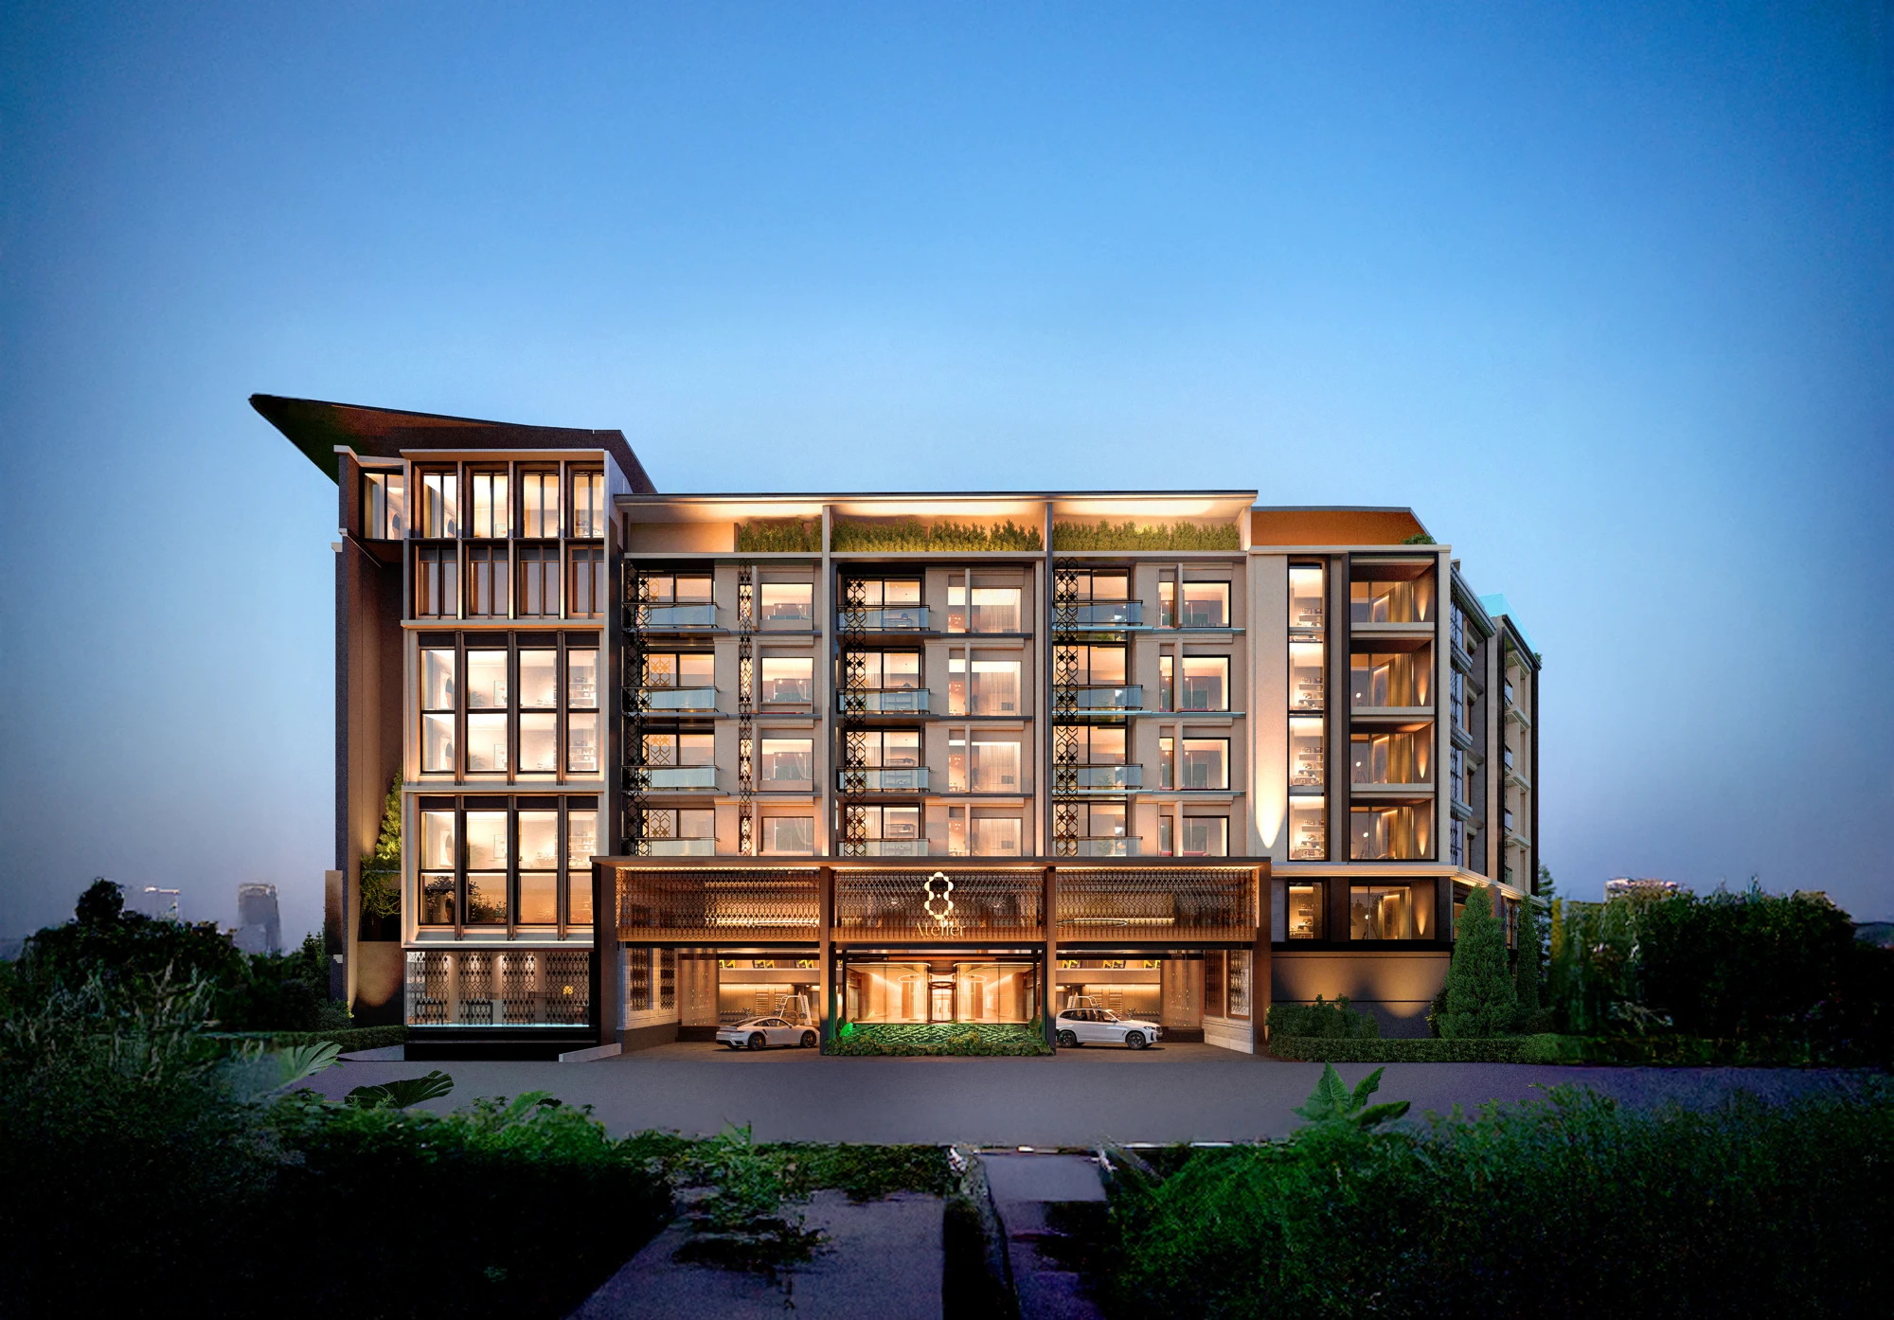
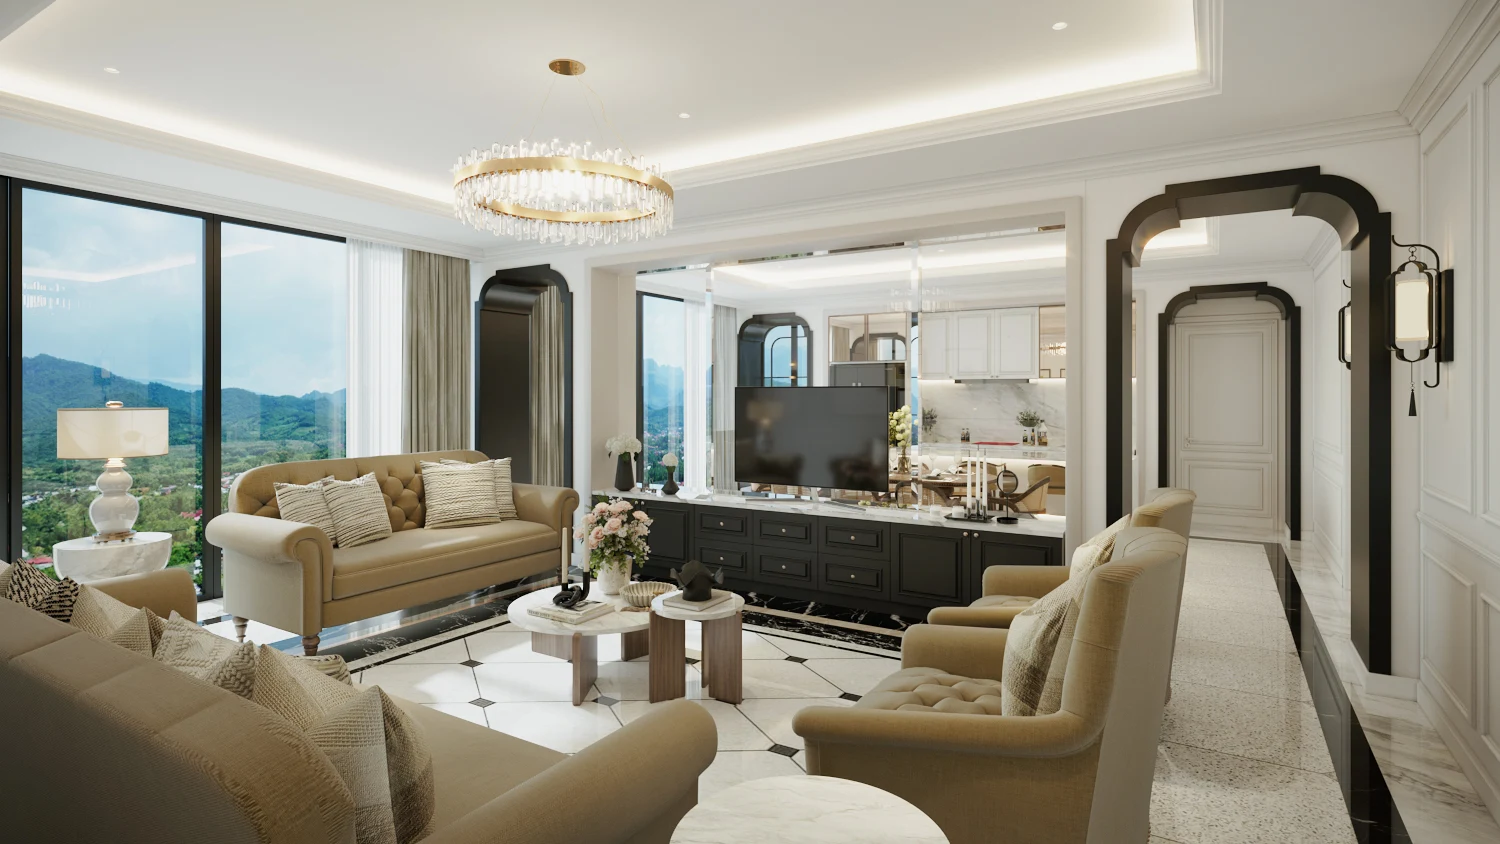
8 Atelier Residence · developer rendering
Indochine detail, contemporary living
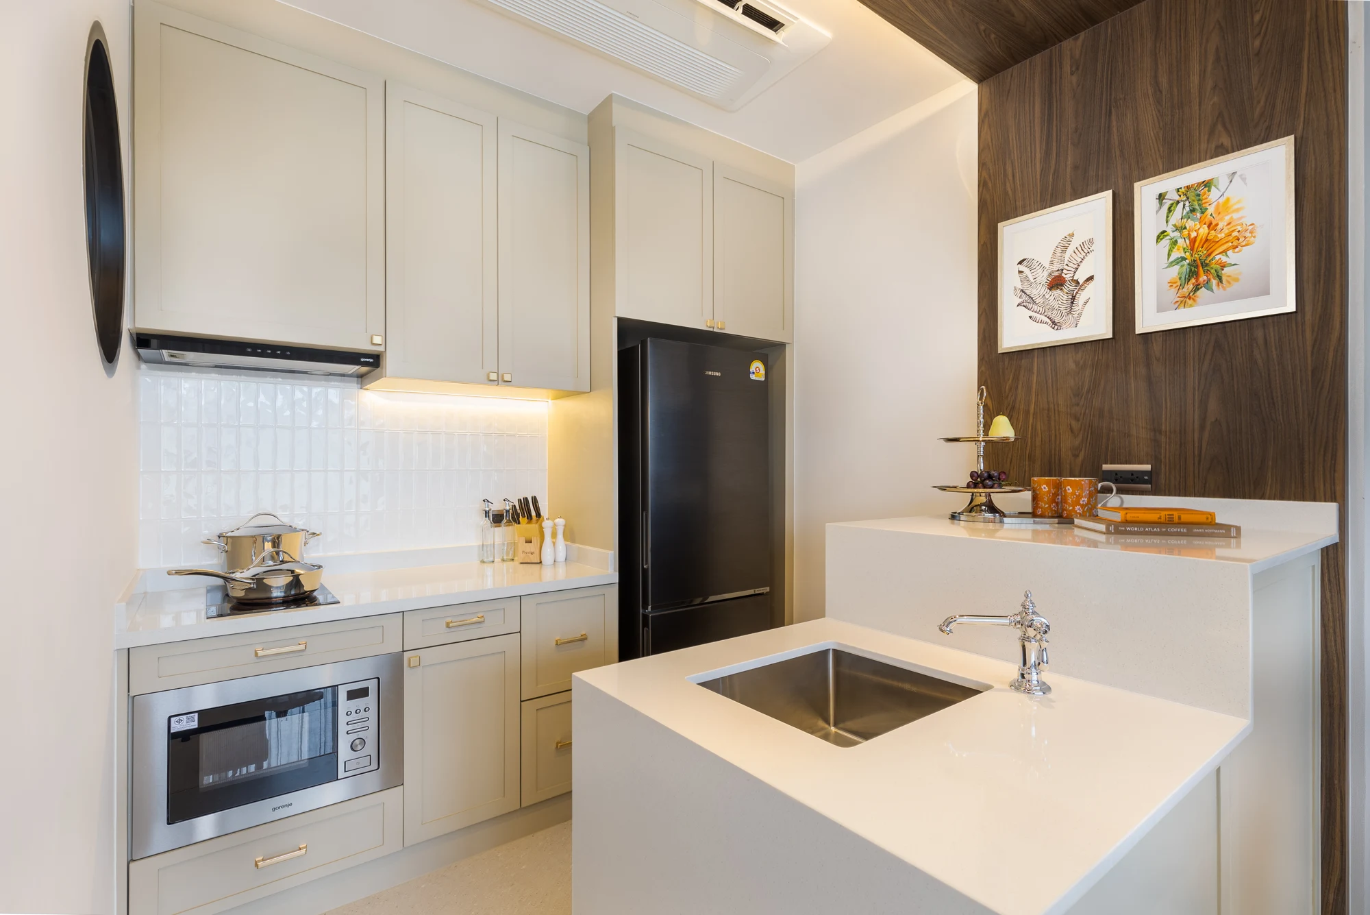
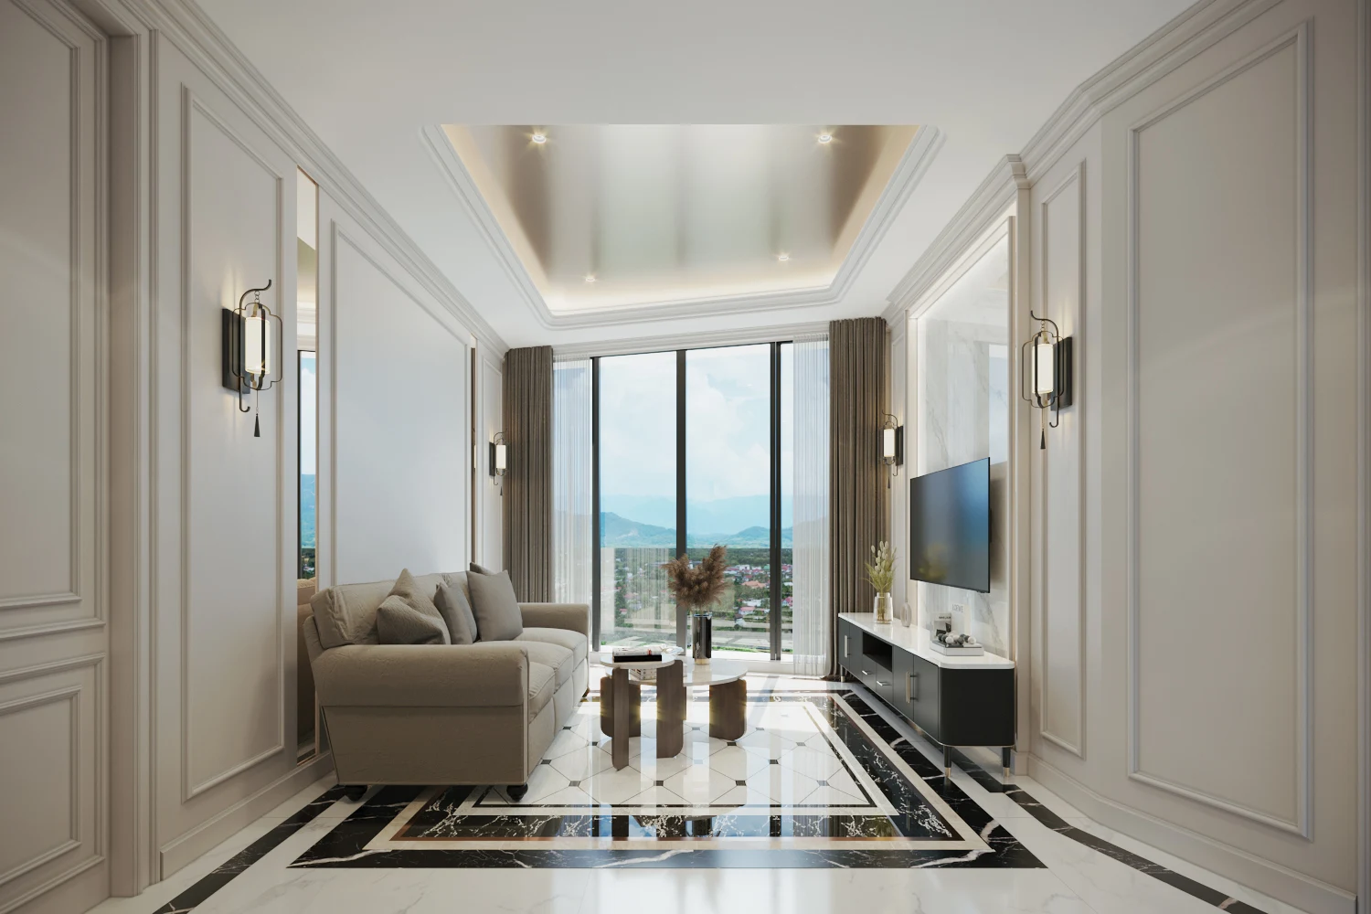
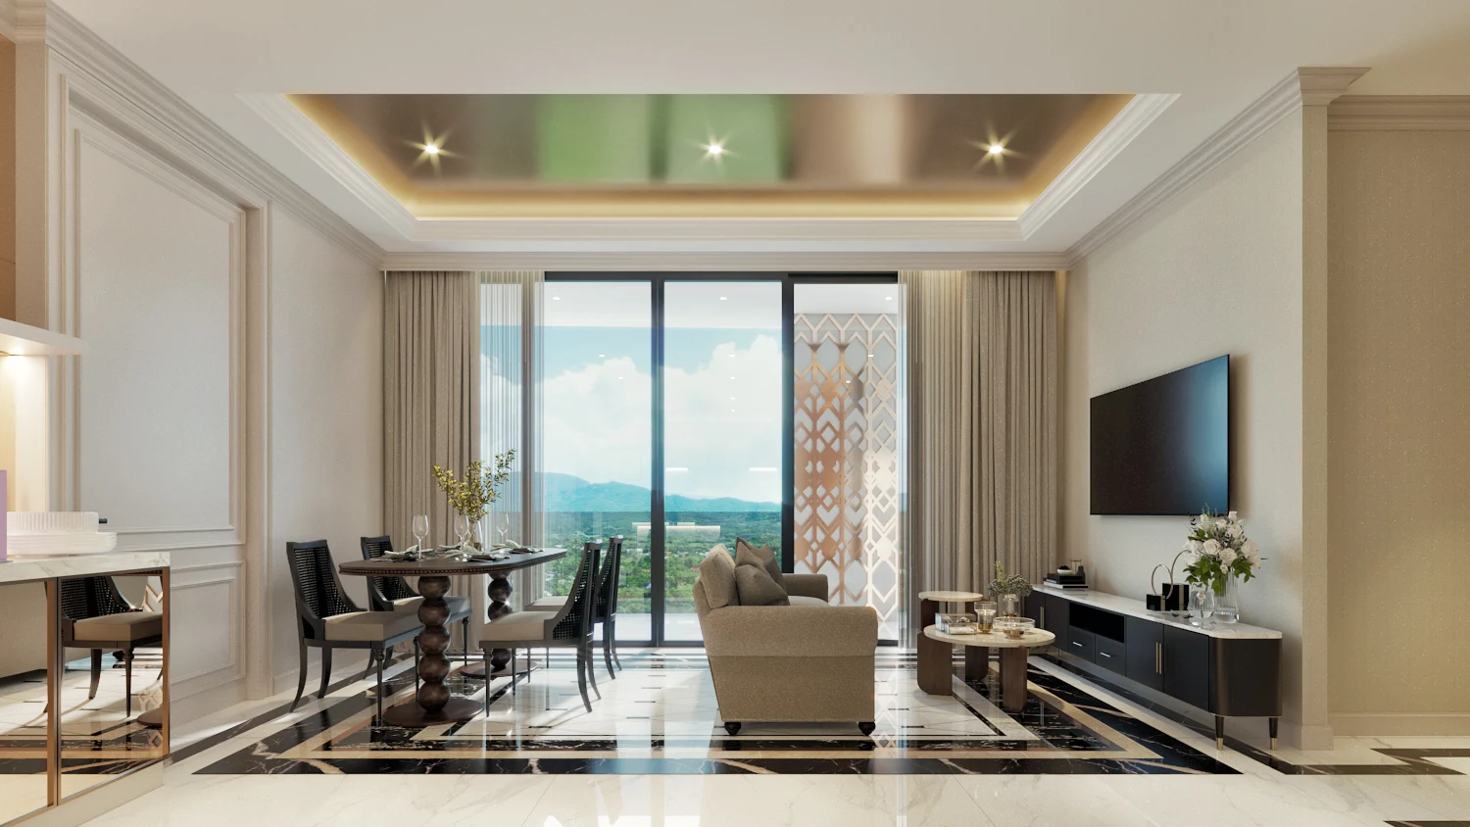
Architecture and interiors were developed with 88 My Space Design. The renderings show bright living rooms, calm bedrooms, stone finishes and decorative elements that connect the apartments with the lobby and shared spaces. Co-working and meeting facilities extend the home, offering a change of setting without leaving the building.
An intimate community
48 homes: 12 one-bedroom, 30 two-bedroom, five three-bedroom apartments and one penthouse. Residential accommodation is on floors 2–7.
Work close to home
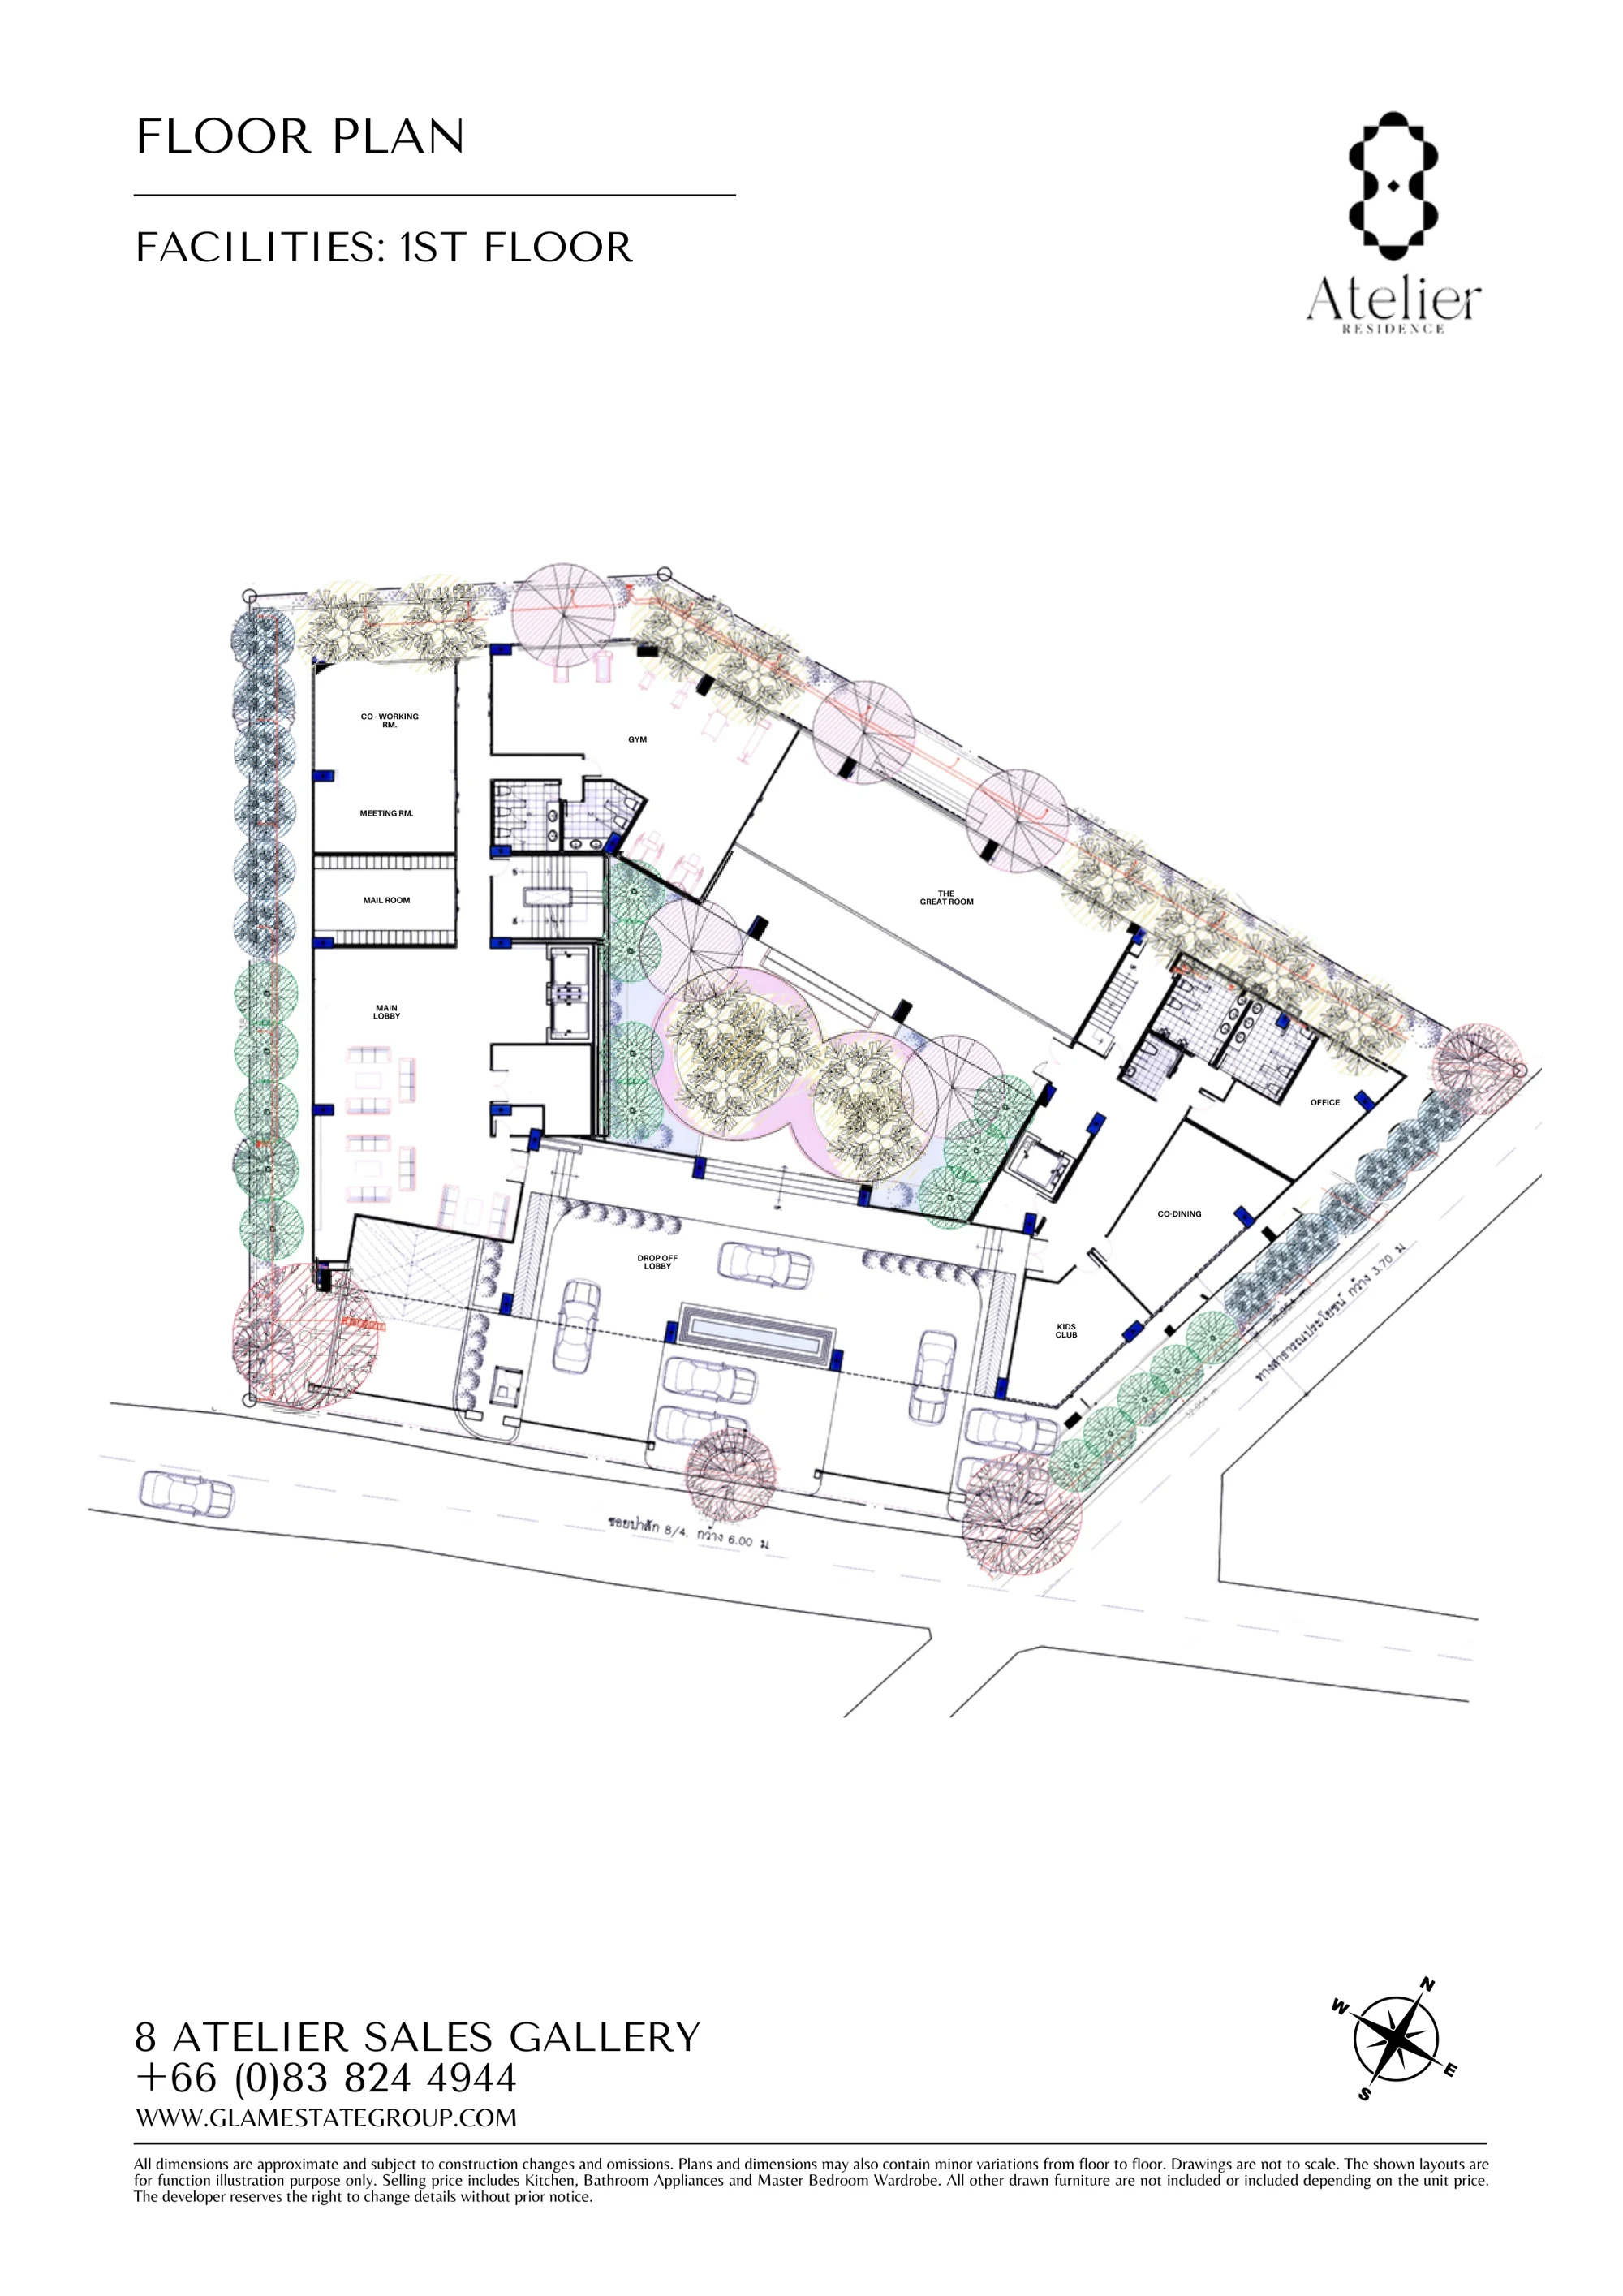
Co-working space, meeting rooms, co-dining and lounge areas are planned for work and social time.
Wellness and leisure
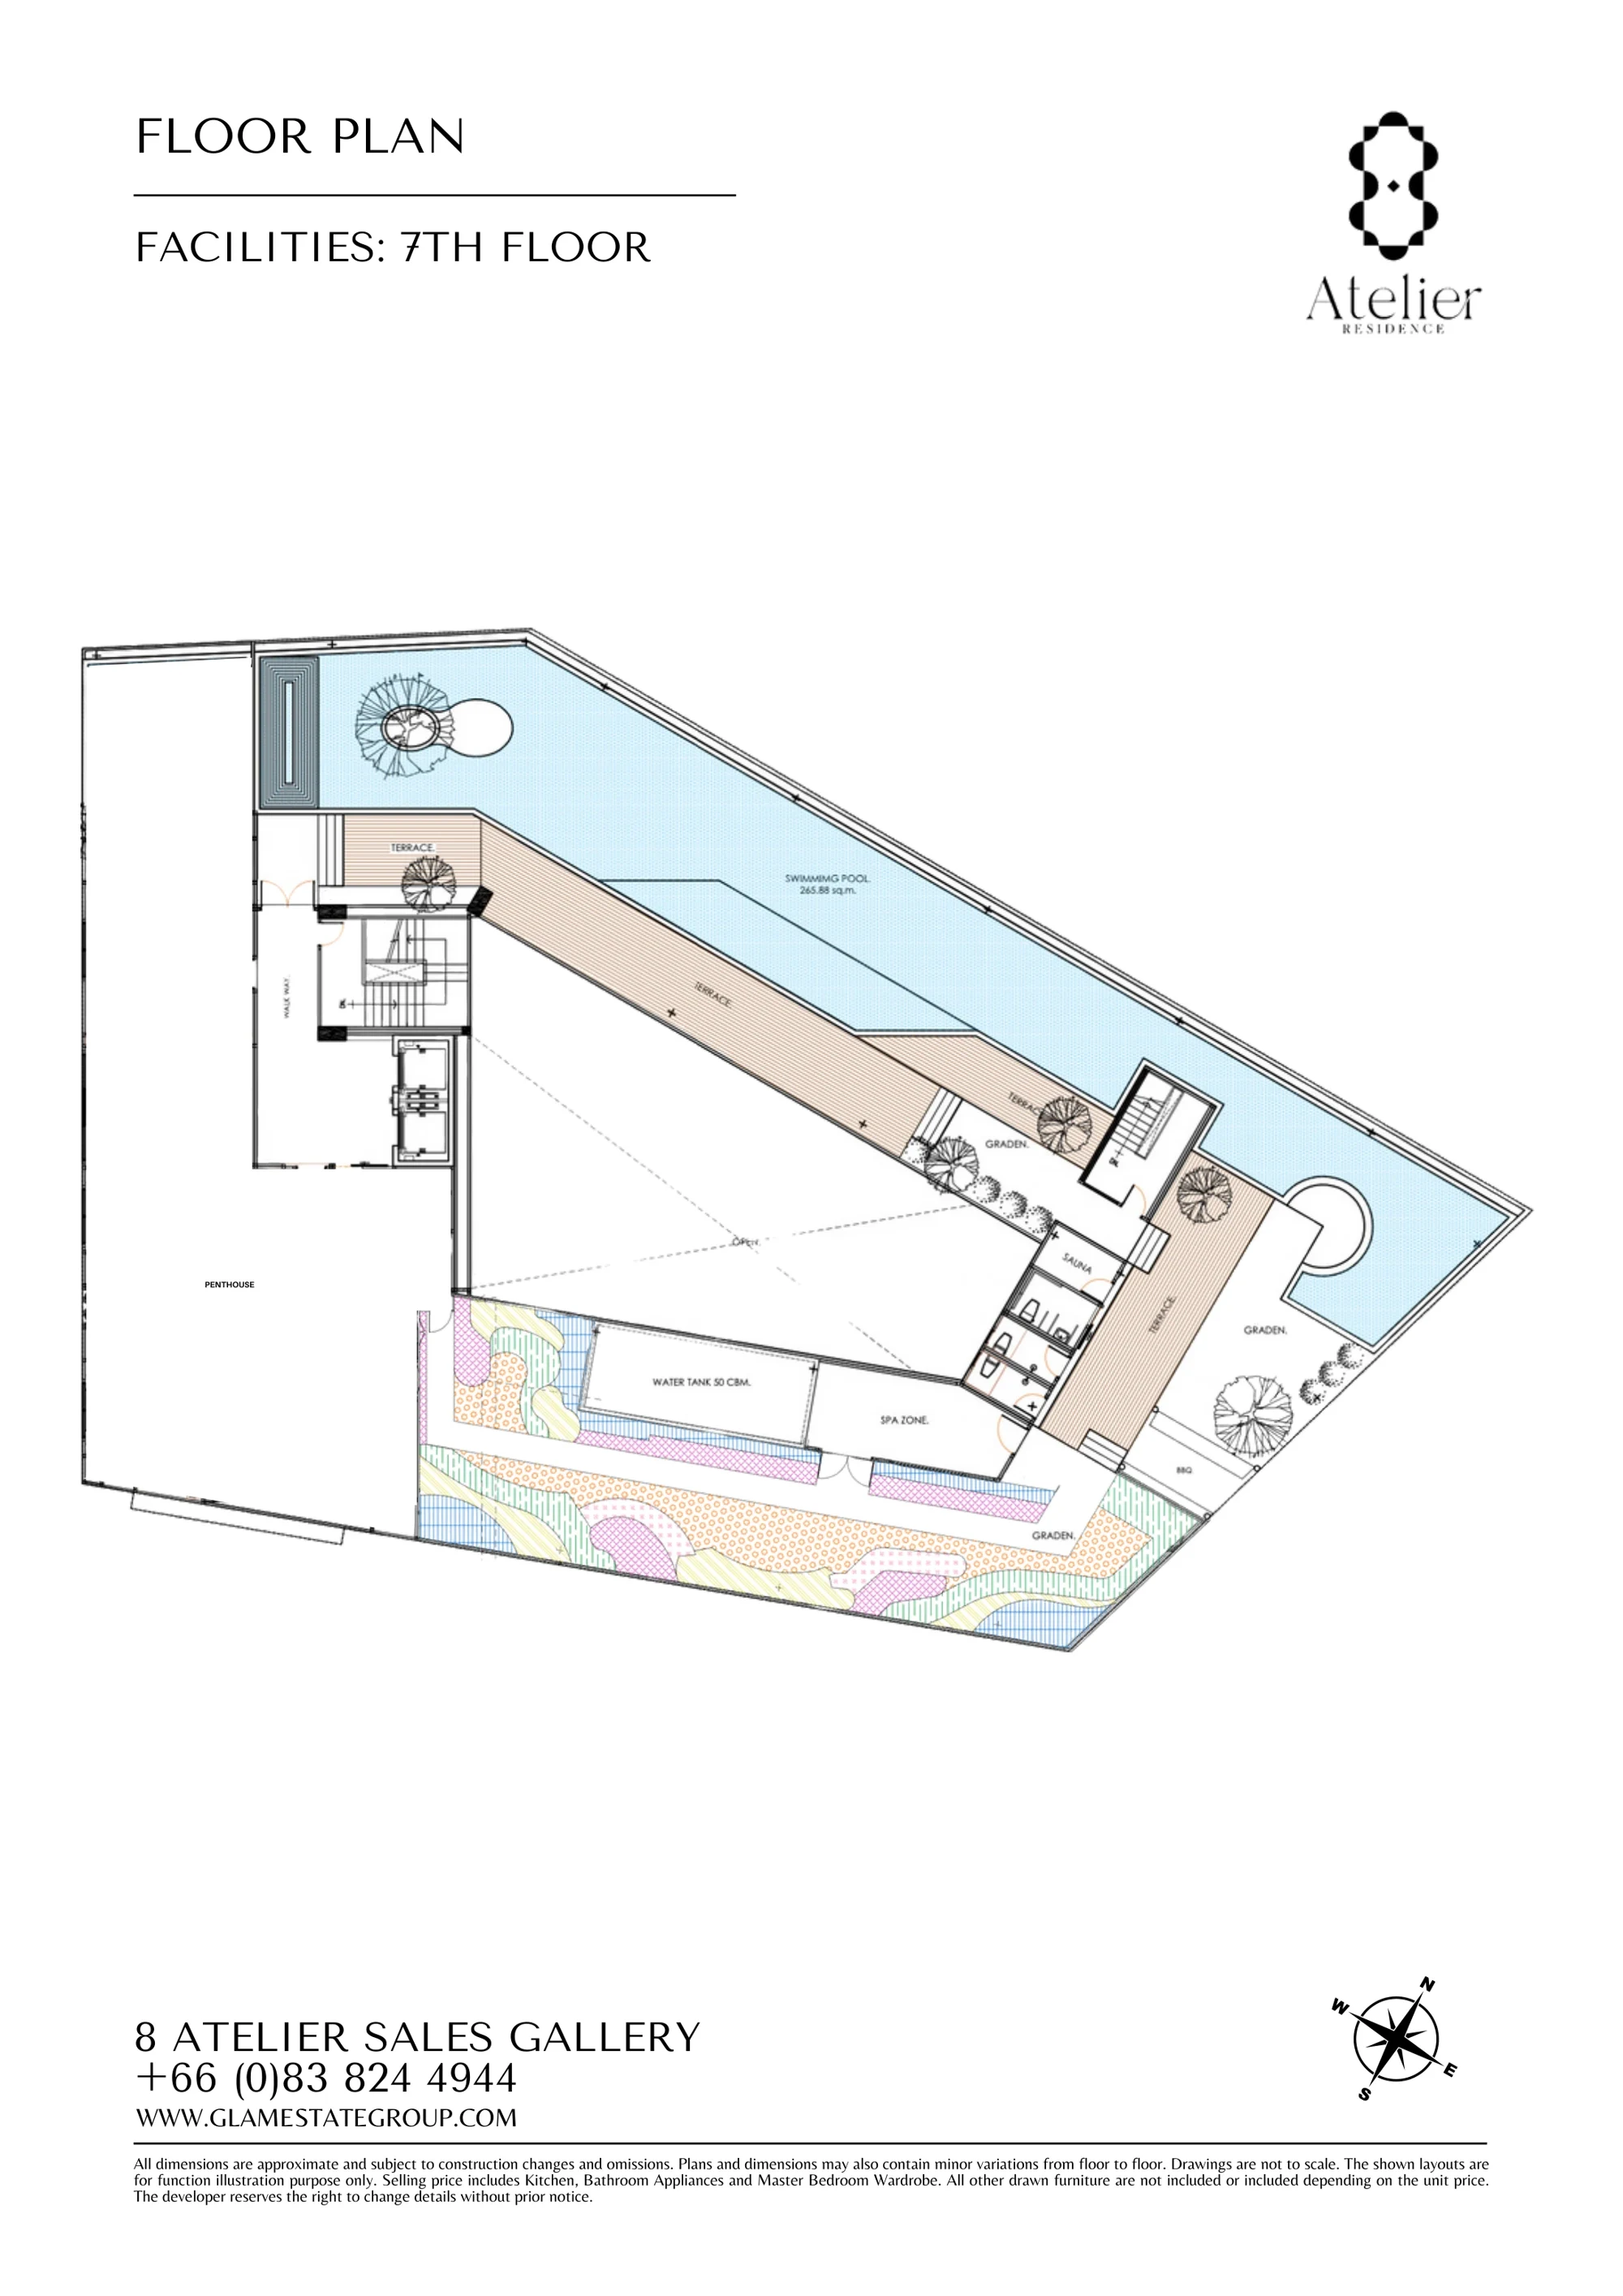
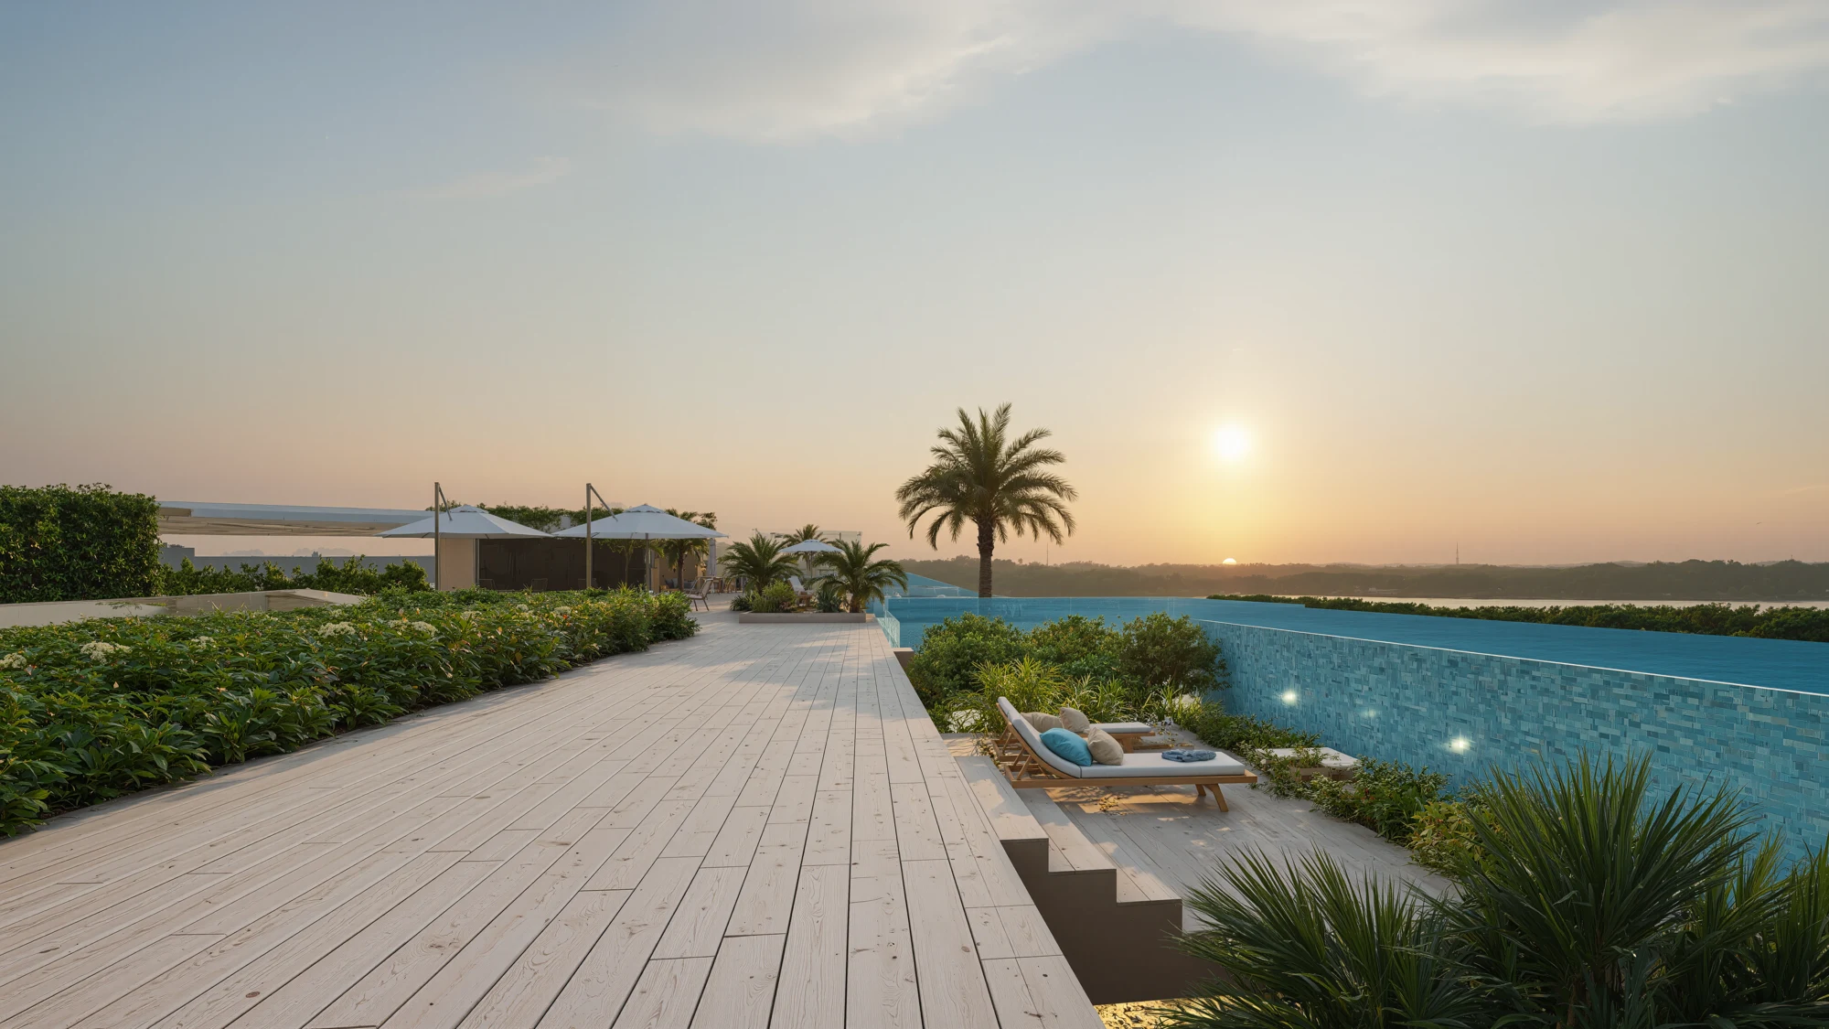
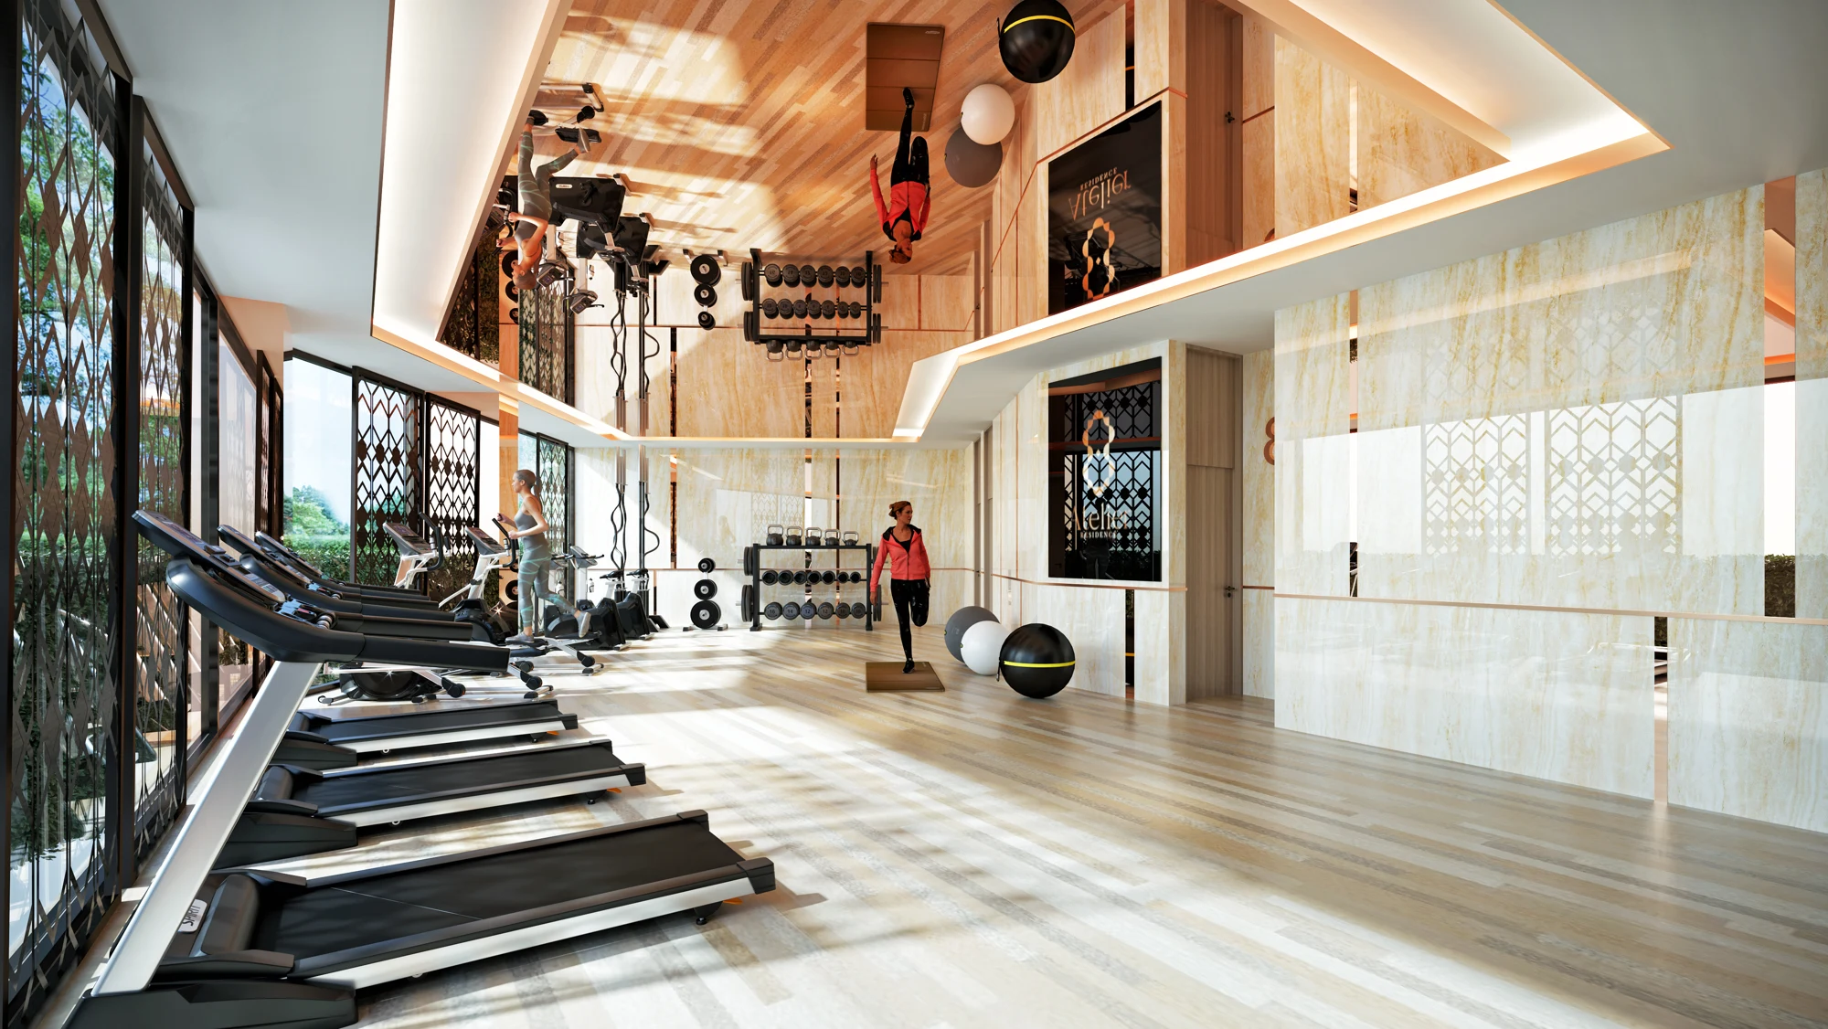
A 45m pool, children’s pool, gym, sauna and steam rooms, rooftop garden and yoga areas.
Everyday support
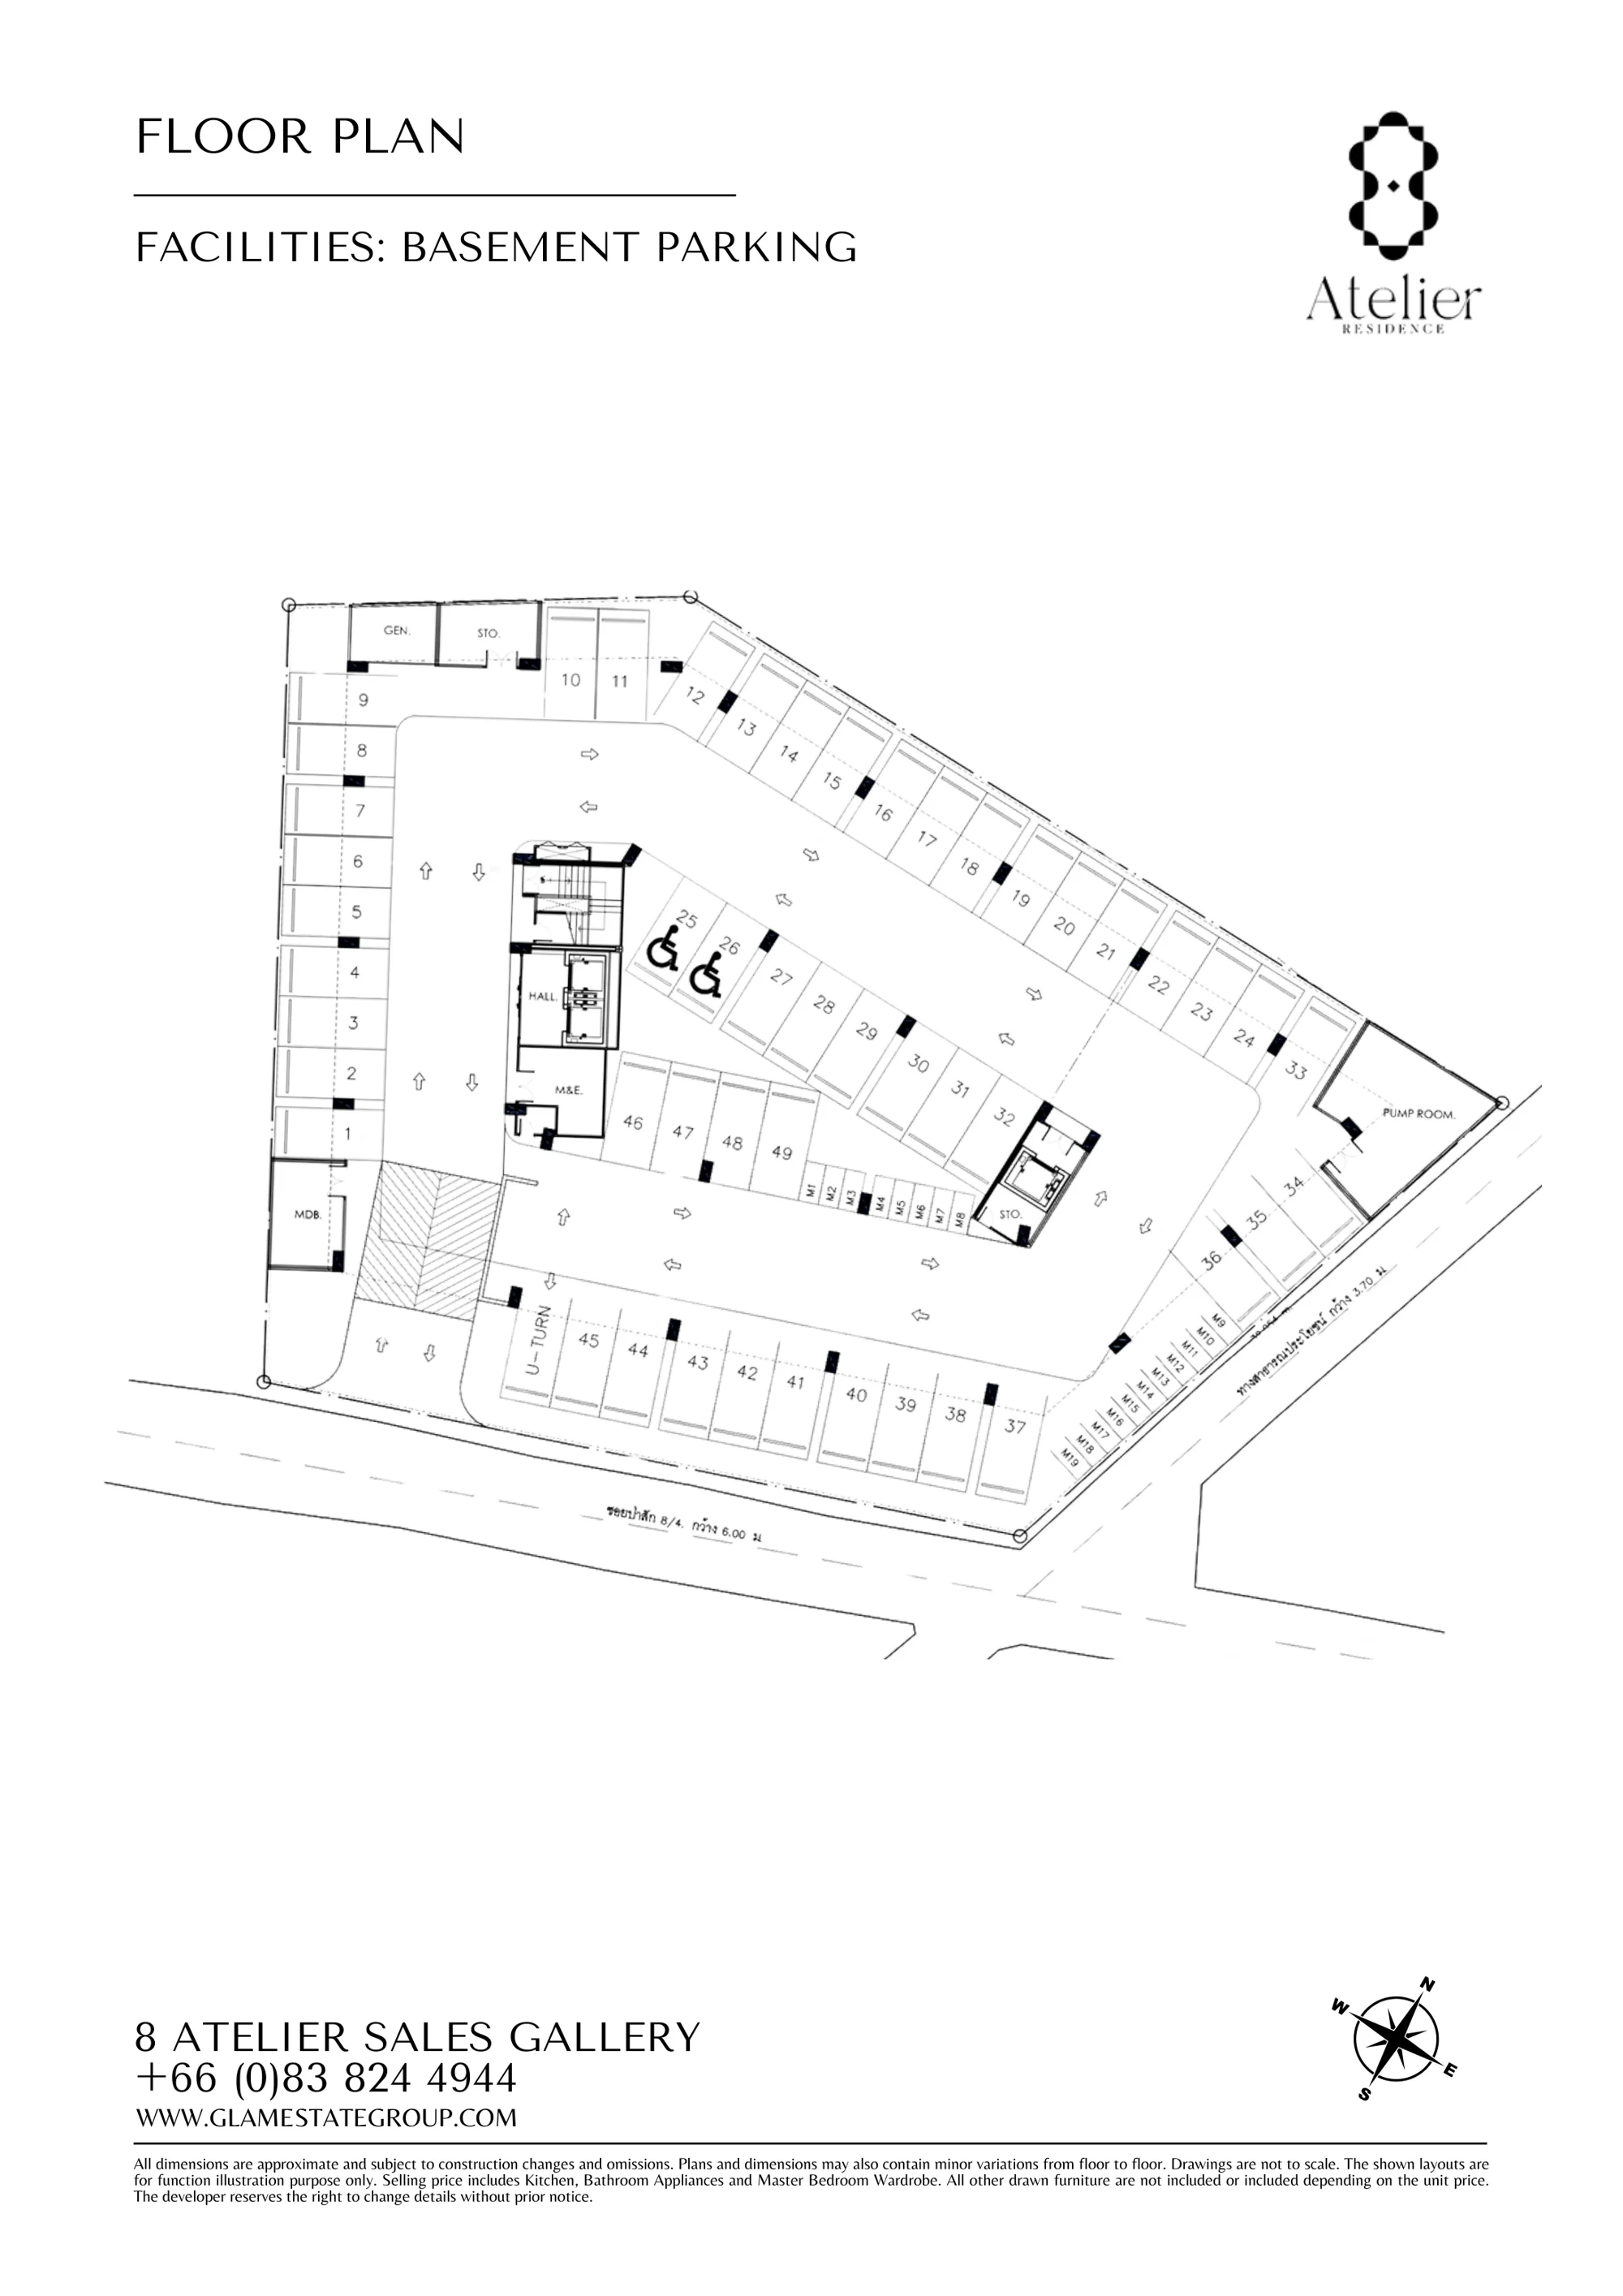
Lobby, concierge, professional management, security and CCTV. The project lists 49 car spaces and 19 motorcycle spaces.
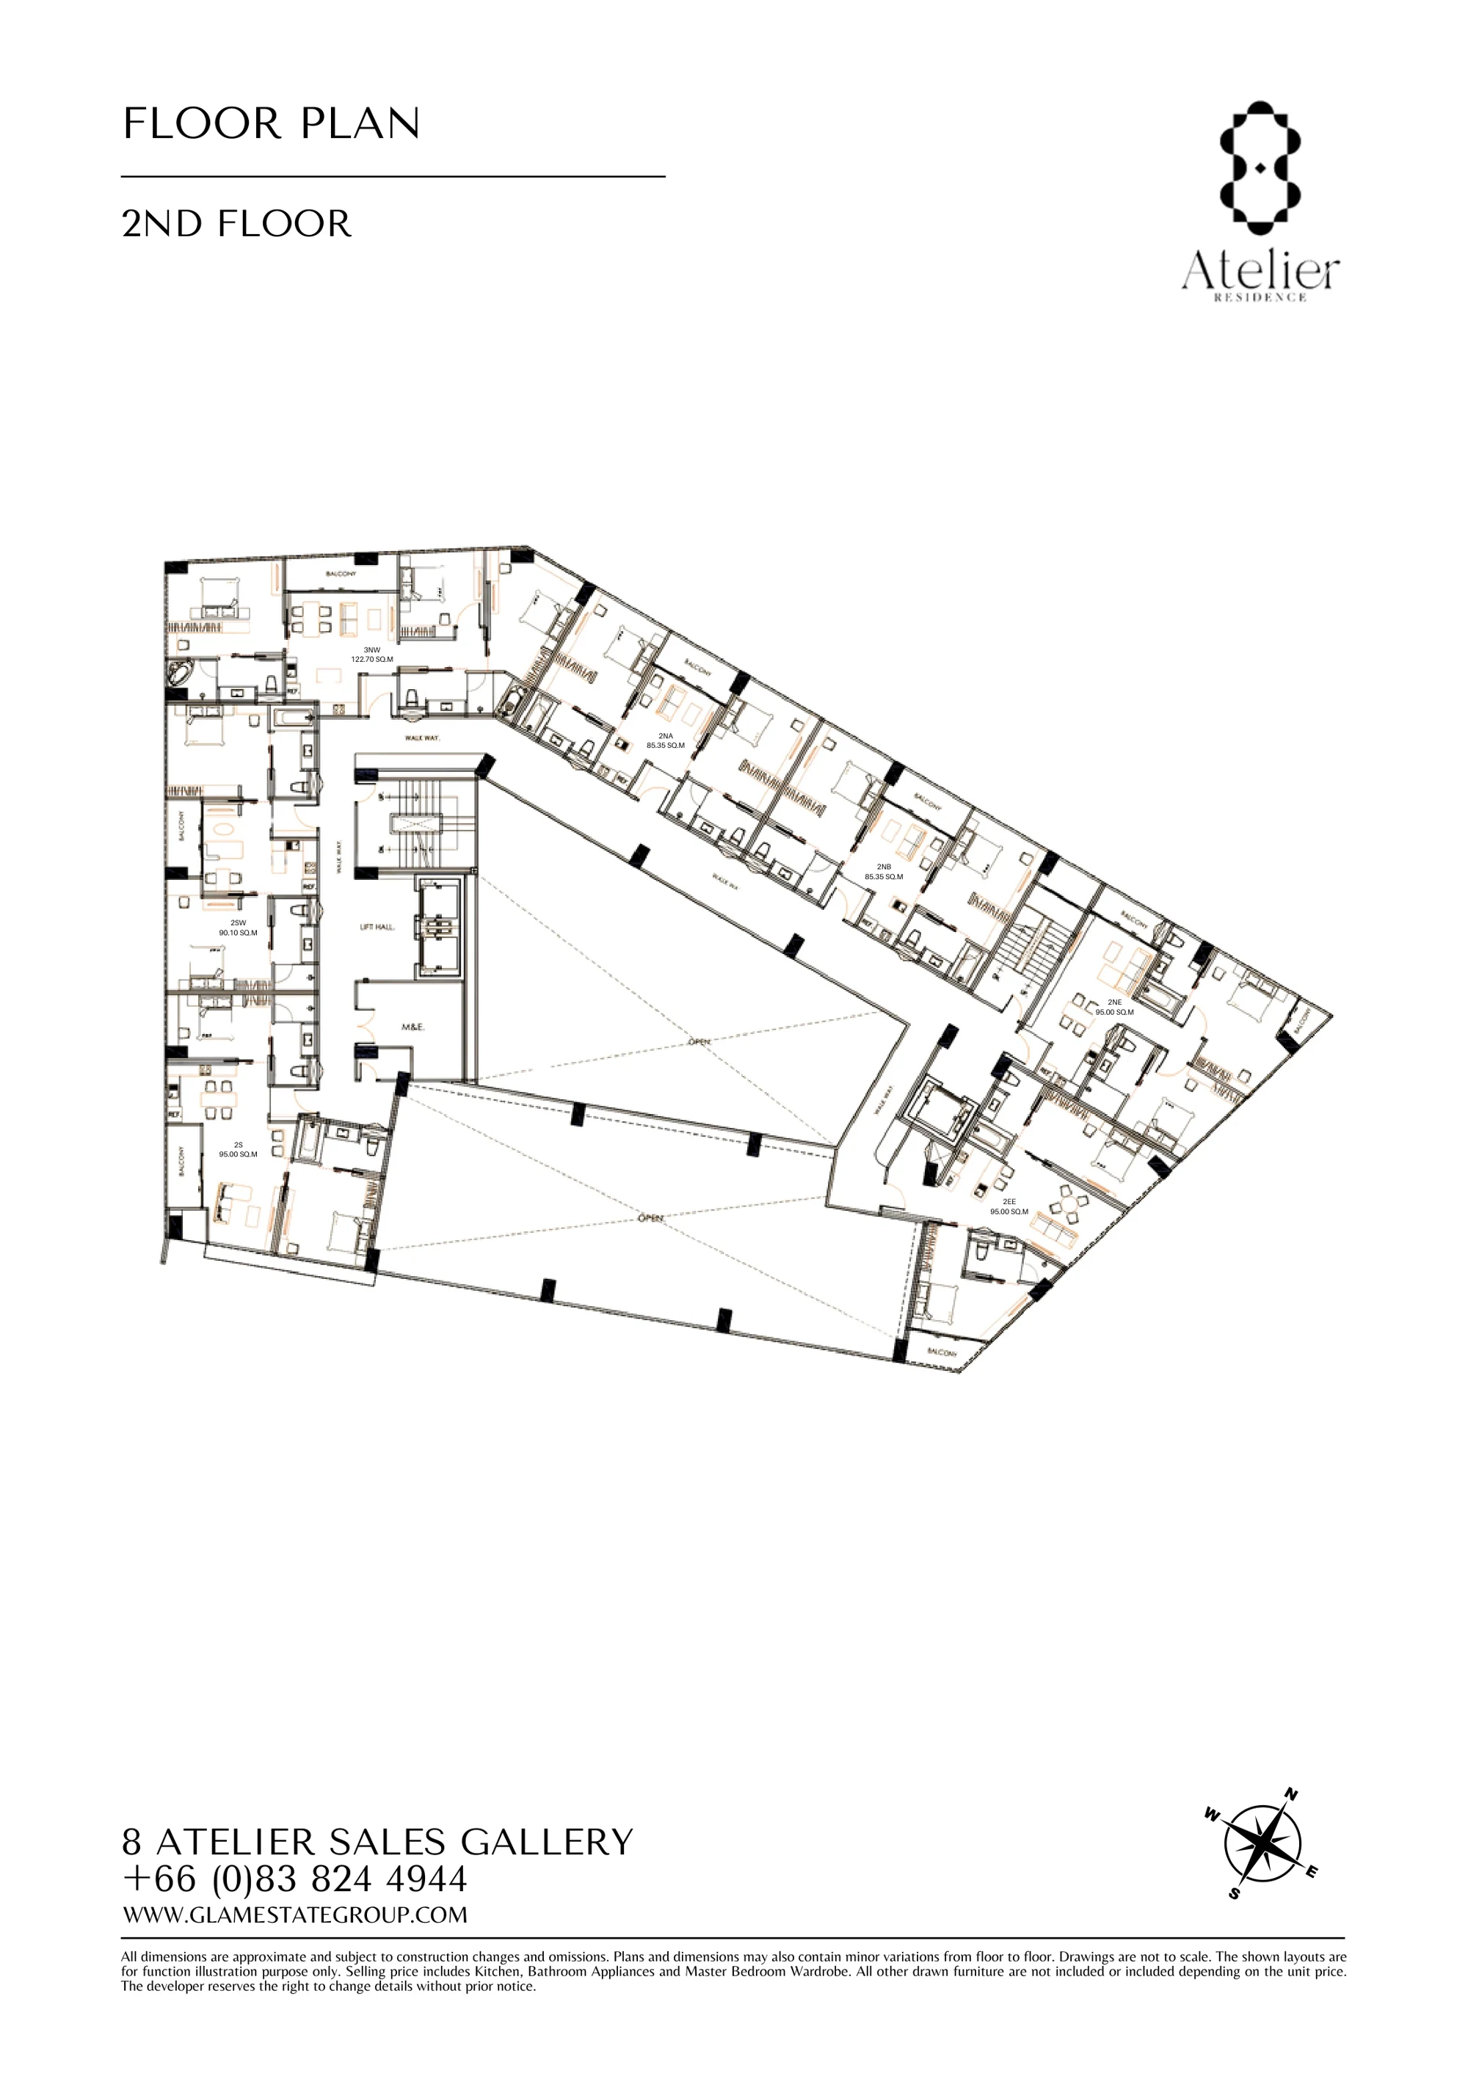
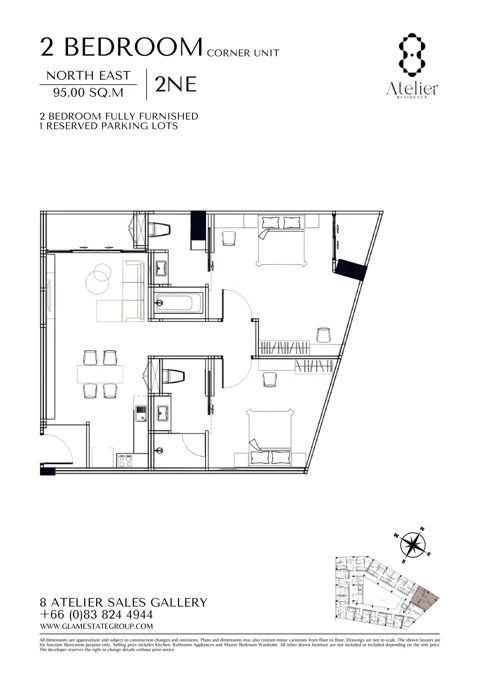
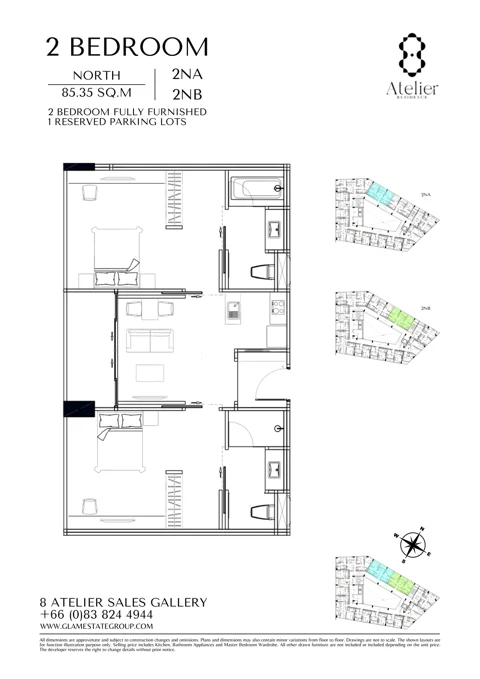
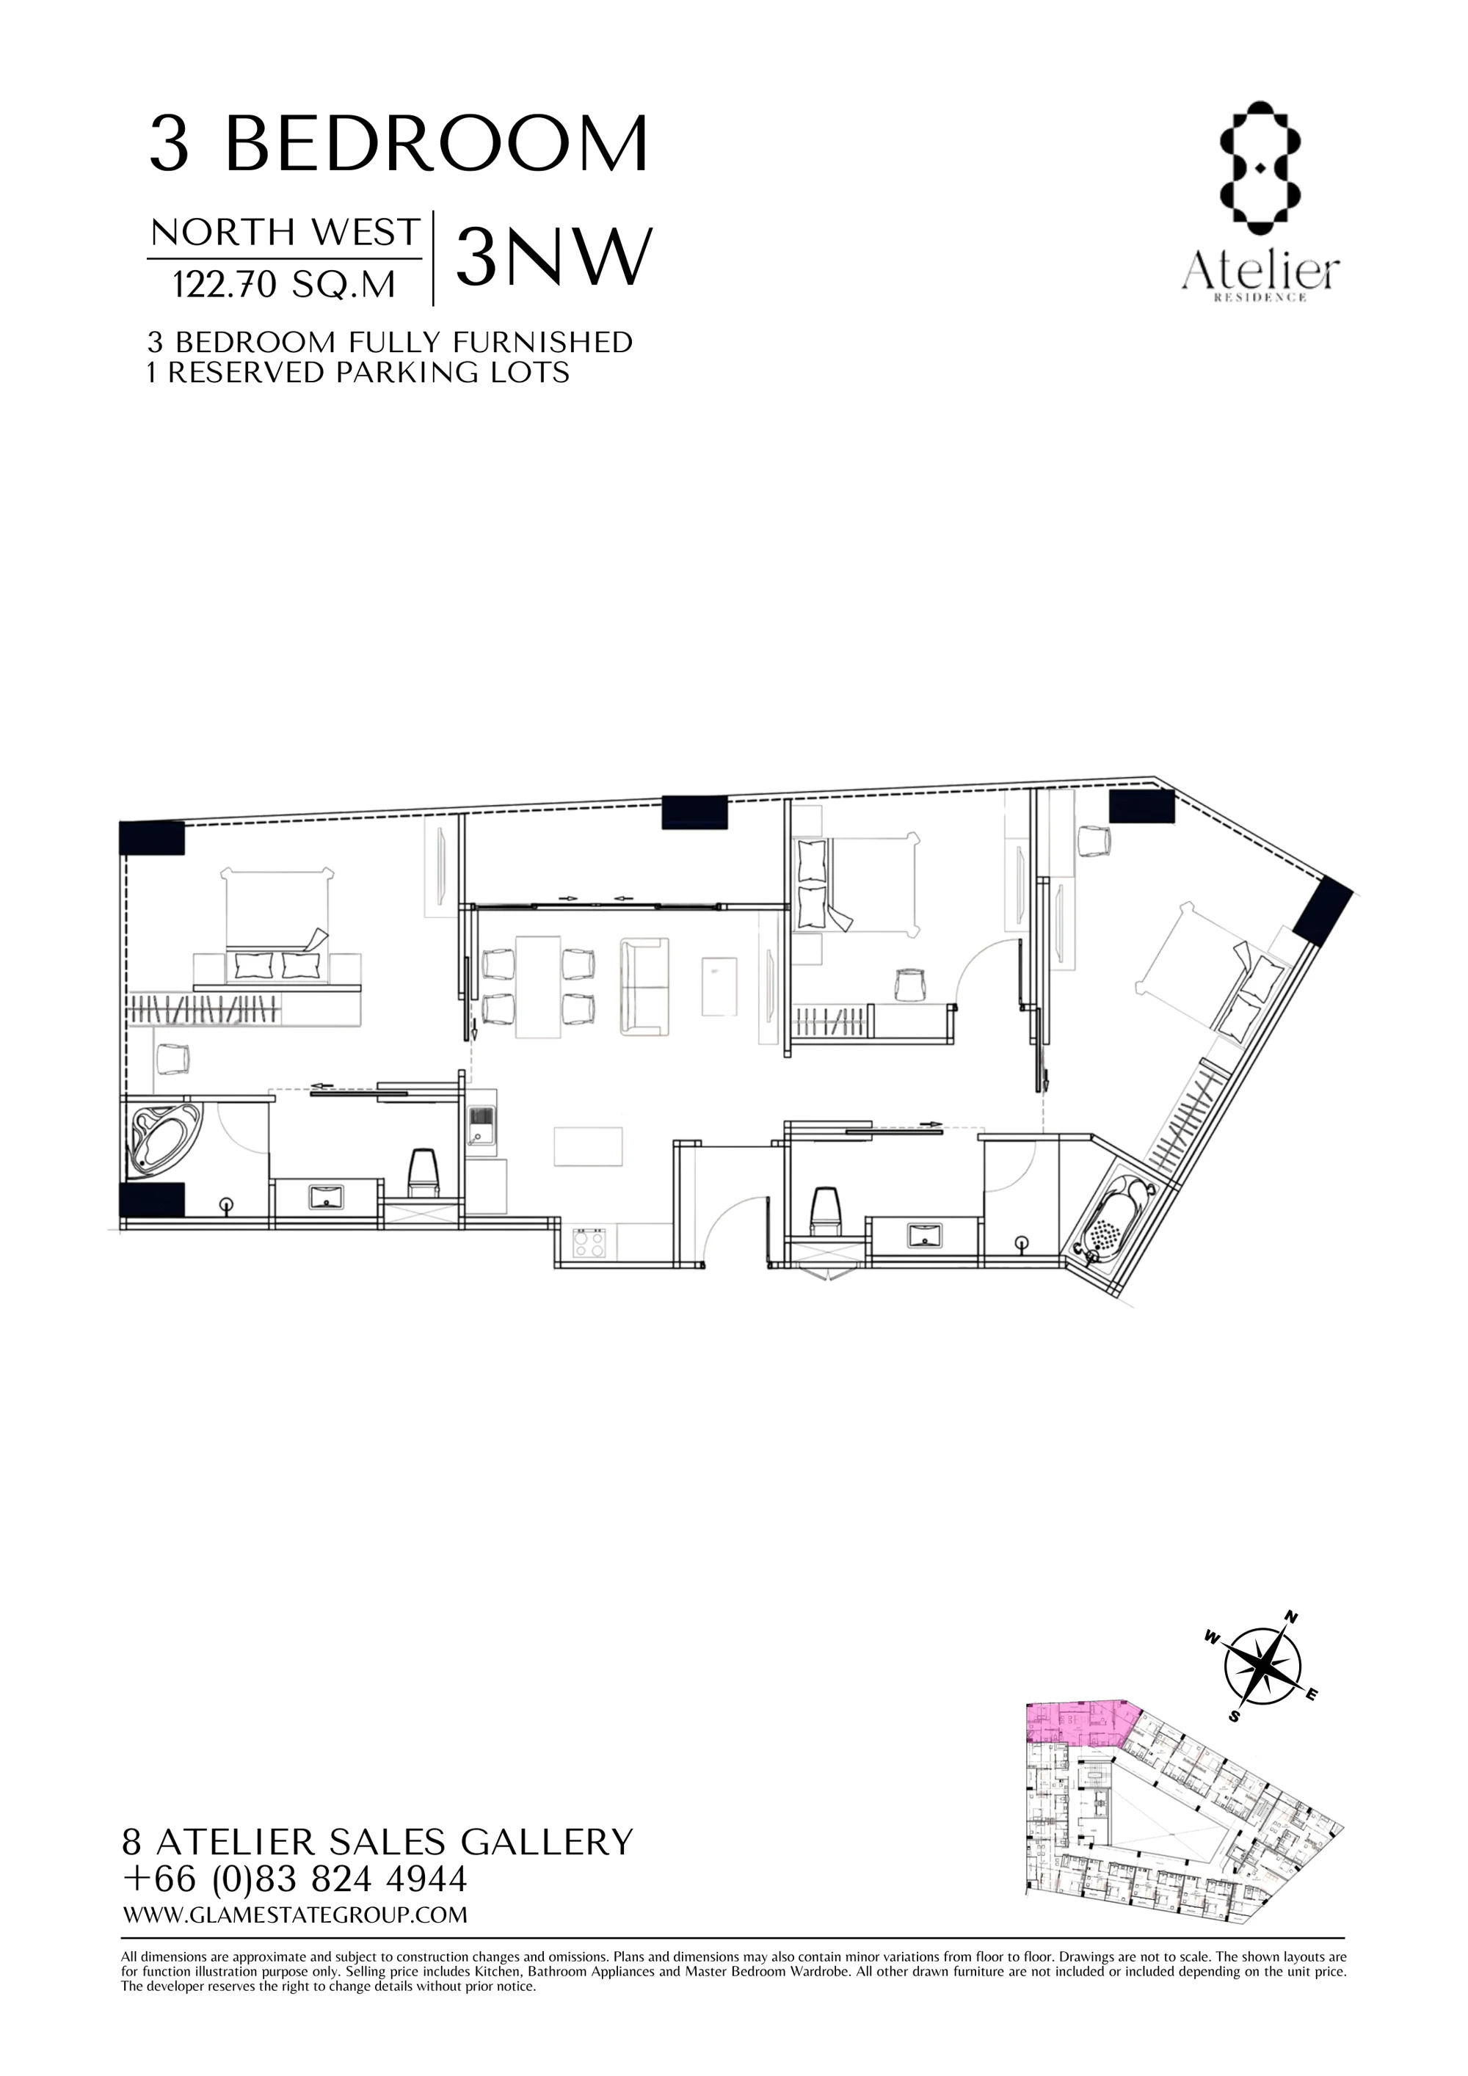
Compare two-bedroom layouts with different orientations and five three-bedroom residences. Individual drawings show rooms, kitchens and balconies; floor plans show each apartment’s position within the building.
Two bedrooms
85.35 / 90.10 / 95 m²
Two bedrooms and two bathrooms. Types 2NA/2NB, 2SW, 2S, 2NE and 2EE offer different shapes, orientations and circulation. Sixteen apartments remain in the current list; all 2S units are sold.
8 Atelier Residence · developer rendering
Three bedrooms · 3NW
122.70 m²
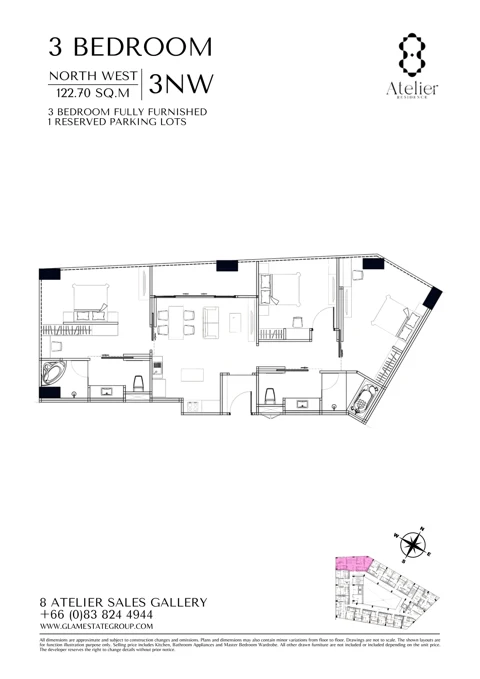
Three bedrooms, two bathrooms and a shared kitchen, dining and living space. Five units remain in the price list, one on each floor from 2 to 6.
8 Atelier Residence · developer rendering
One bedroom · sold out
51.80 m²
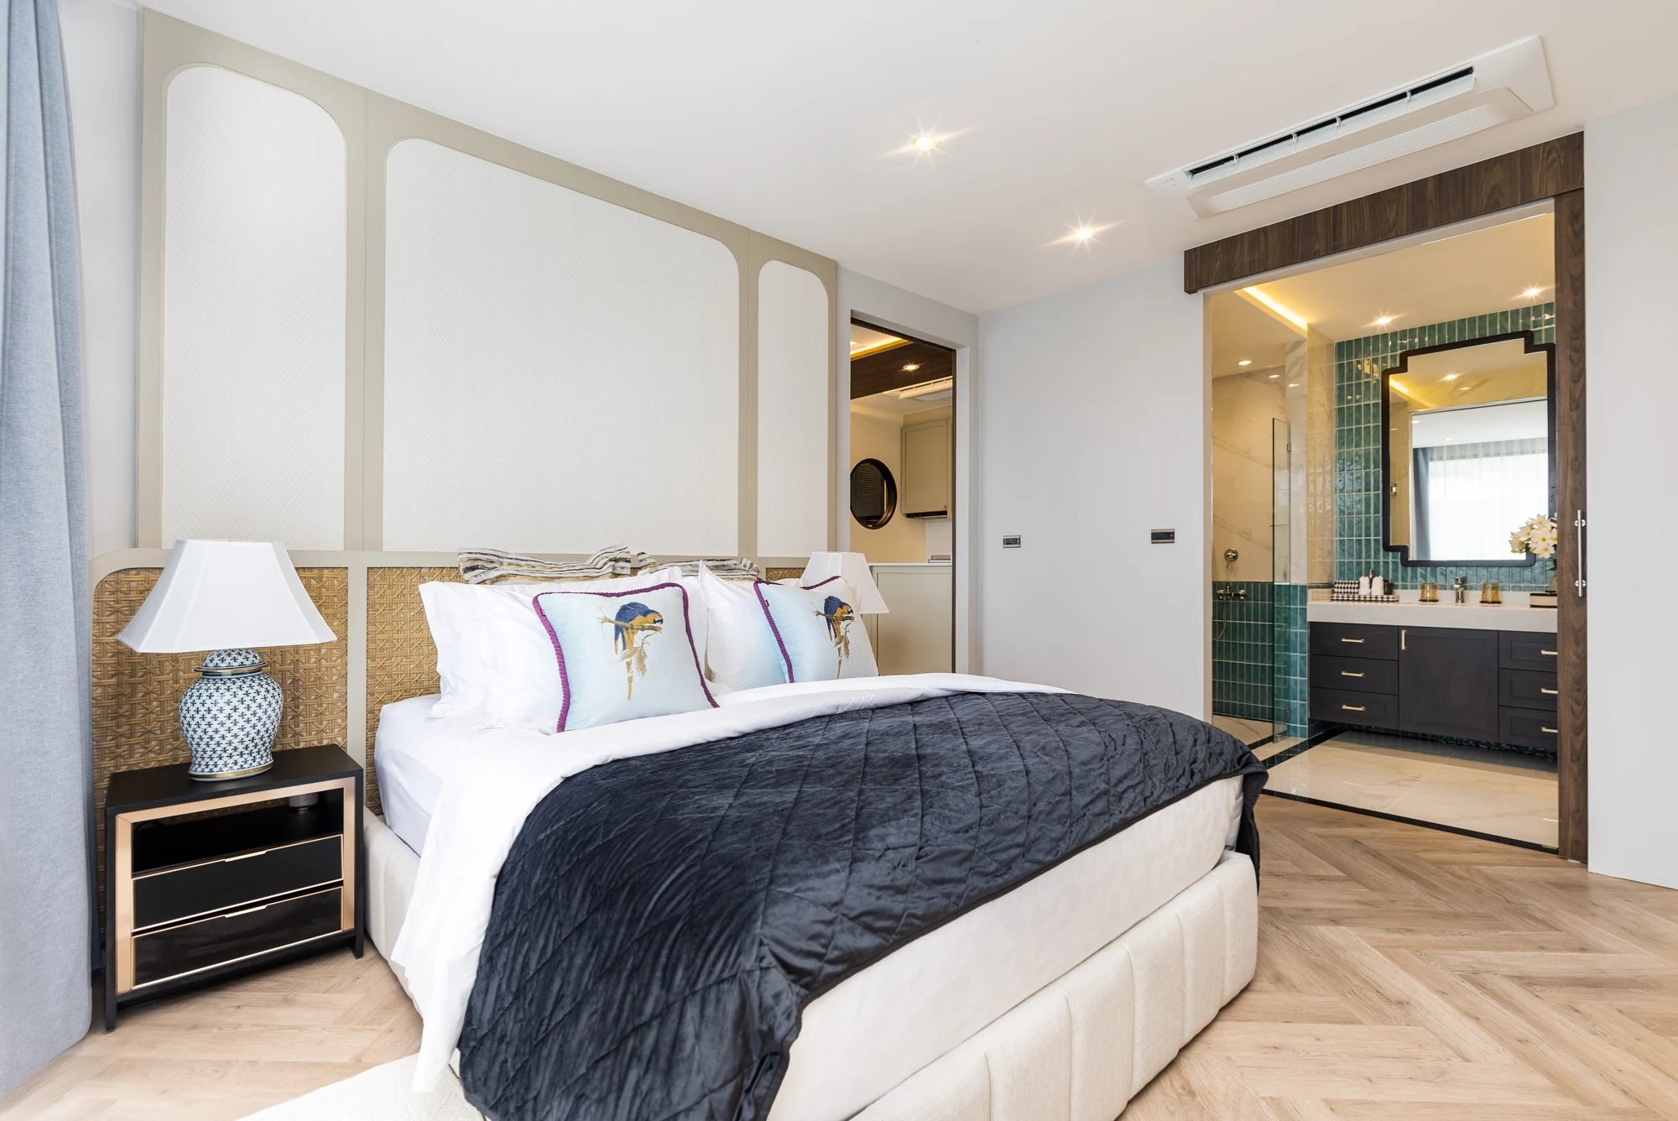
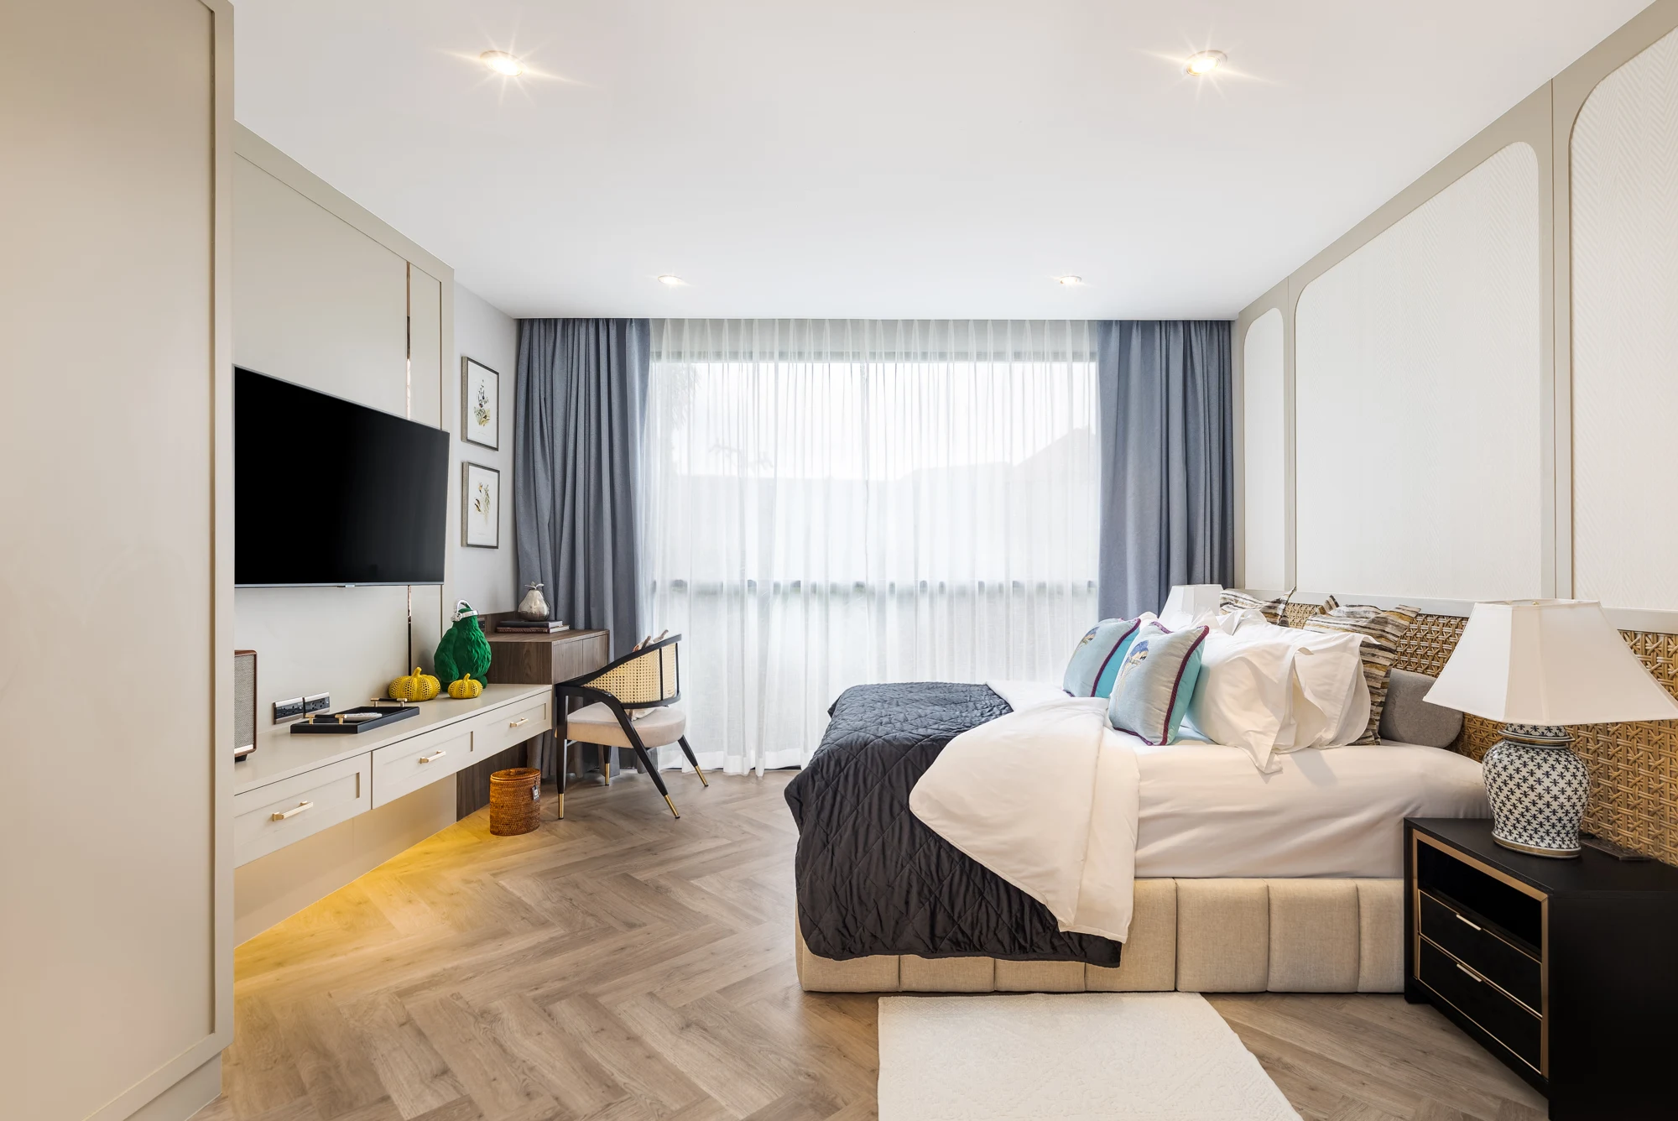
Types 1SEA, 1SEB and 1SEC have one bedroom and one bathroom. Show-unit photographs provide a real-world reference for the finishes and organisation of space.
One-bedroom show-unit photograph · finish reference; this type is sold out
THE PENTH · sold
276.31 m²
The single seventh-floor penthouse has three bedrooms, three bathrooms, a private pool and patio. Its plan provides two reserved parking spaces.
Drawings are supplied by the developer. Type 2S is labelled 2SP on some sheets. Dimensions are approximate; the agreed contract drawings determine final specifications.
Available units and exact prices
Source: price list dated 8 August 2026. All prices are in THB. The list specifies a 10% premium for freehold; confirm the available ownership arrangement for the chosen unit.
Unit
Type
Floor
Area, m²
Price, THB
8205
2SW
2
90.10
10 029 932
8206
3NW
2
122.70
13 795 554
8209
2NE
2
95.00
10 575 400
8306
3NW
3
122.70
15 112 769
8307
2NA
3
85.35
10 408 287
8309
2NE
3
95.00
11 585 089
8310
2EE
3
95.00
11 585 089
8406
3NW
4
122.70
15 868 386
8407
2NA
4
85.35
10 928 790
8408
2NB
4
85.35
10 928 790
8409
2NE
4
95.00
12 164 441
8410
2EE
4
95.00
12 164 441
8505
2SW
5
90.10
12 113 837
8506
3NW
5
122.70
16 661 820
8507
2NA
5
85.35
11 475 205
8509
2NE
5
95.00
12 772 636
8510
2EE
5
95.00
12 772 636
8606
3NW
6
122.70
16 976 201
8608
2NB
6
85.35
11 691 729
8609
2NE
6
95.00
13 013 642
8610
2EE
6
95.00
13 013 642
Base specification and furniture packages
The plan notes include the kitchen, bathroom appliances and master-bedroom wardrobe in the selling price. Other furniture depends on the selected offer. The August price list separately quotes furniture packages at THB 350,000 for two bedrooms and THB 500,000 for three bedrooms. A THB 200,000 package is listed for the sold-out one-bedroom type.
A separate turnkey checklist covers curtains, fitted furniture, lighting, linen, kitchenware and appliances, with variations by layout. Listed brands include Gorenje, MEX and PASAYA or equivalents. Photos and renderings do not replace the agreed inventory; optional decorative upgrades may cost extra.
One-bedroom show-unit photograph · finish reference; this type is sold outOne-bedroom show-unit photograph · finish reference; this type is sold out
Pets on designated floors
The price list marks second- and fifth-floor apartments with a paw symbol. The policy permits domestic cats and dogs with prior written management approval. Units of 81–120 m² may have up to two pets, limited to 25 kg and 15 kg. Units above 120 m² may have up to three pets, limited to 25 kg, 15 kg and 15 kg.
The additional cleaning charge is THB 15 per m² per pet per month; management may request a refundable THB 5,000–20,000 damage deposit. Pets must be leashed or carried in common areas and are excluded from pools, fitness, children’s areas, meeting rooms, co-dining and wellness facilities. Read the attached policy and obtain approval for the specific animal.
Ongoing ownership costs
Charge
Documented rate
Common fee: year 1
THB 55 / m² / month
Years 2–4
THB 65 / m² / month
Year 5 onwards
THB 75 / m² / month
Sinking fund
THB 650 / m² · one time
Two-bedroom furniture package
THB 350,000
Three-bedroom furniture package
THB 500,000
For a 90.10 m² apartment, the first-year common fee is THB 4,955.50 per month and the one-time sinking fund is THB 58,565. Check individual utilities and optional services separately.
Standard purchase schedule
The supplied payment document specifies a non-refundable THB 100,000 reservation fee. Confirm how it is credited against the price in the reservation form. The percentage schedule is:
Sale and purchase agreement · within 30 days30%
Foundation completion20%
Building structure completion25%
MEP systems completion15%
Project completion and transfer10%
Additional sales programmes
Post-handover instalments
The forwarded sales offer describes paying 30% over 24 months after handover at zero interest for foreign leasehold buyers. This differs from the standard schedule above. Eligible apartments, upfront payment and programme terms need written confirmation.
Three-bedroom return programme
The sales message mentions a 6% return programme for the first two years, limited to three-bedroom units. The supplied pack does not contain the full programme agreement. Confirm the calculation basis, payment frequency, expenses, personal-use limits and guarantor obligations separately.
The folder also contains an expected gross rental-yield illustration based on assumed prices and rents. It is a forecast, not evidence of the 6% programme or a promise of actual income; it is not used to calculate returns on this page.
Under construction: the current timeline
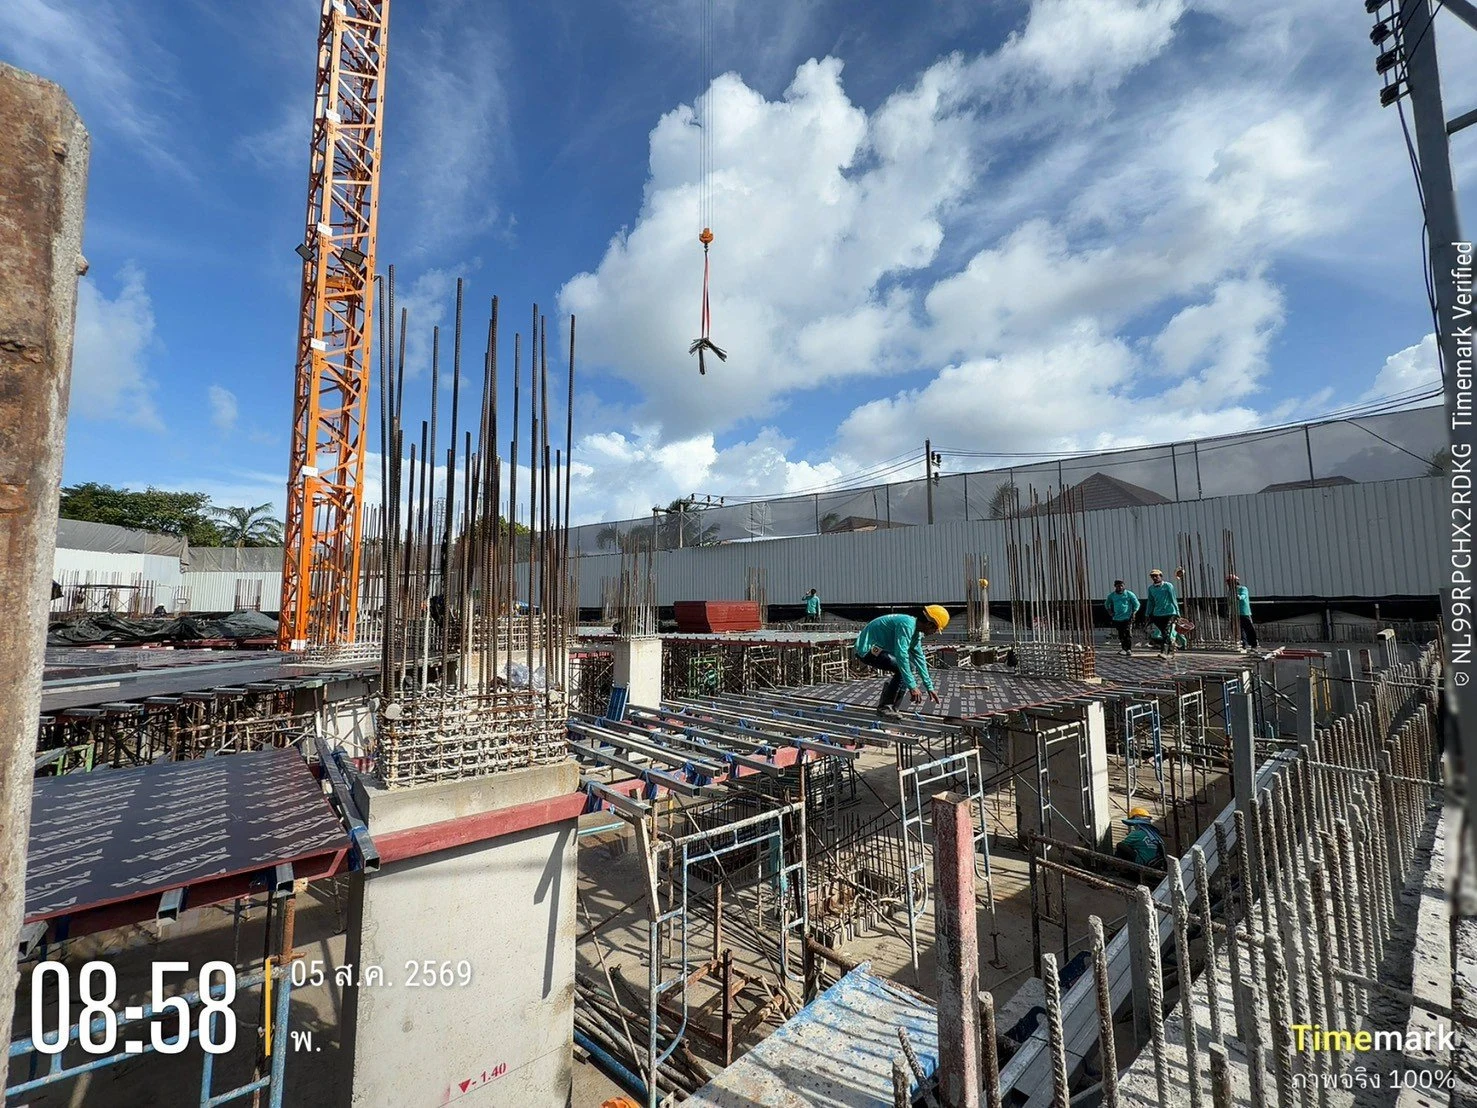
The official update dated 8 August 2026 reports above-ground structural work following completion of the basement. The payment schedule indicates completion and transfer around September 2027, while the website and earlier factsheet still target mid-2027. Check the contractual handover date for the selected unit.
Official construction photograph · update dated 8 August 2026
Pasak Soi 8 and the surrounding neighbourhood
The project is in residential Pasak, Choeng Thale, with access to shops, restaurants, international schools and the Laguna area. Distances below come from the developer factsheet and are reference figures rather than live route measurements.
Why is the starting price higher than THB 8.2M in the sales message?
The supplied folder includes a newer price list dated 8 August 2026. Its lowest-priced available apartment is 8205, 90.10 m², at THB 10,029,932. This page uses that document rather than the earlier advertised range.
What is still available?
The August list shows 16 two-bedroom and five three-bedroom apartments. All 12 one-bedroom homes, all five 2S apartments and the penthouse are sold. Reconfirm live availability before reserving.
Is all furniture included?
The base drawing notes include the kitchen, bathroom appliances and master wardrobe. Confirm the full inventory separately. The price list gives additional furniture-package prices of THB 350,000 for two bedrooms and THB 500,000 for three bedrooms.
Can I live here with a dog?
Selected units on floors 2 and 5 are marked pet-friendly. Written approval, size limits, common-area rules and additional charges apply to owners and tenants.
Does every buyer receive a guaranteed 6% return?
No. The sales message describes a separate programme for three-bedroom units during the first two years. Obtain the programme agreement and confirm all conditions before relying on it.
Is the building finished?
No. The official August 2026 update reports above-ground structural work. The payment schedule indicates September 2027; confirm the actual handover date in the contract.
Materials reviewed 8 September 2026: developer sale kit, price list dated 8 August 2026 and official website. Renderings illustrate the future project; show-unit photos are finish references. Confirm prices, availability, dates and special programmes before reserving.
Glam Estate Co., Ltd. is a Phuket-based boutique developer founded in 2024. For 8 Atelier Residence it works with 88 My Space Design on architecture and interiors; the official website names PCR Construction as construction partner. Its corporate profile describes experience in refurbishing and developing small residential and hospitality properties.


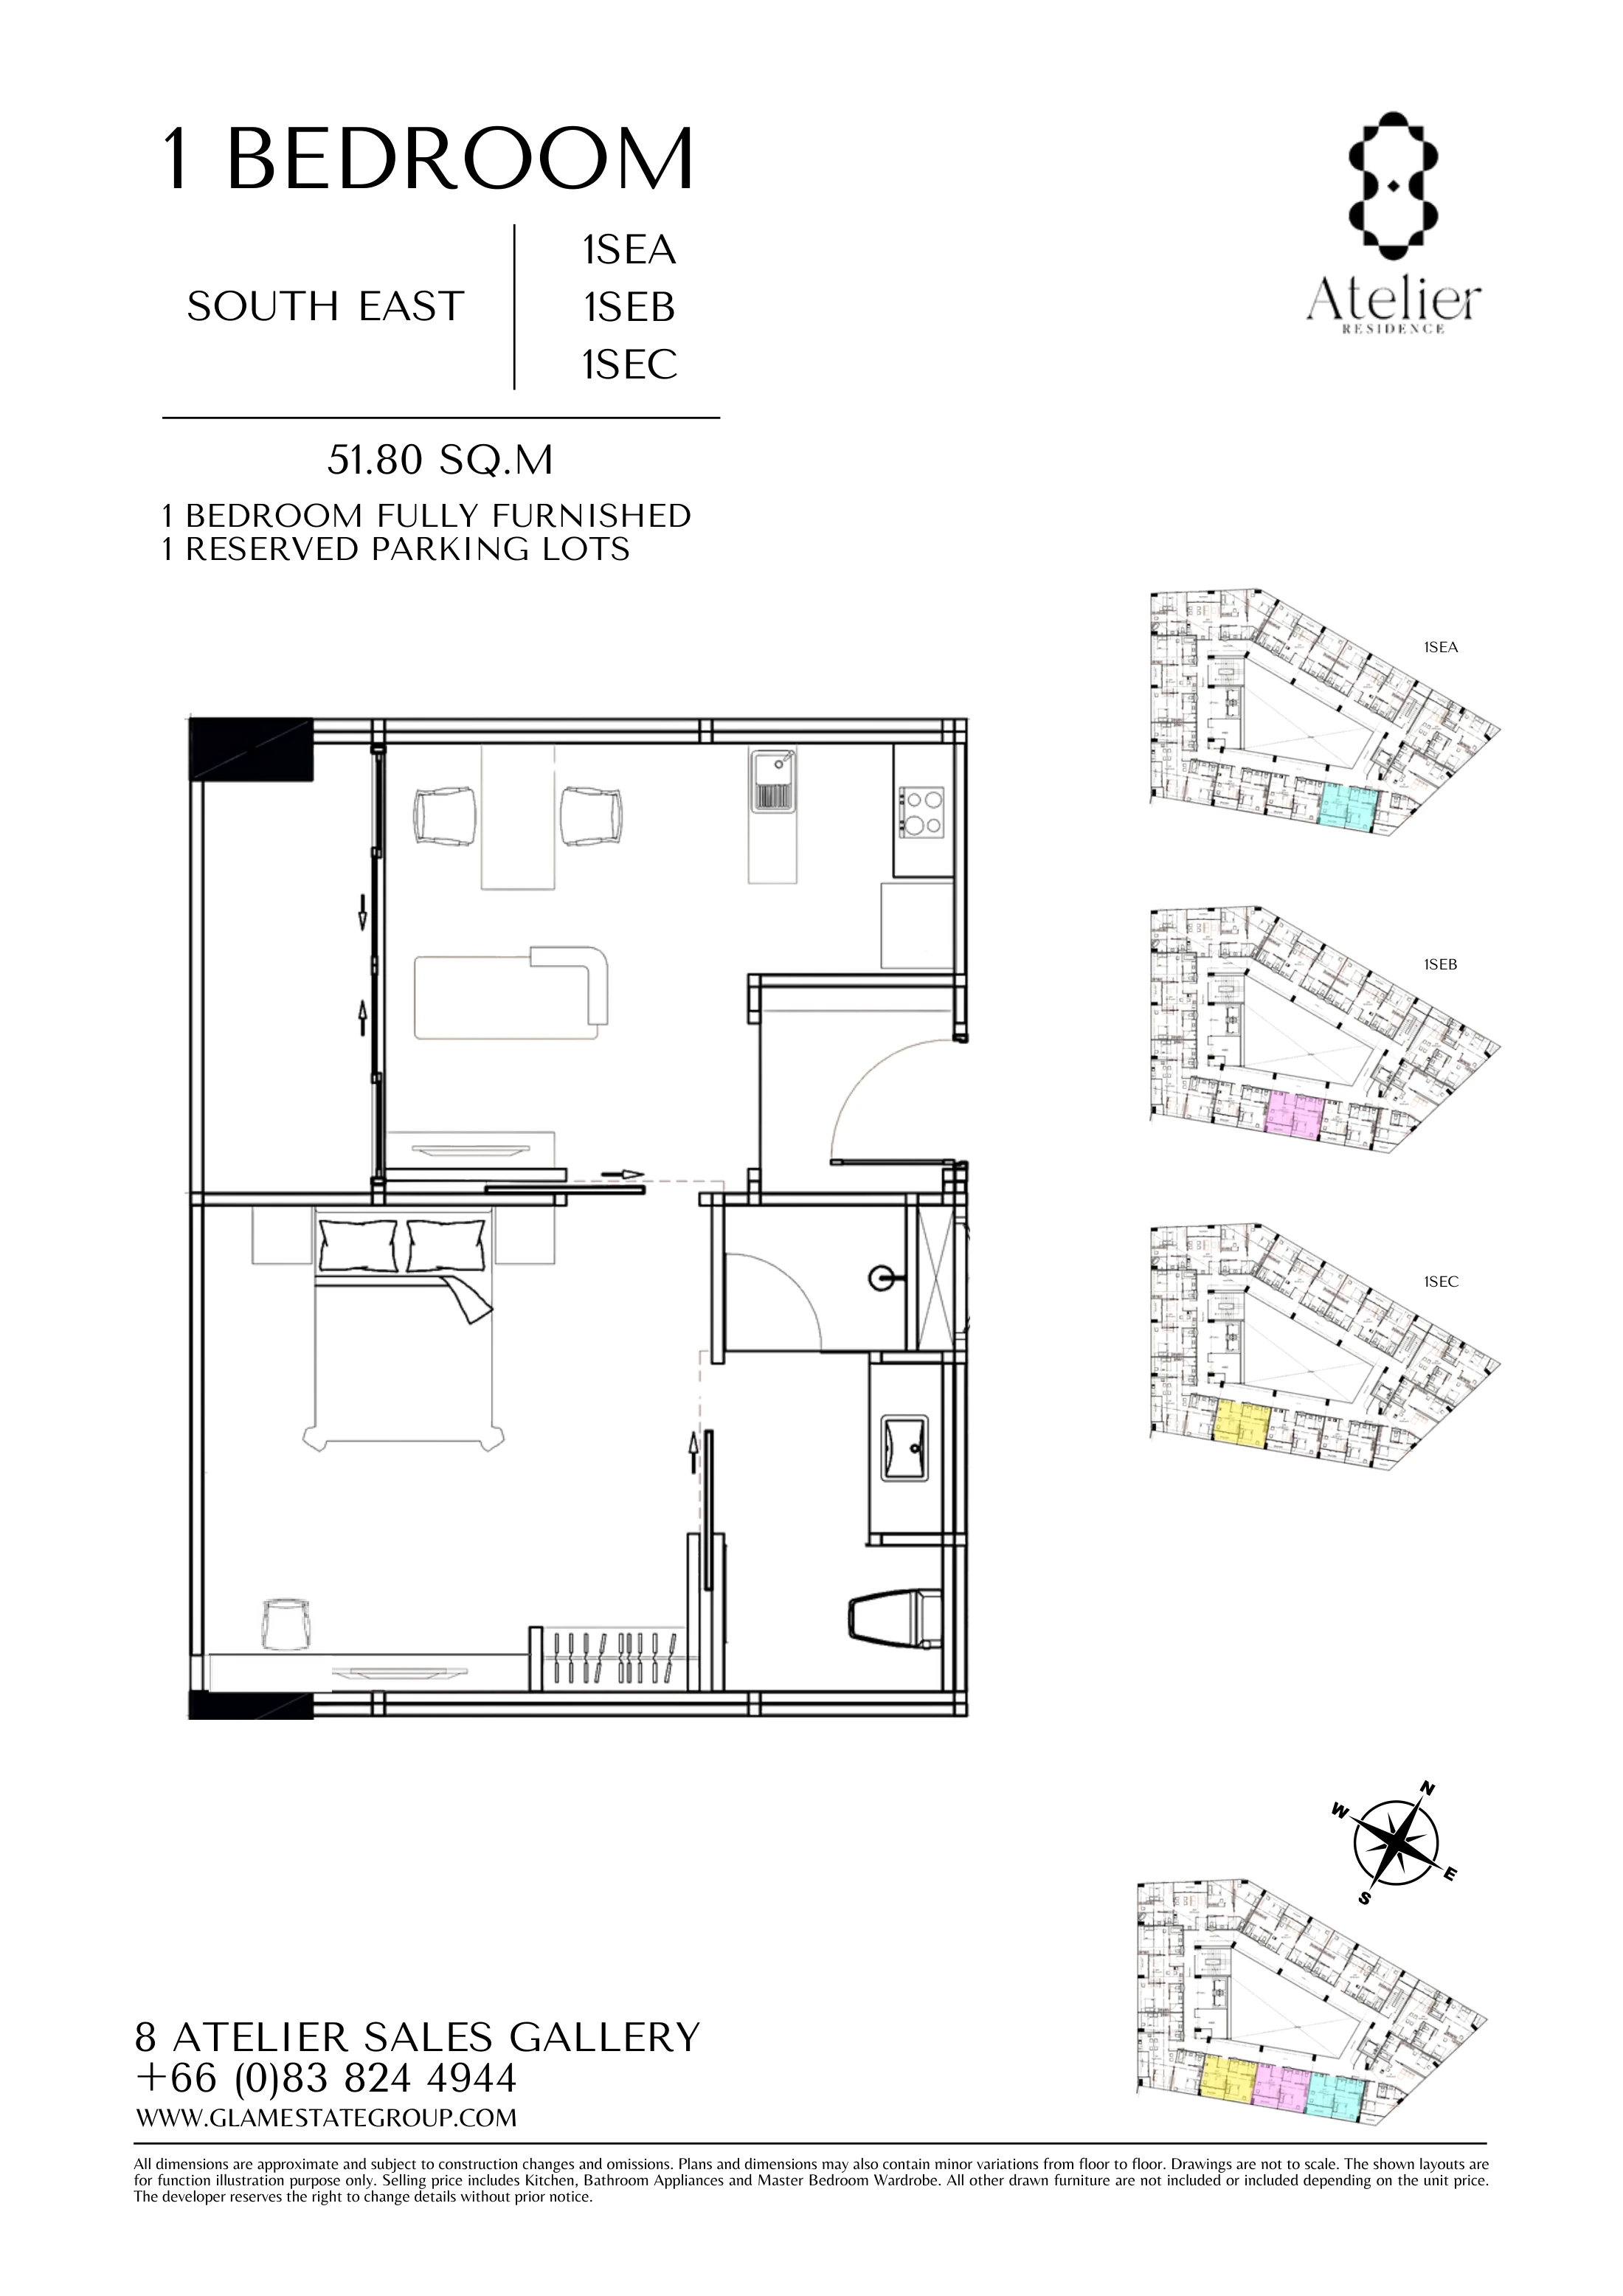 1SEA/1SEB/1SEC · 51.8 m²
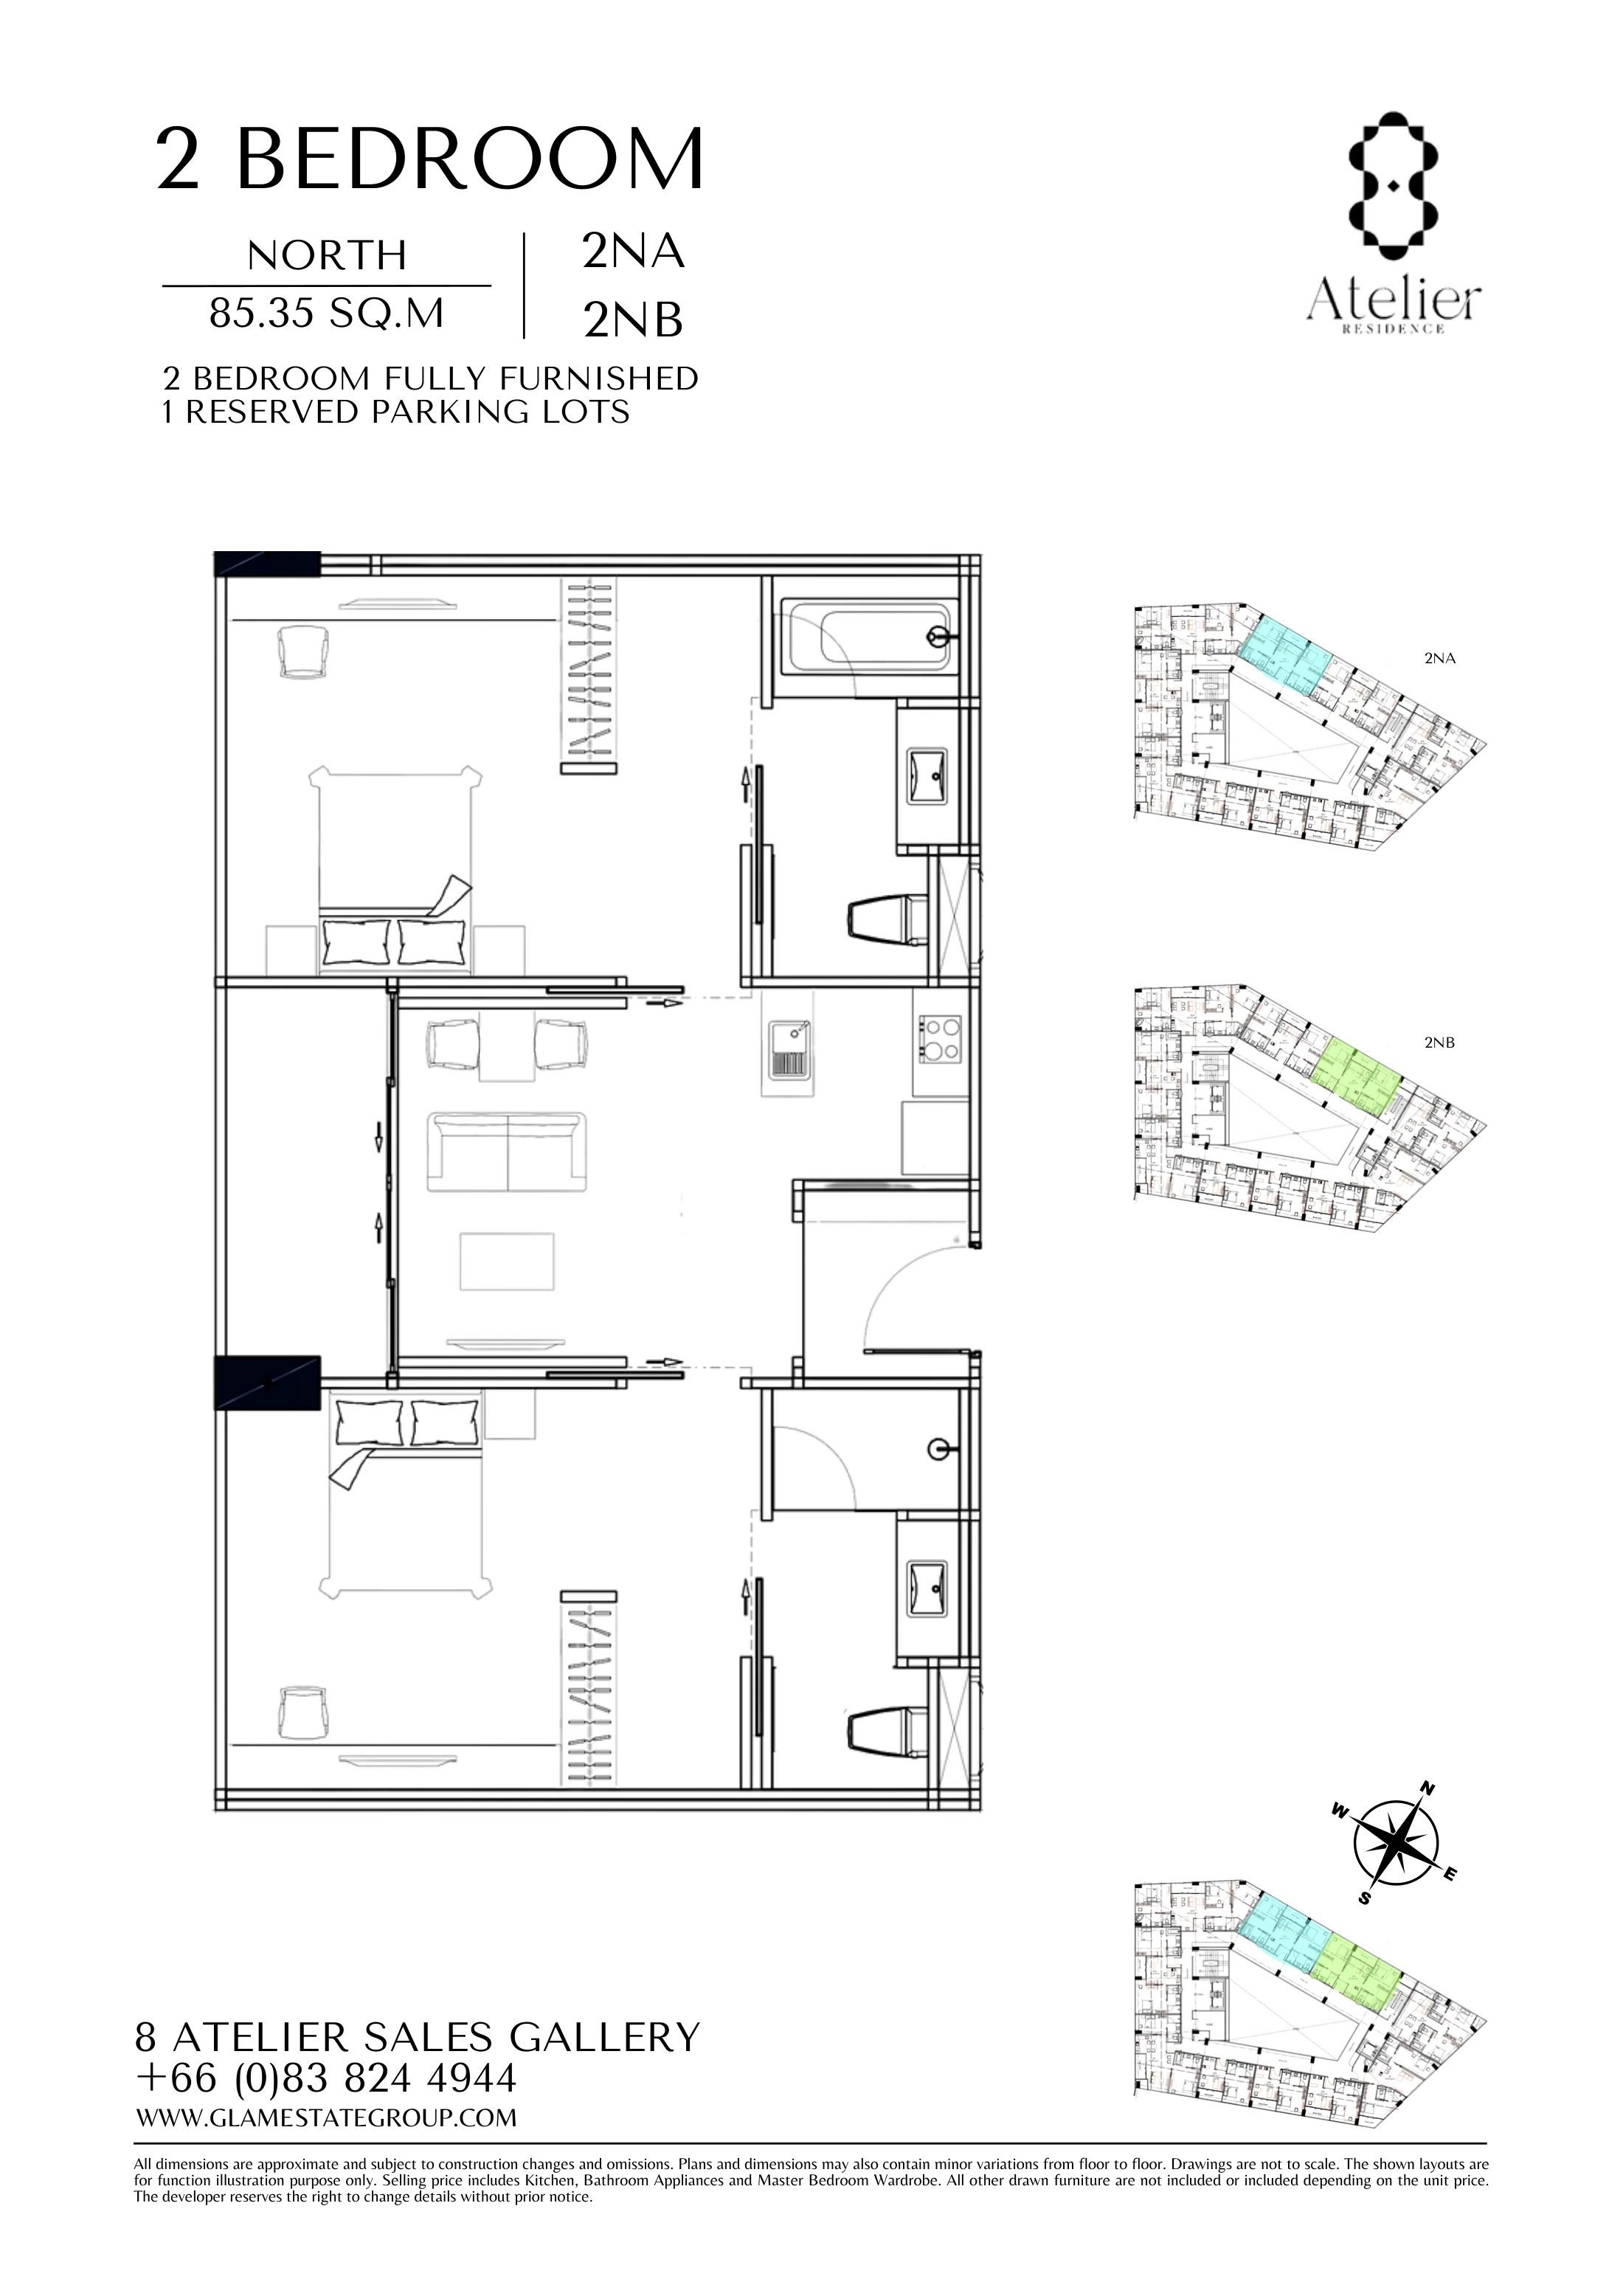 2NA/2NB · 85.35 m²
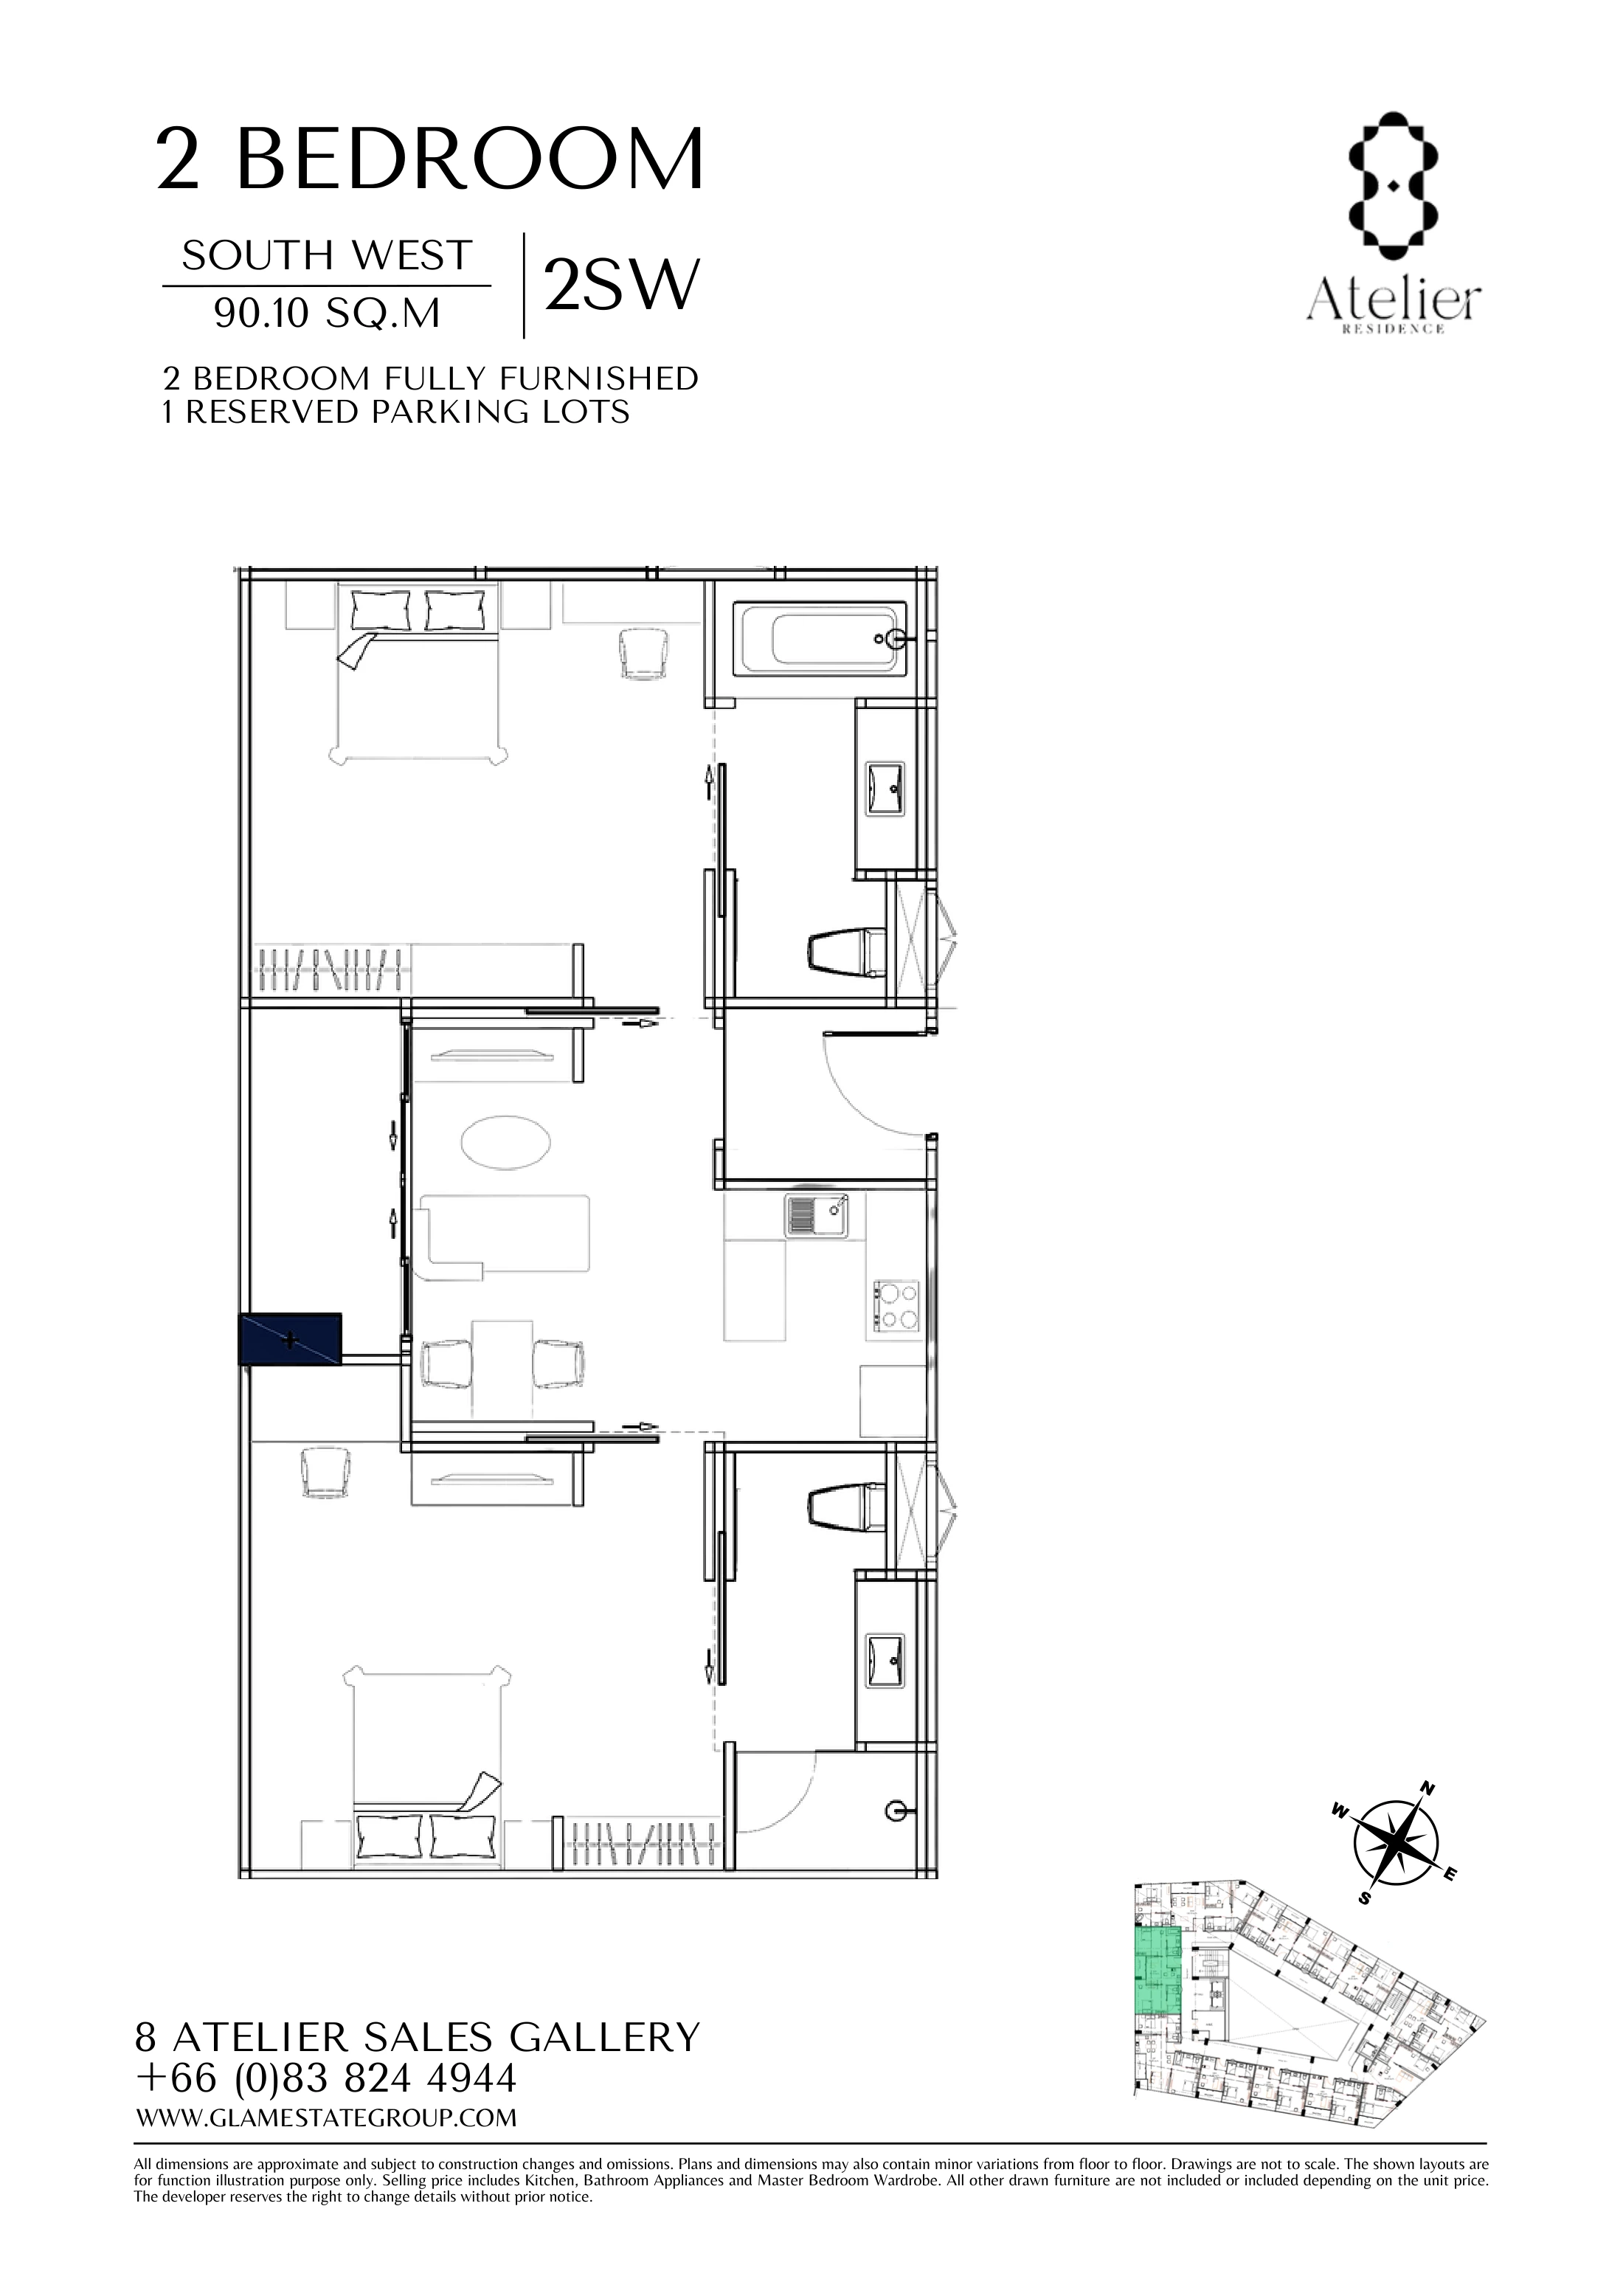 2SW · 90.1 m²
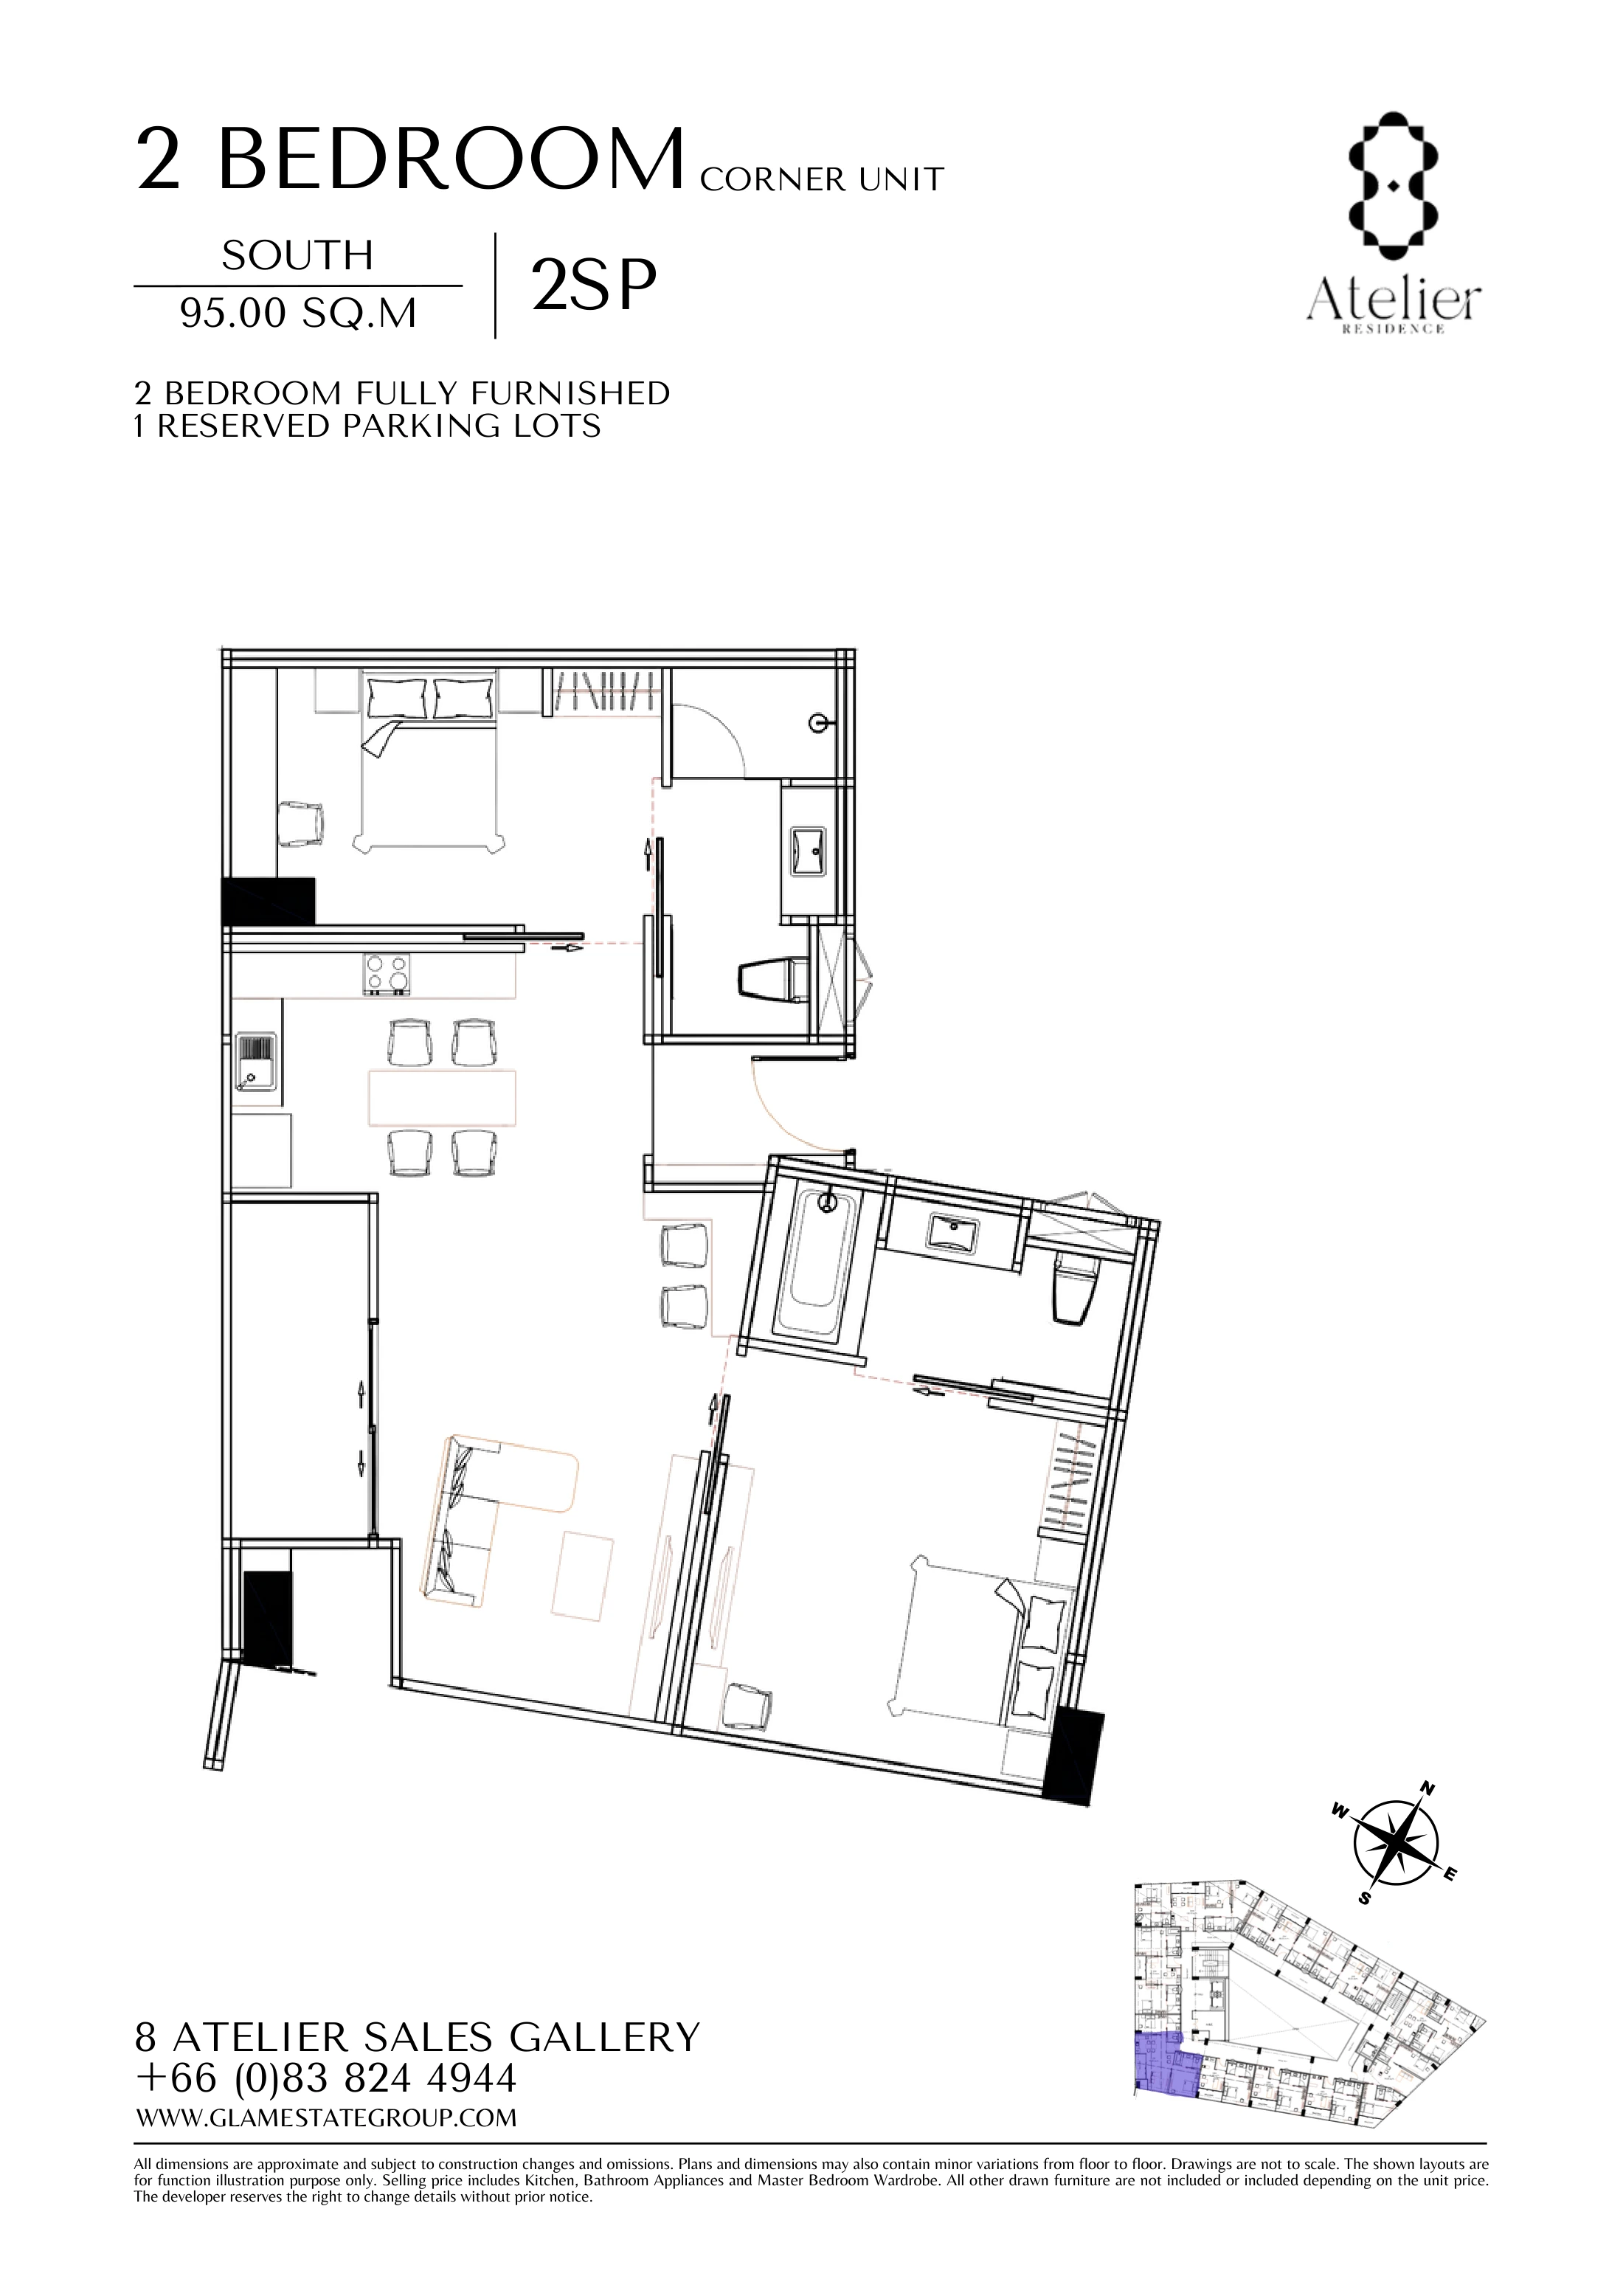 2S · 95 m²
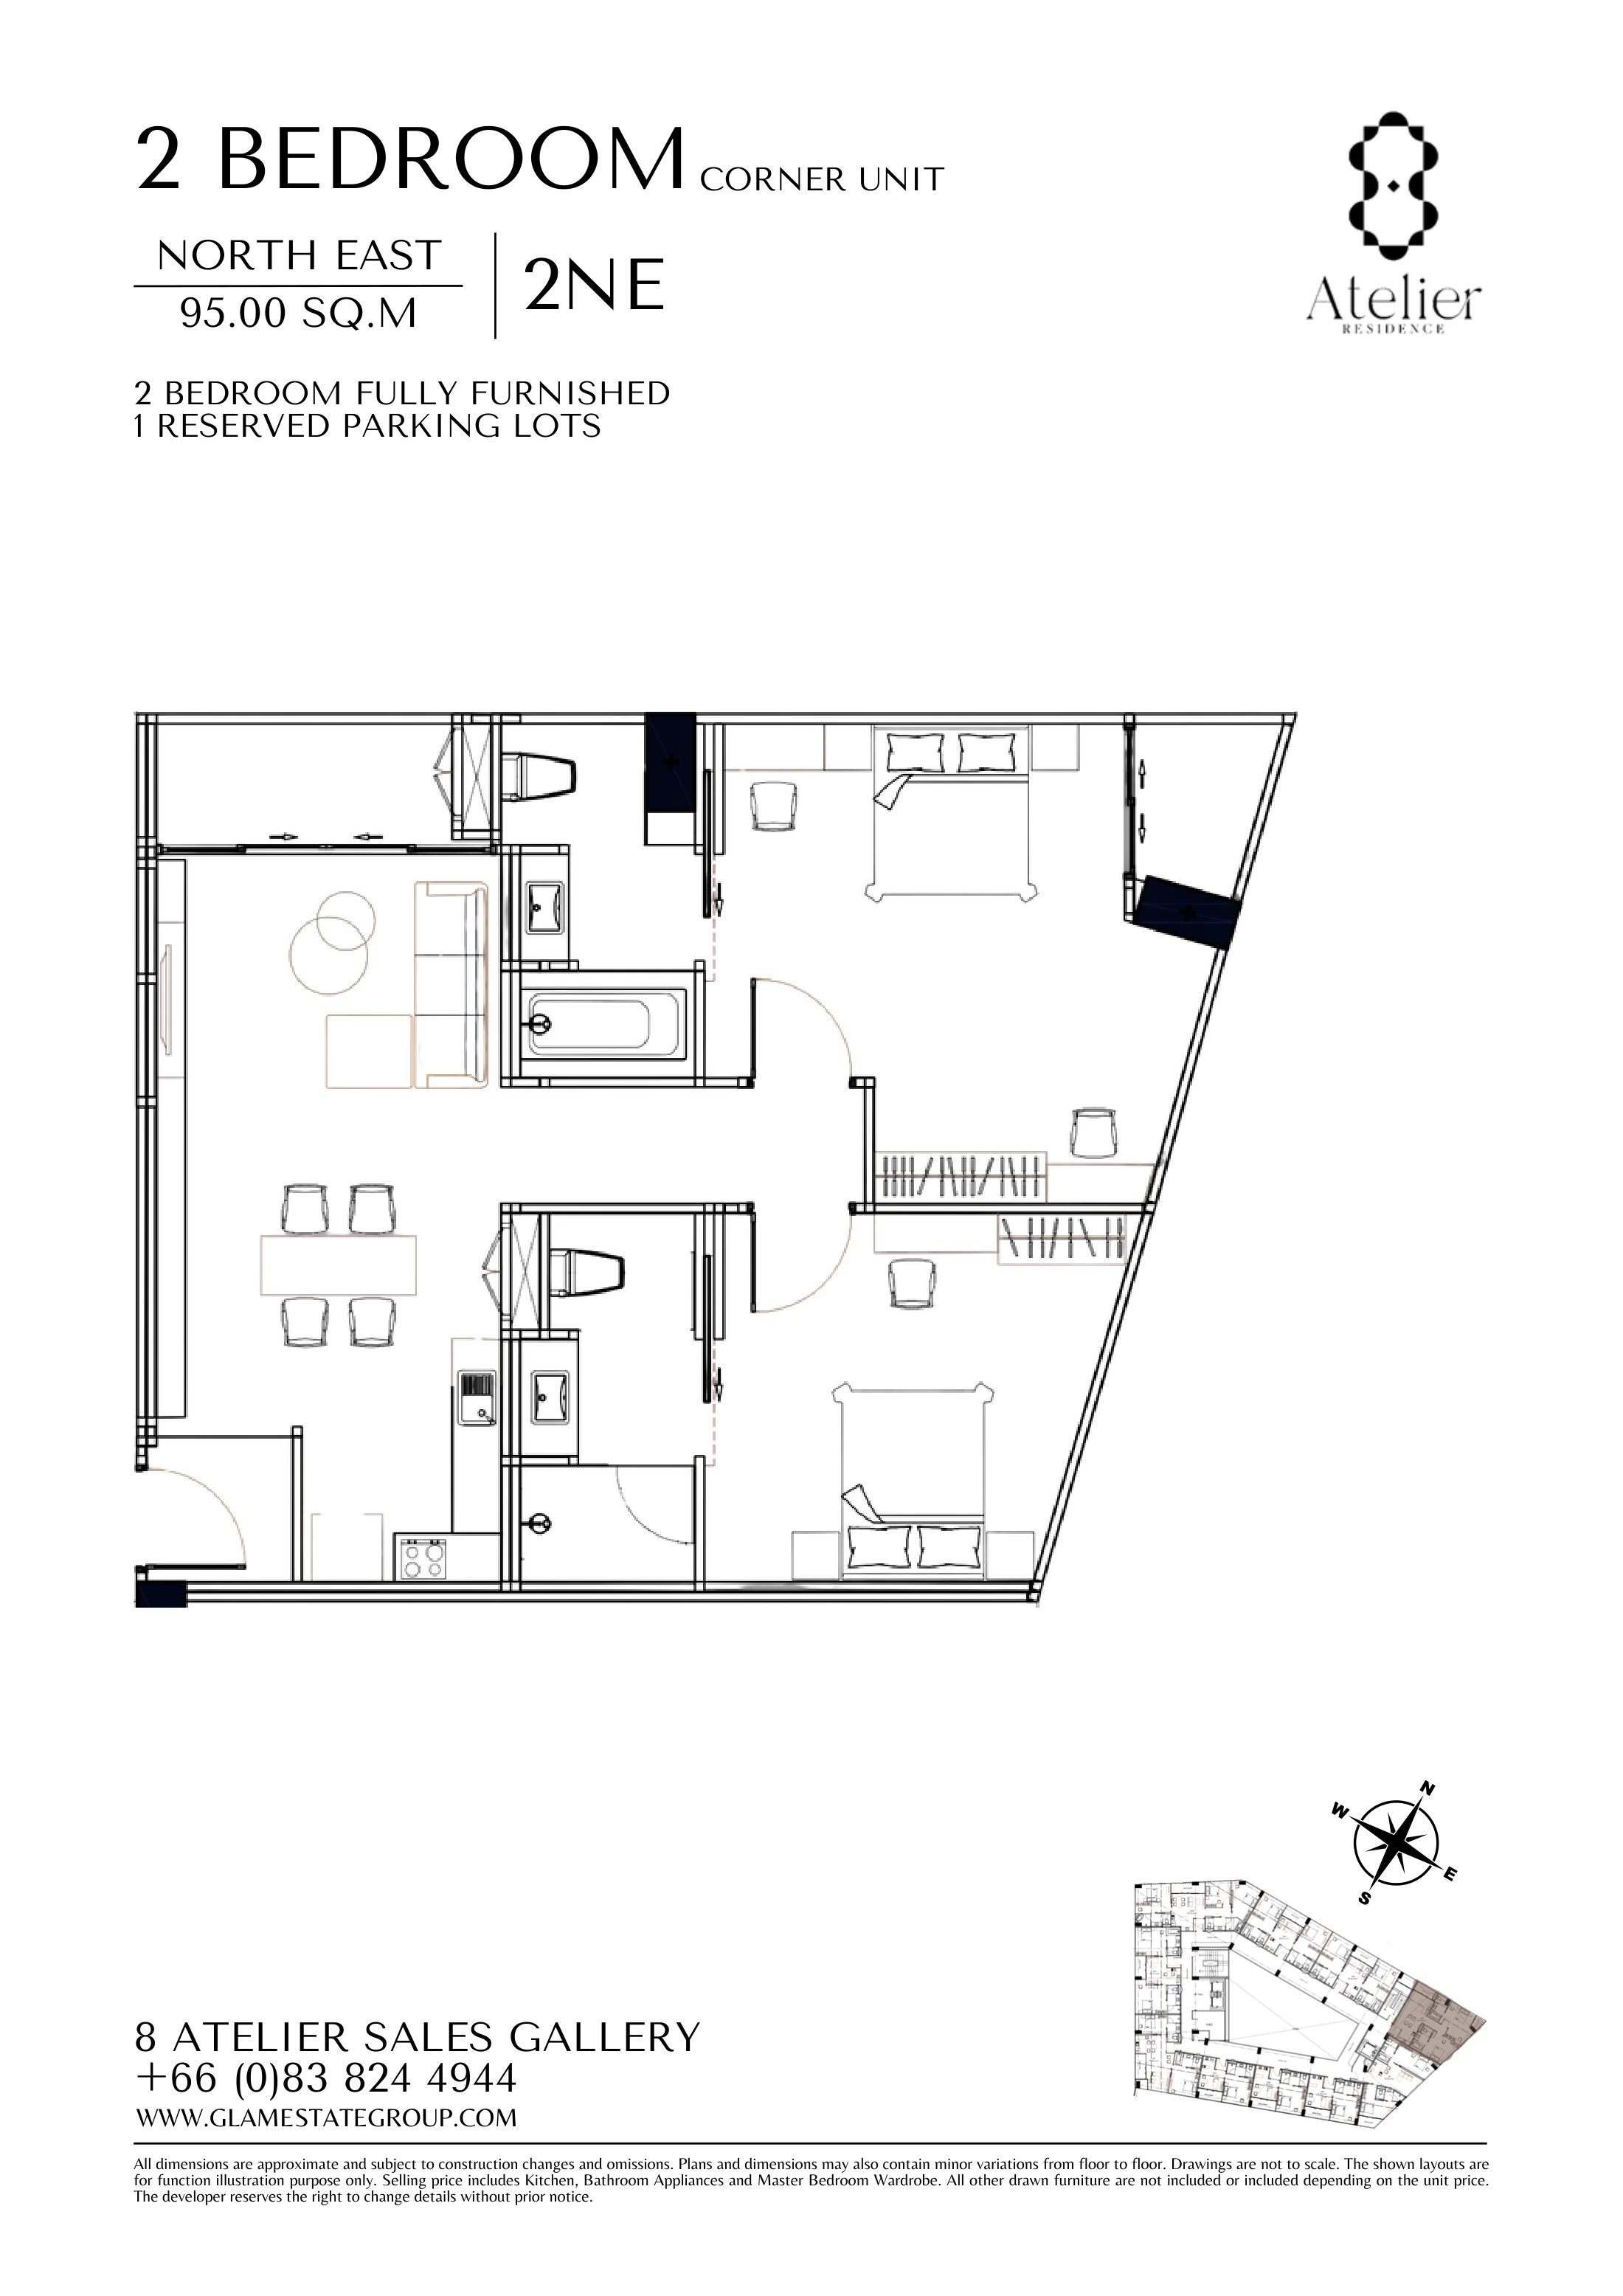 2NE · 95 m²
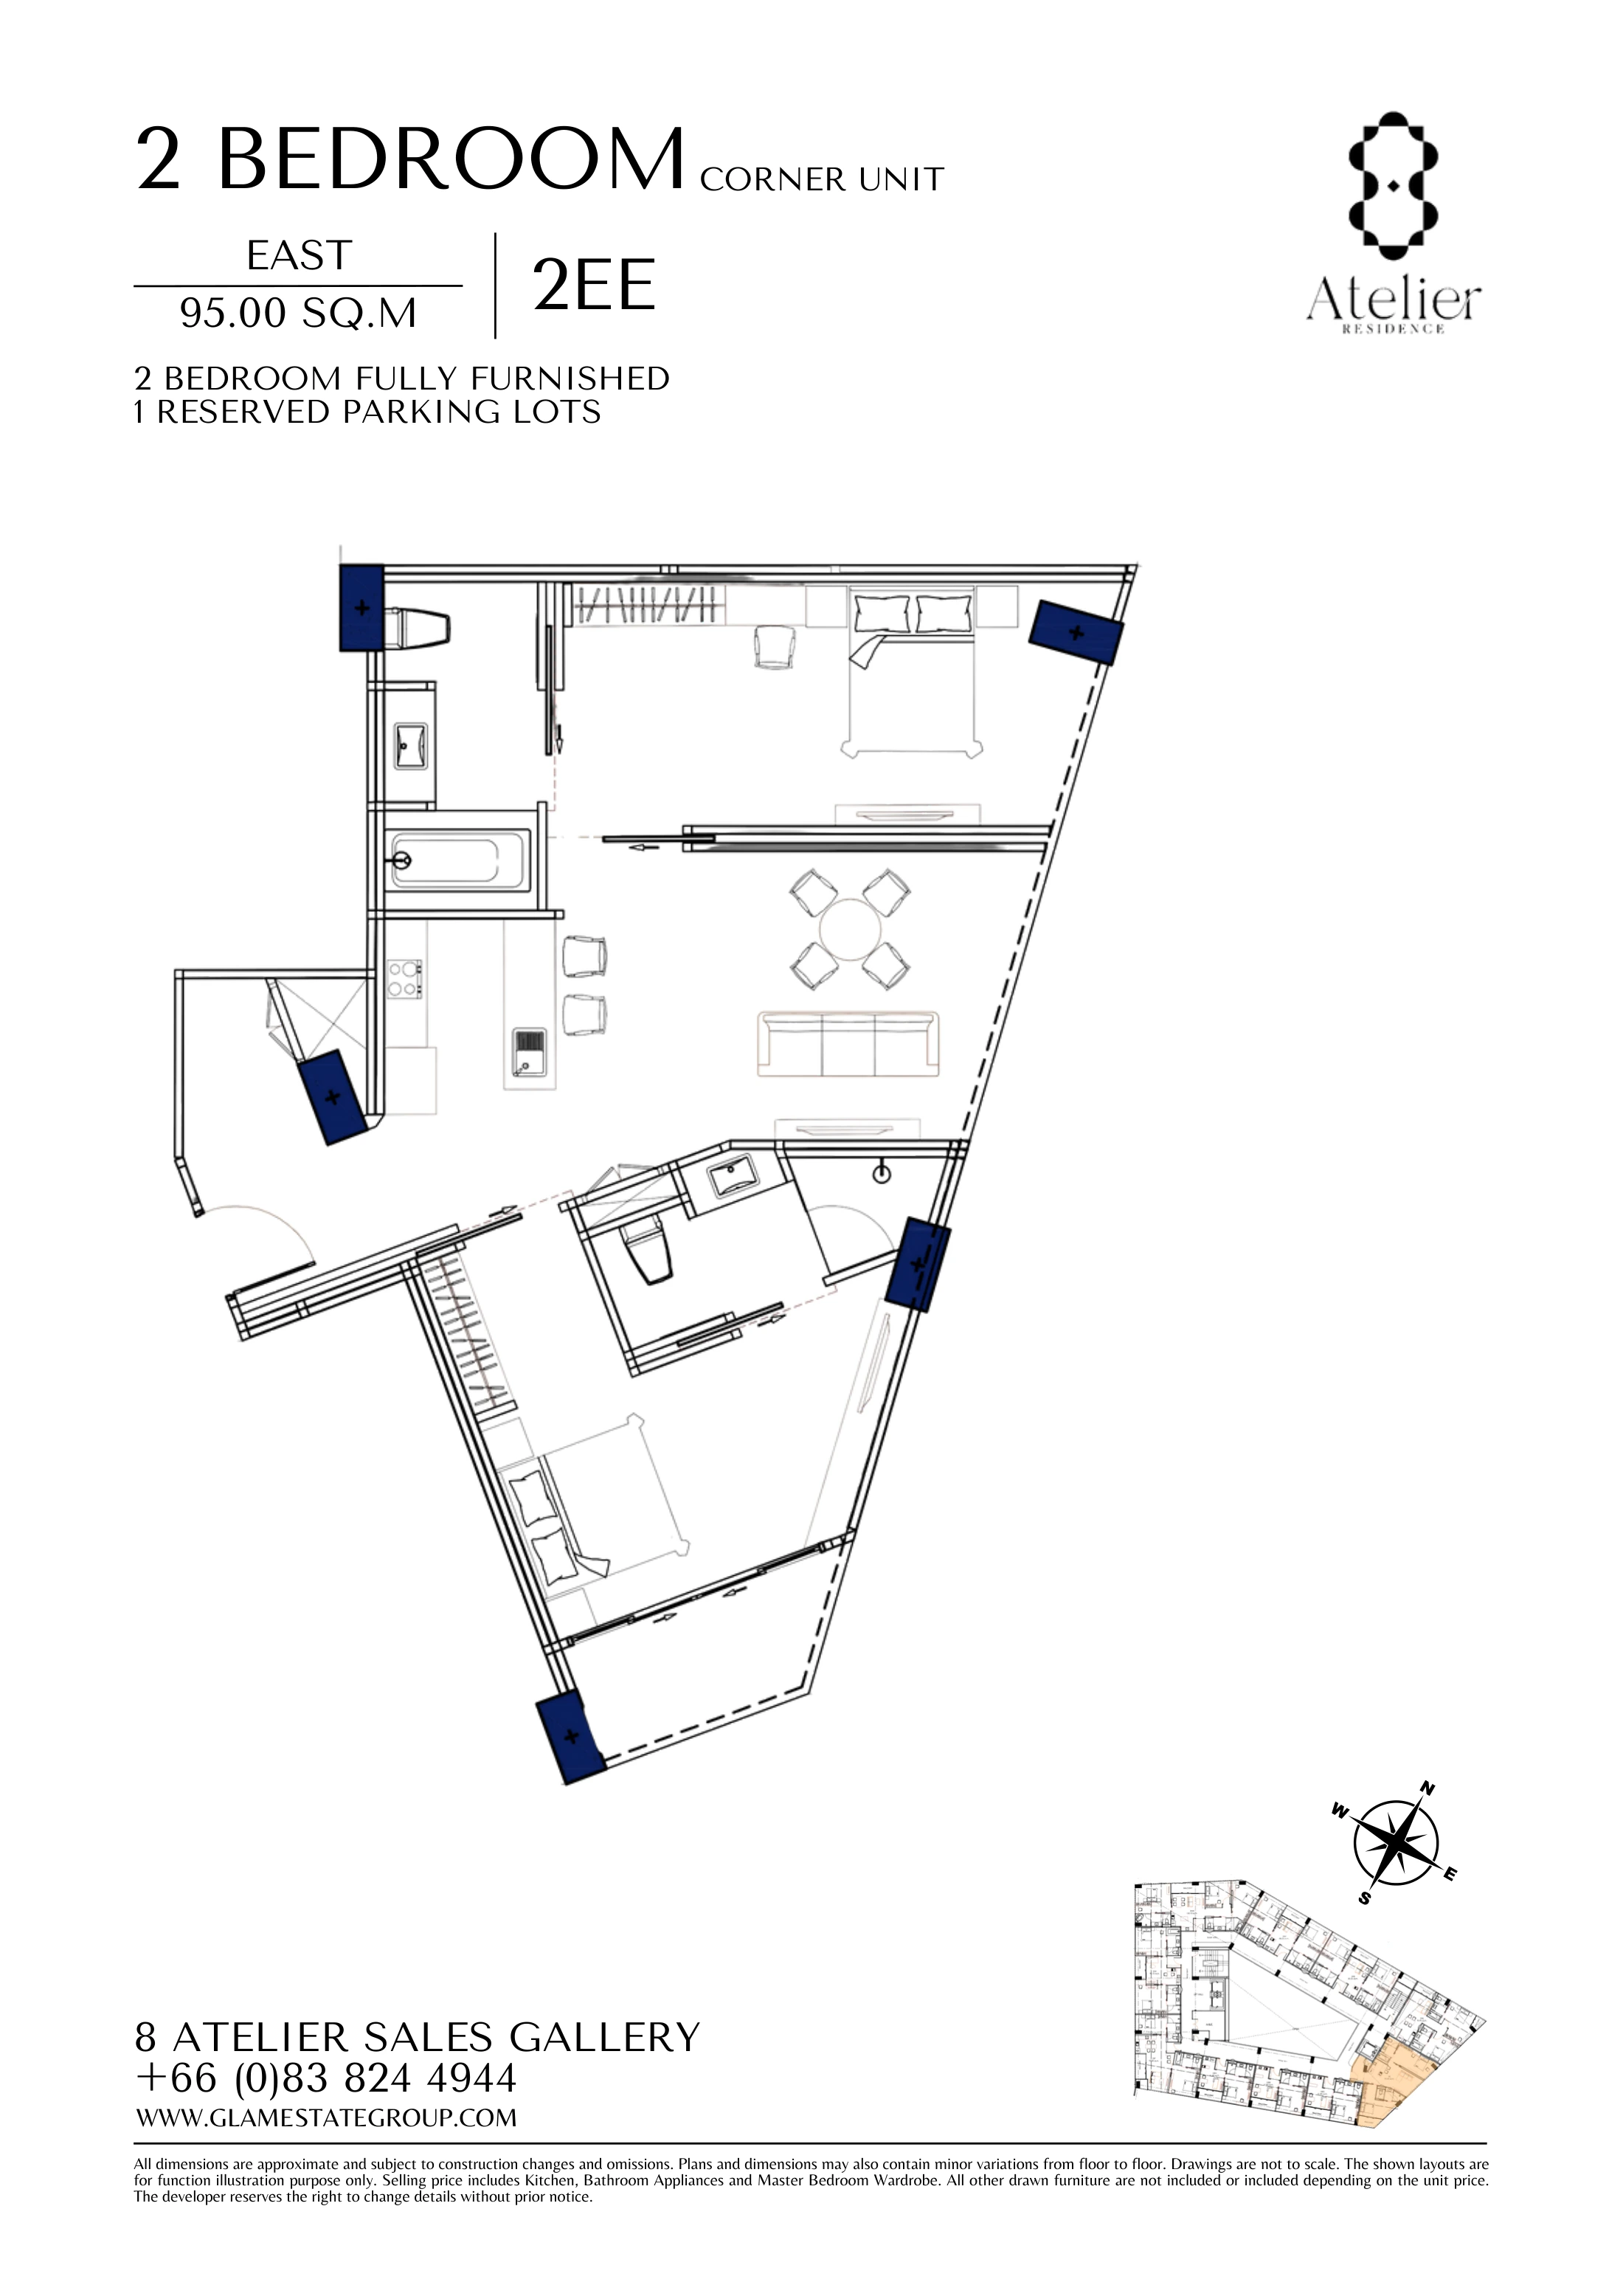 2EE · 95 m²
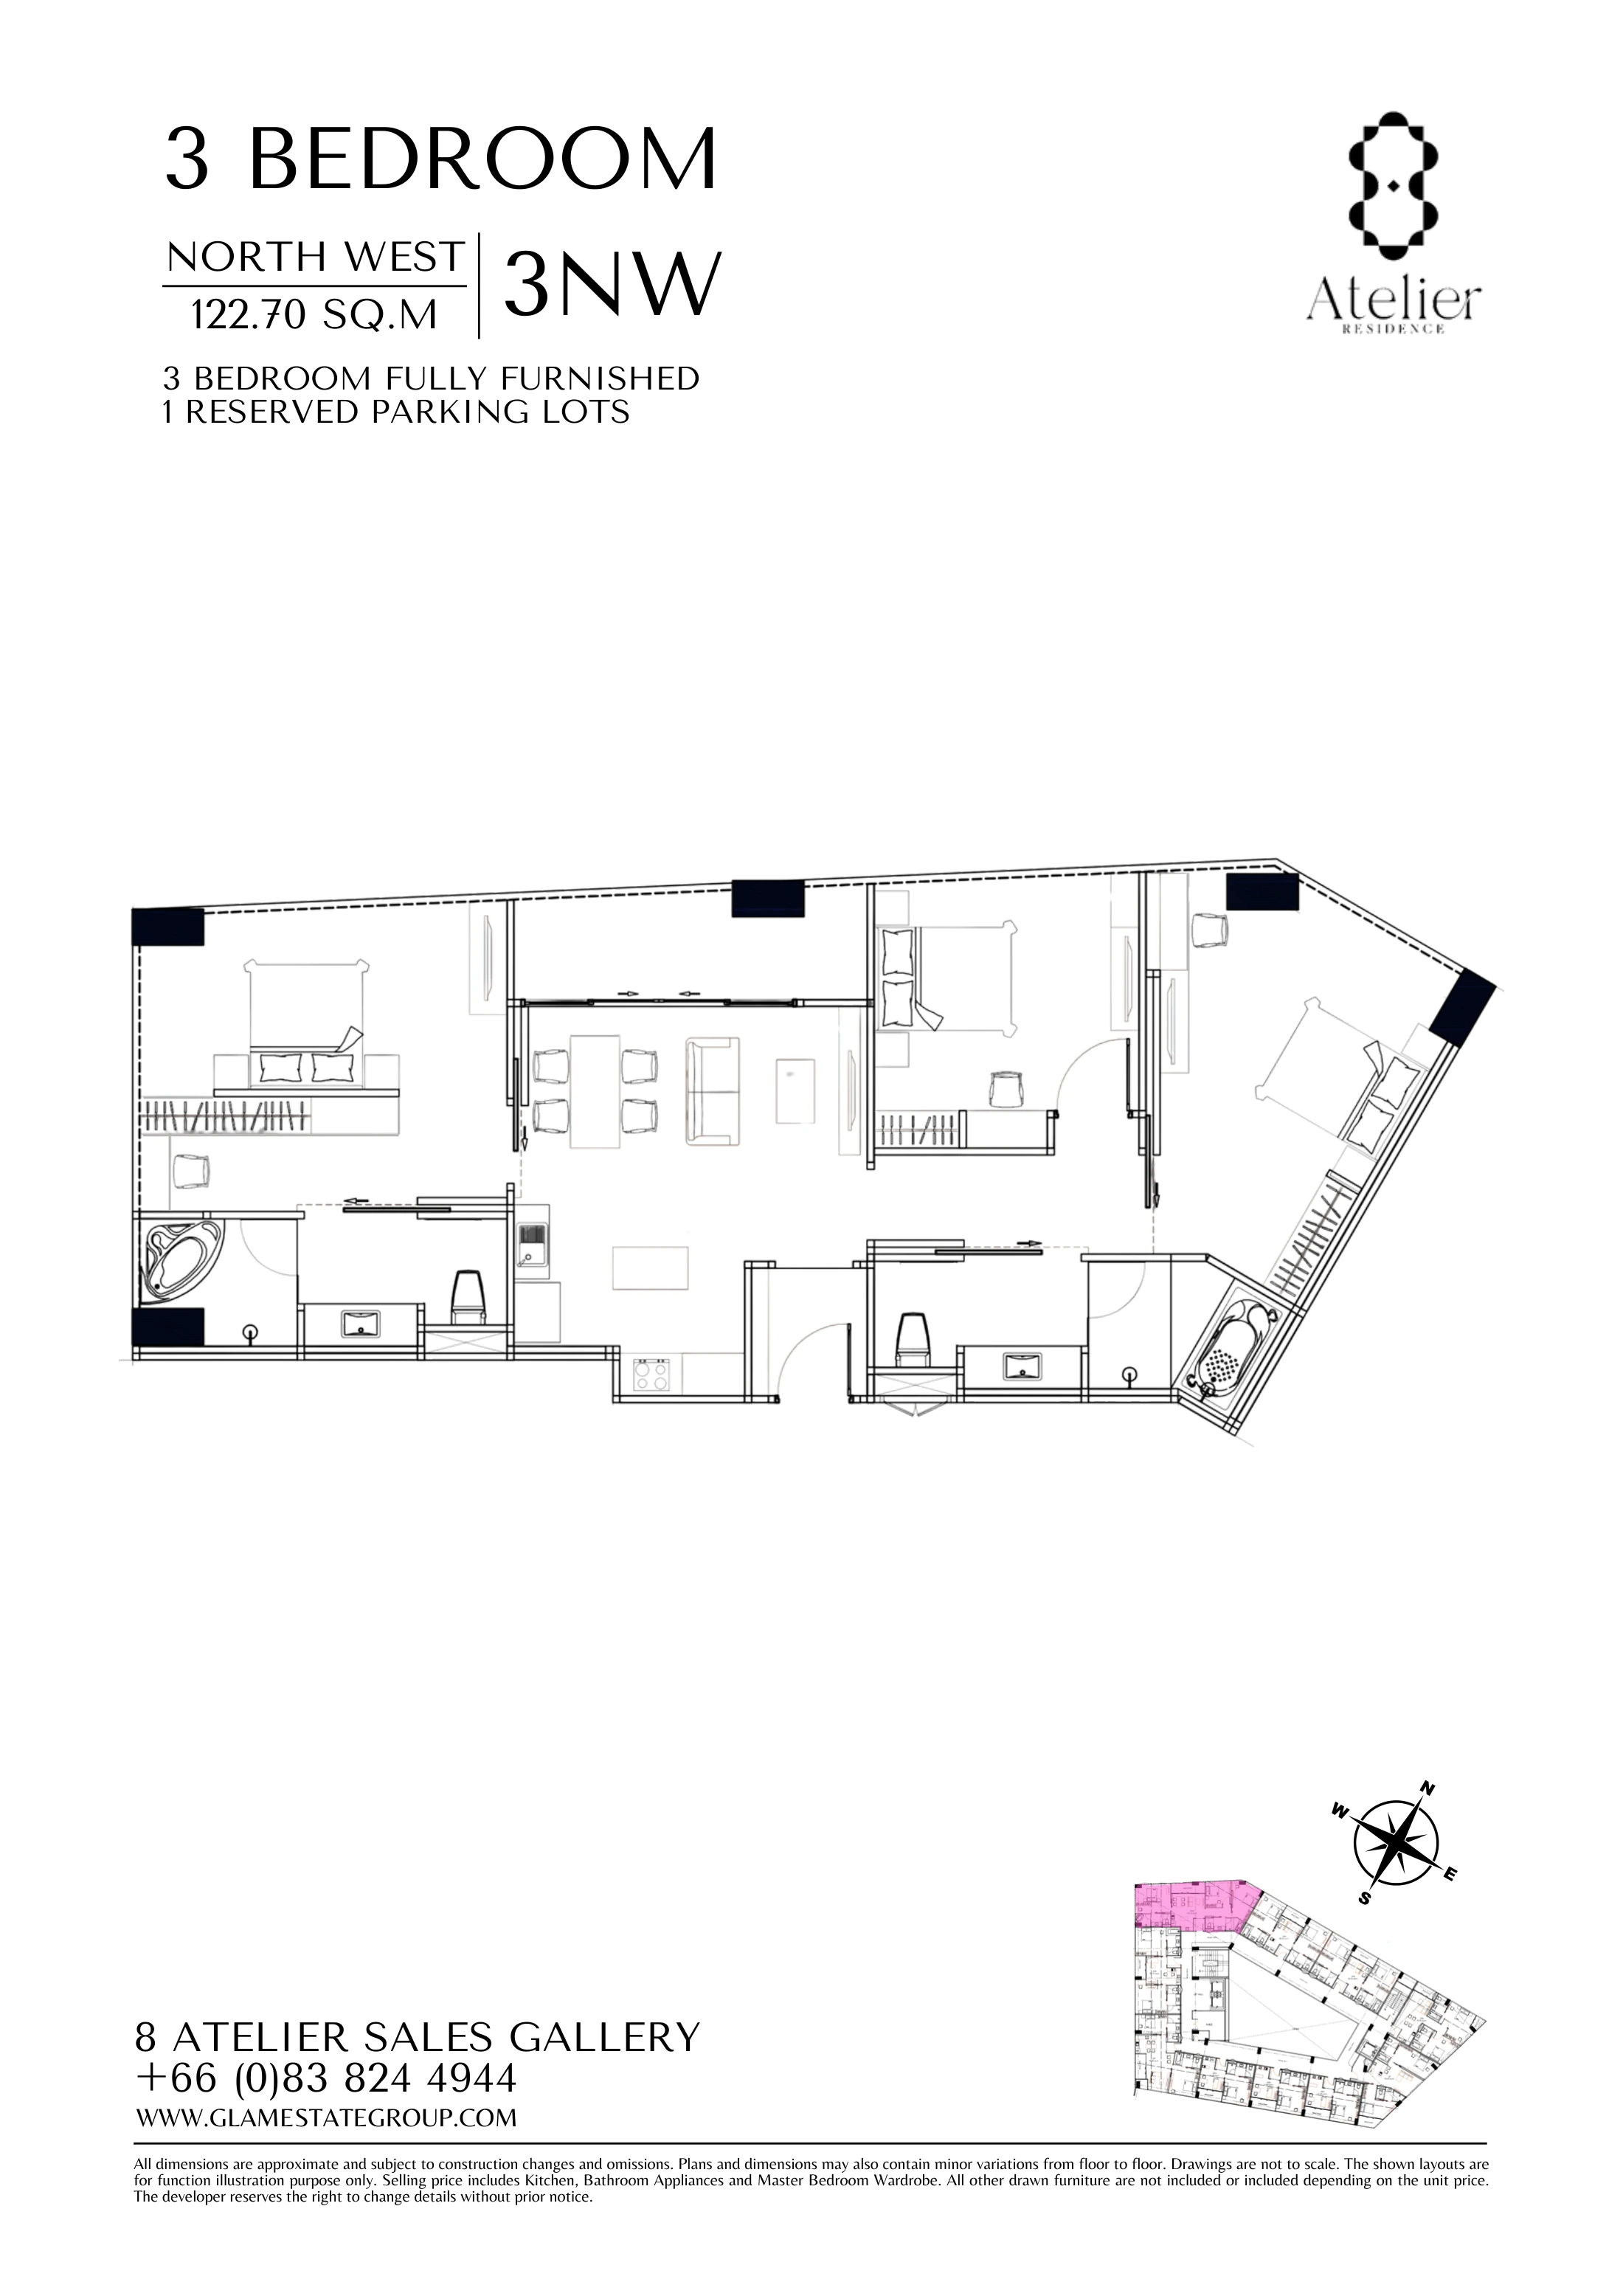 3NW · 122.7 m²
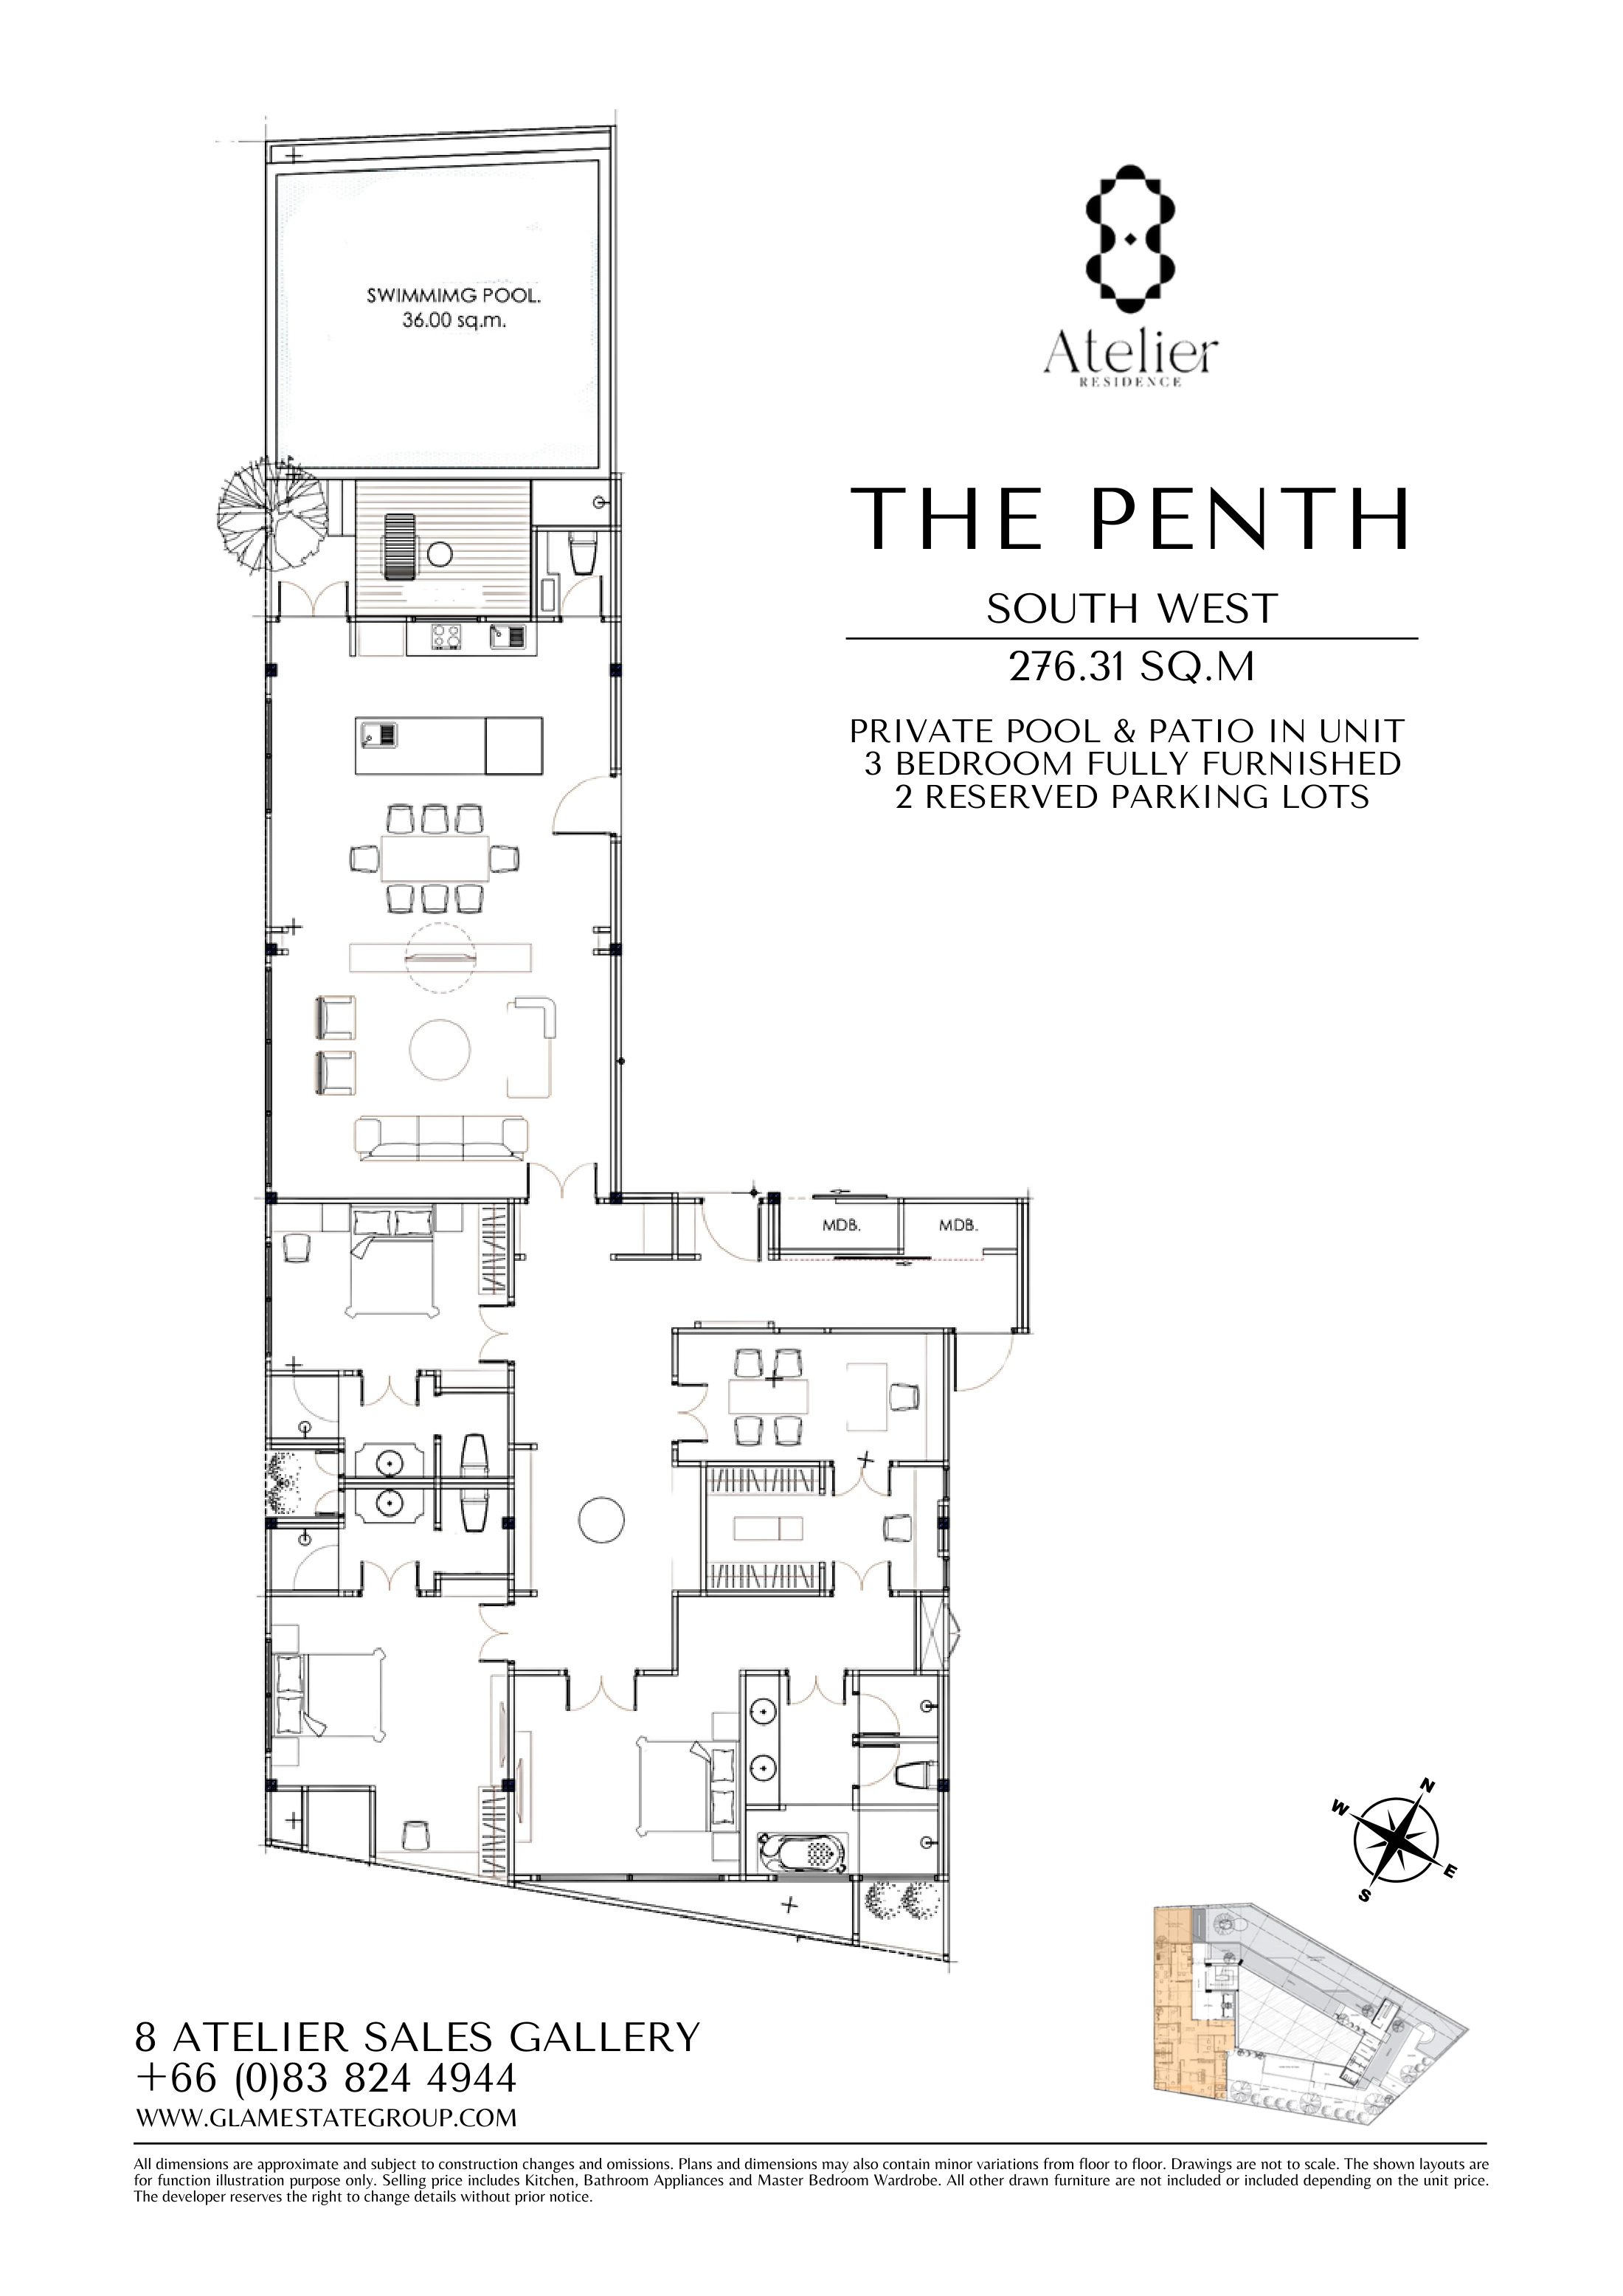 THE PENTH · 276.31 m²