


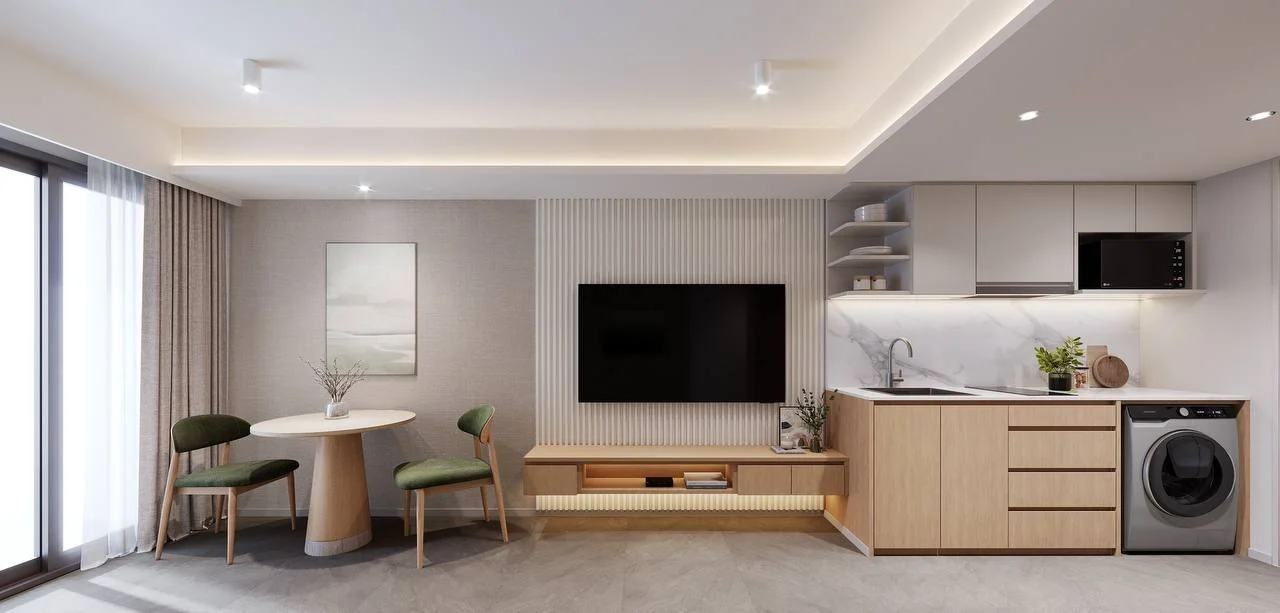

- Developer ESM Company Group
- Completion date Q4 2029

About the residential complex
Vibe Downtown — a new rhythm of life in Karon
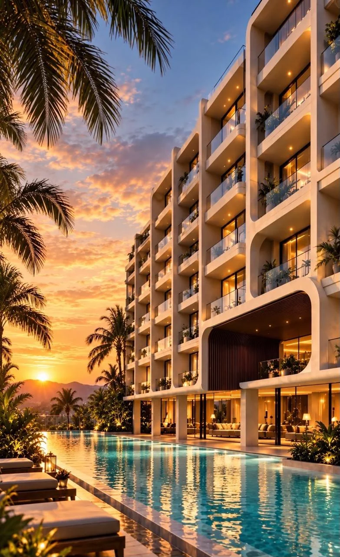
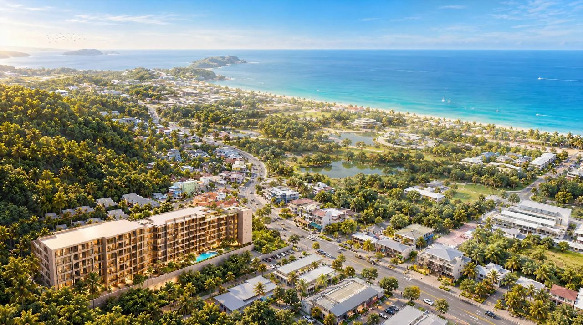
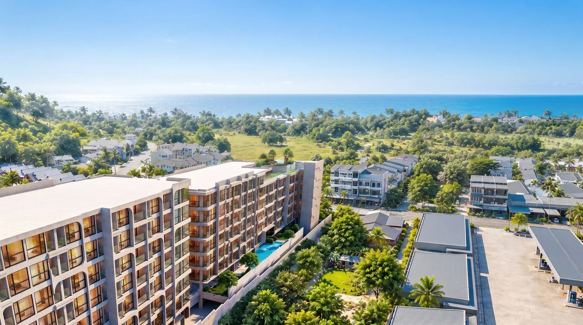
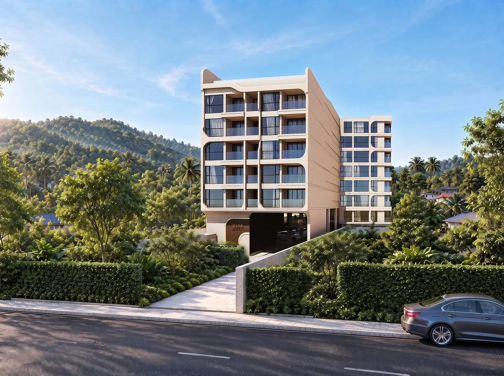
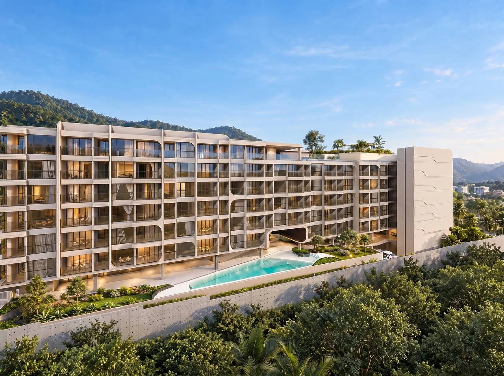
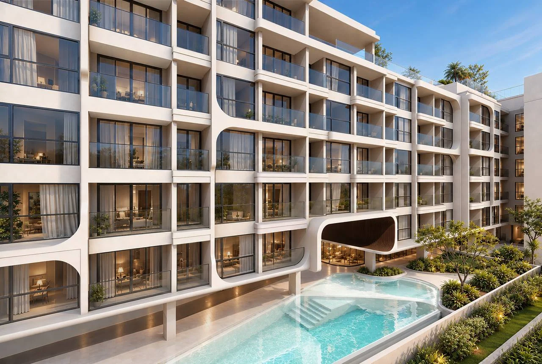
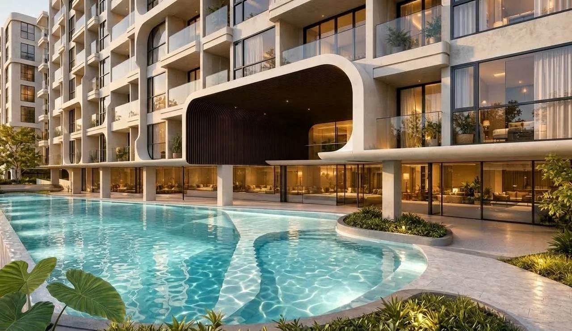
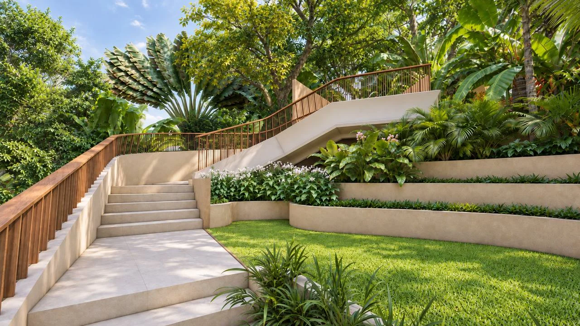
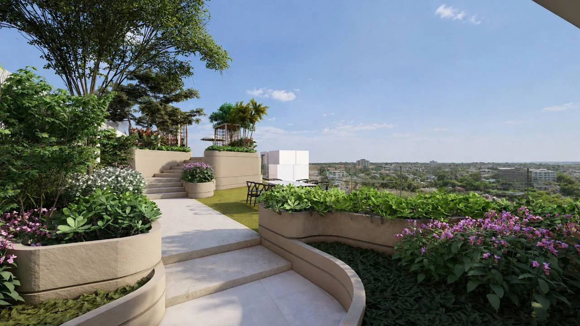
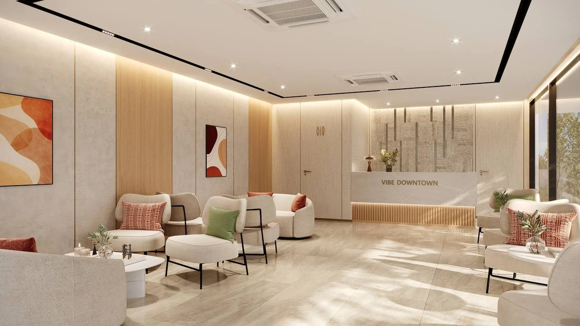
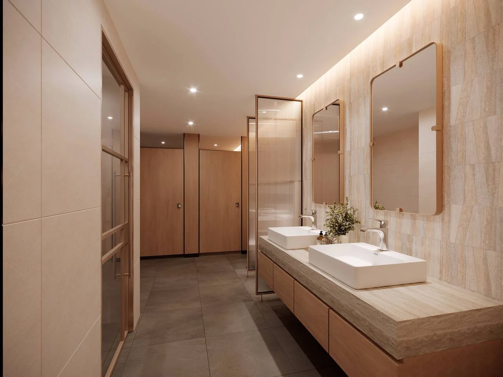
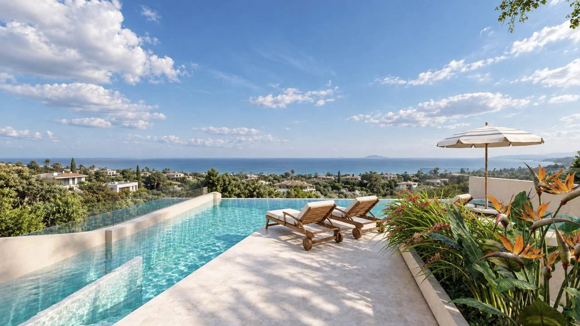
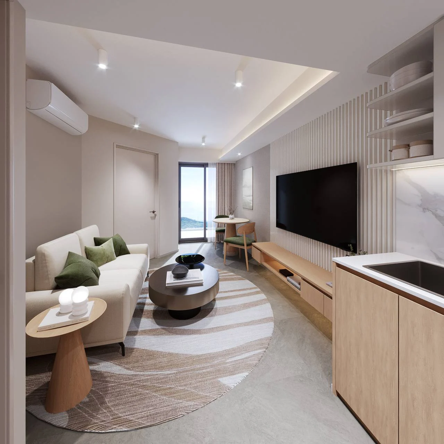
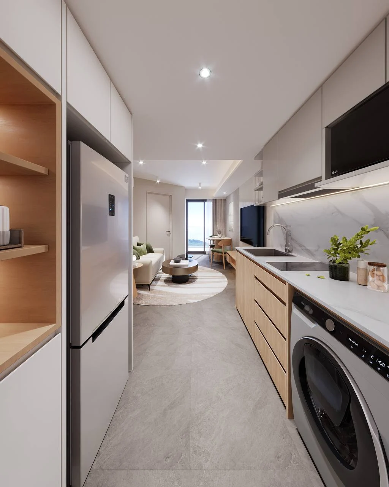
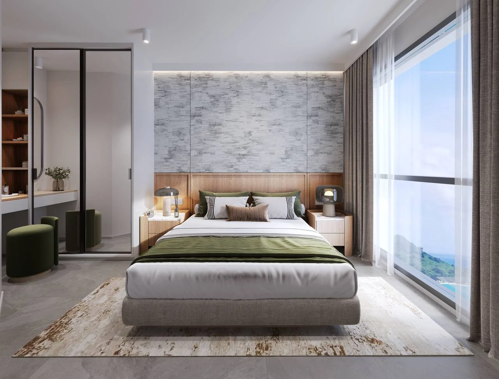
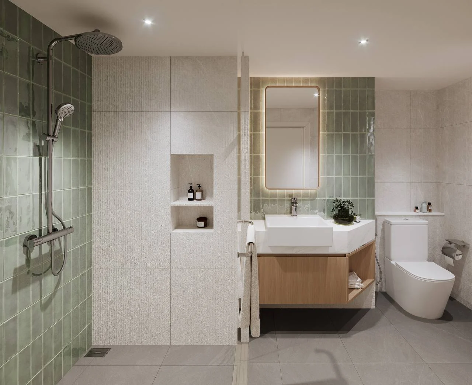
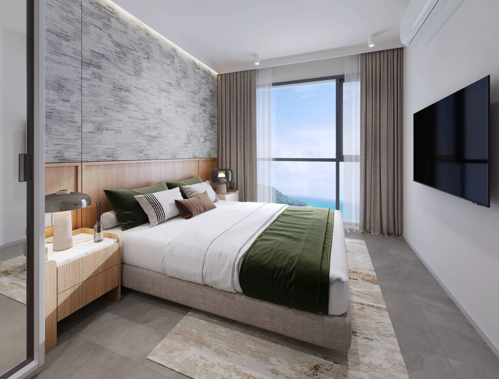
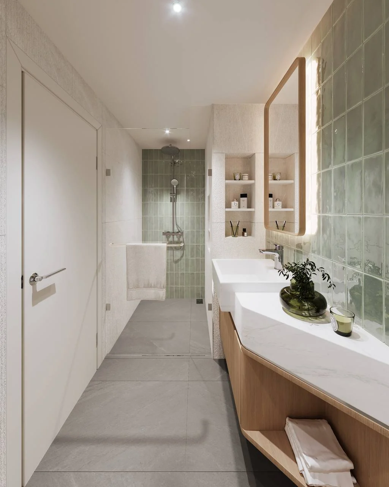
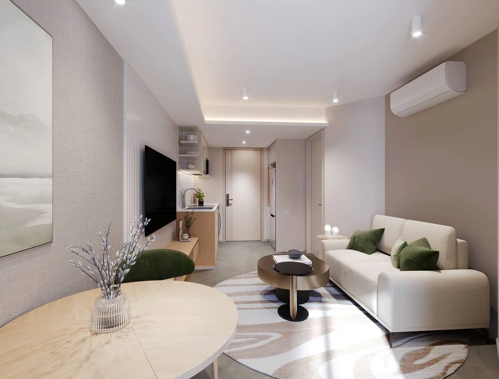
A new condominium on Phuket’s west coast by ESM Company Group: 299 residences in two eight-storey buildings, A and B. Studios, one-bedroom apartments, One Bedroom Plus and two-bedroom homes range from 26 to 52 m². Pools, landscaped terraces and spaces for work, exercise and leisure shape the development. This is a separate project from Vibe Residence Karon.
Project facts
| Residences | 299 |
|---|---|
| Buildings | A & B |
| Floors | 8 |
| Ceiling height | 2.55 m |
| Land size | 2-1-12.4 rai / 3,649.6 m² |
| Construction area | 19,500 m² |
| Parking spaces | 98 |
| Swimming pools | 2 |
Apartment types and areas
| Studio | D — 26 m²; A, B, C — 28 m² |
|---|---|
| One bedroom | F — 33 m²; G, H, I — 34 m²; E — 35 m² |
| One Bedroom Plus | J — 39 m²; L — 43 m²; K — 46 m² |
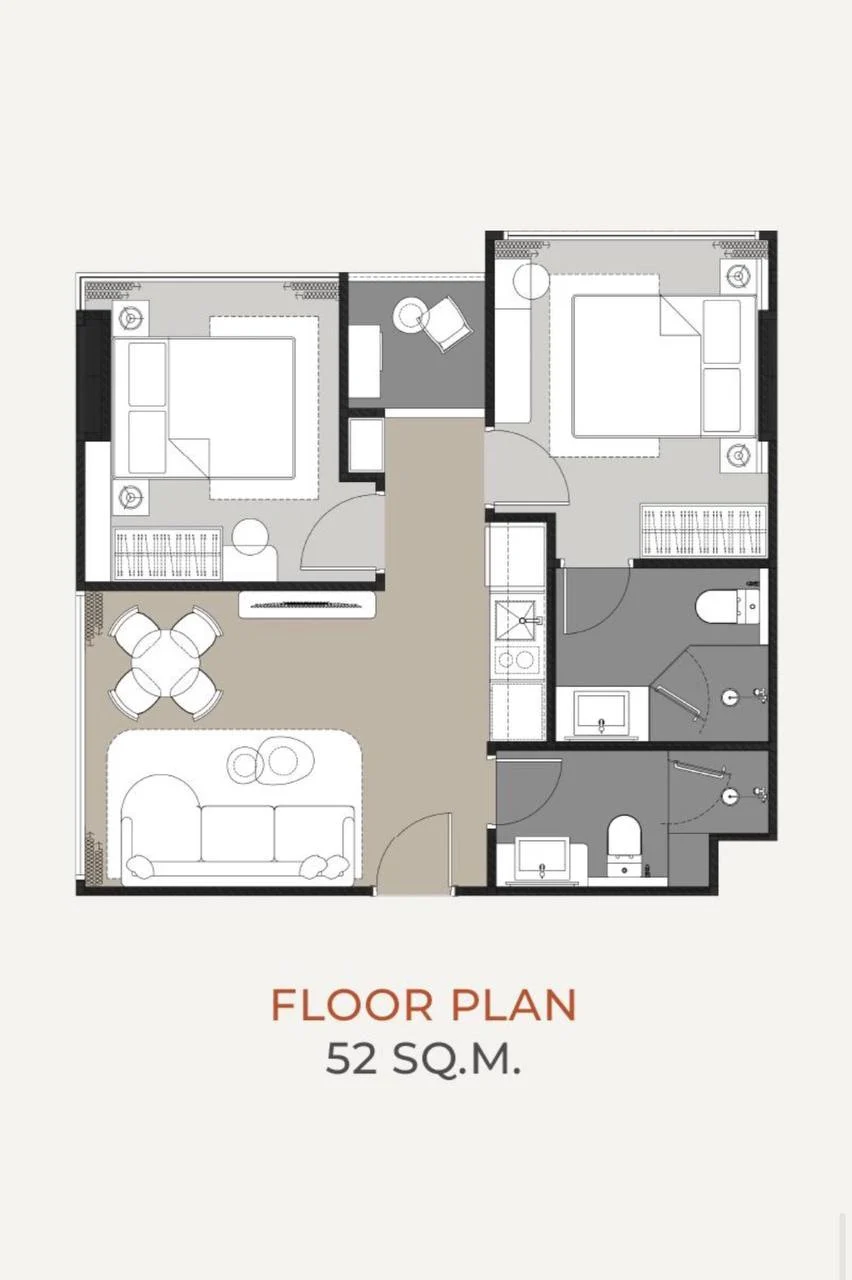
| Two bedrooms | M — 51 m²; N, O, P — 52 m² |
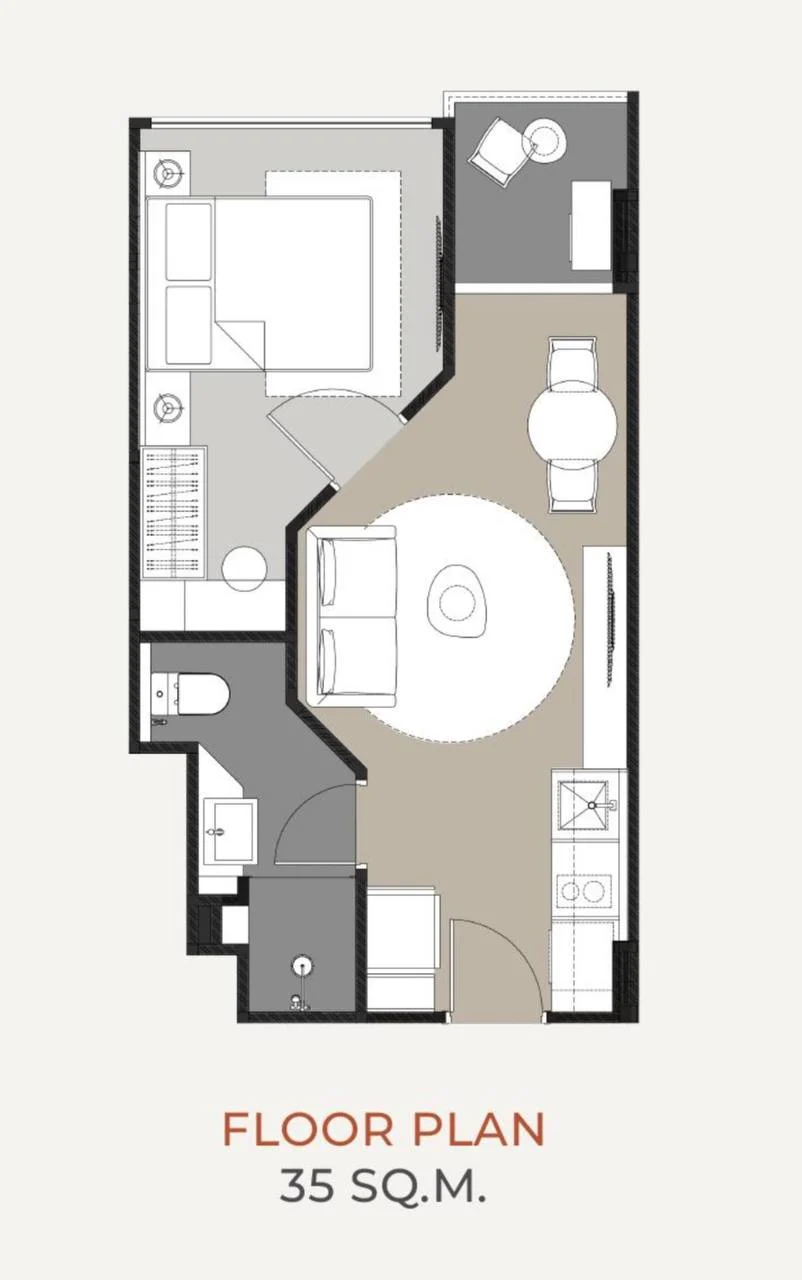
All 16 announced types form a format catalogue, not confirmed sale inventory. Two detailed 35 and 52 m² examples appear below. Request an individual drawing for the remaining types.
Facilities and shared spaces
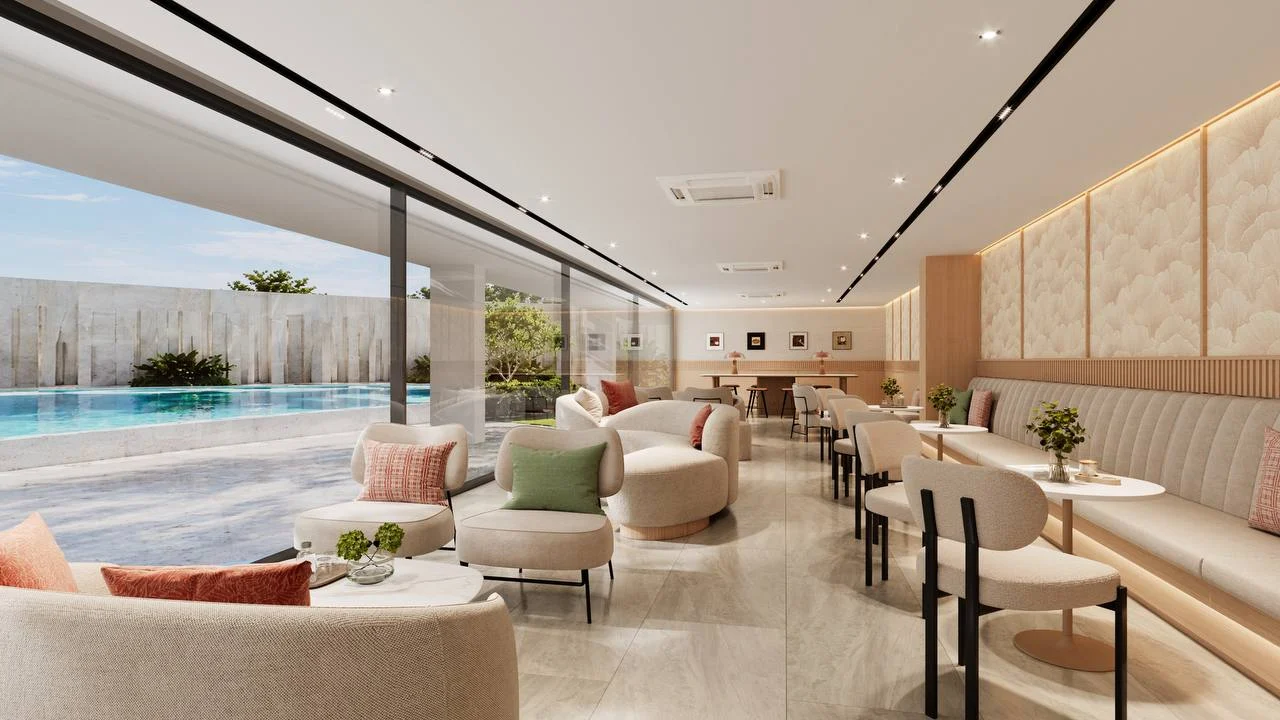
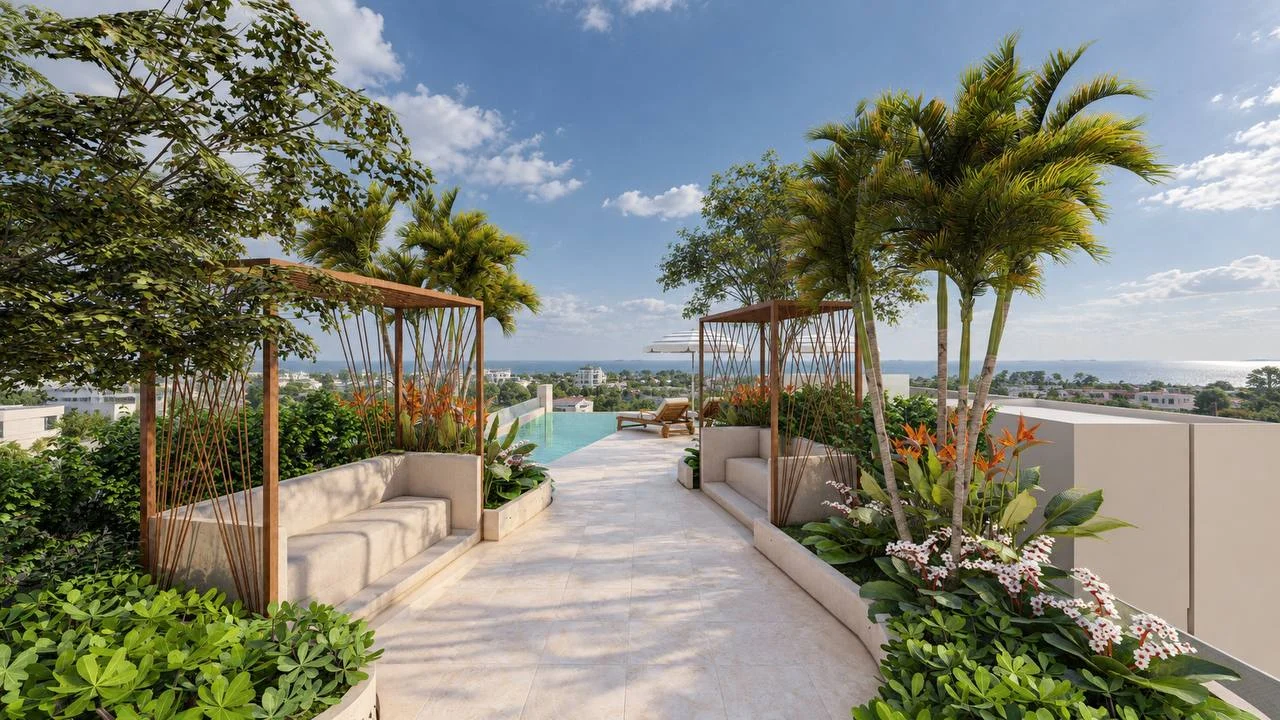
- 2 pools: main and rooftop
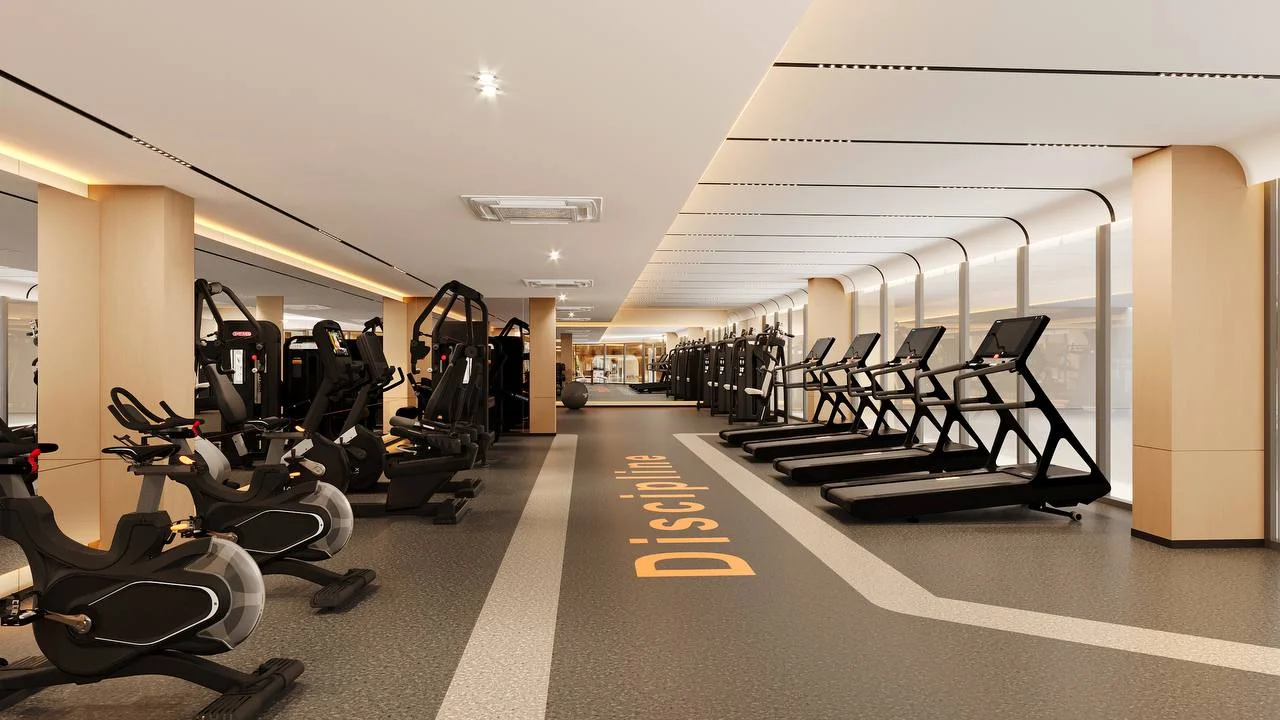
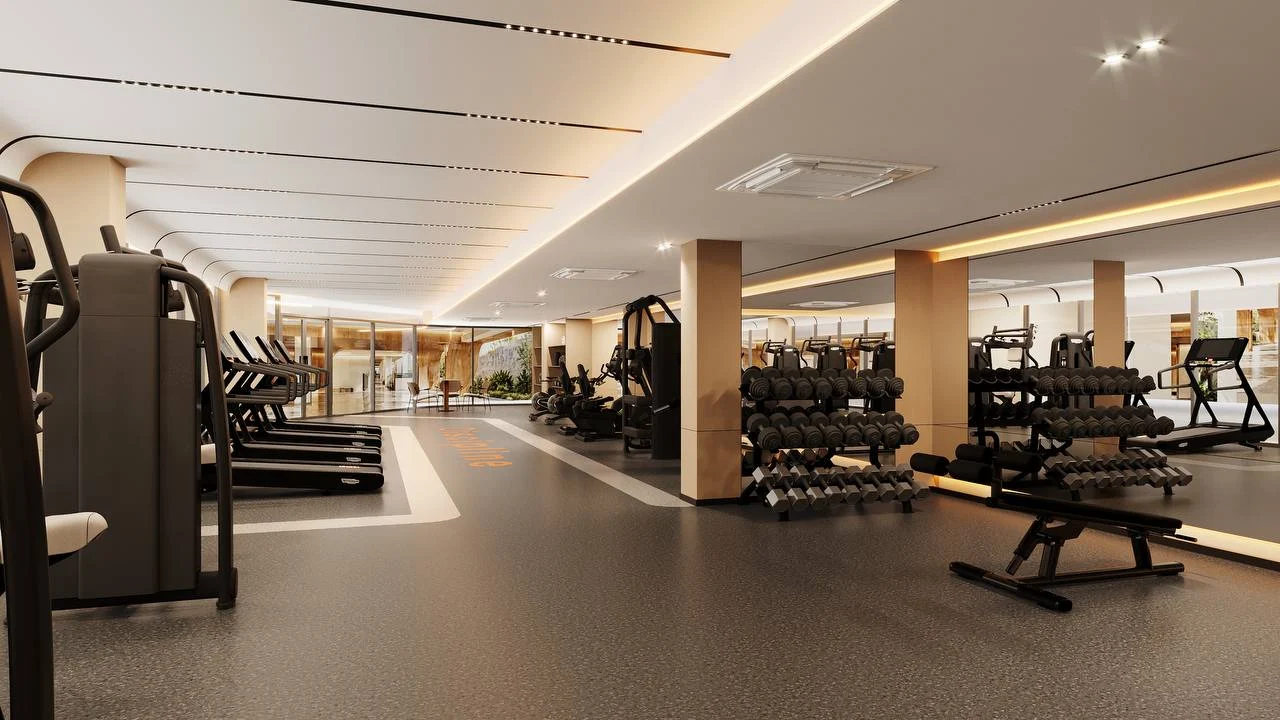
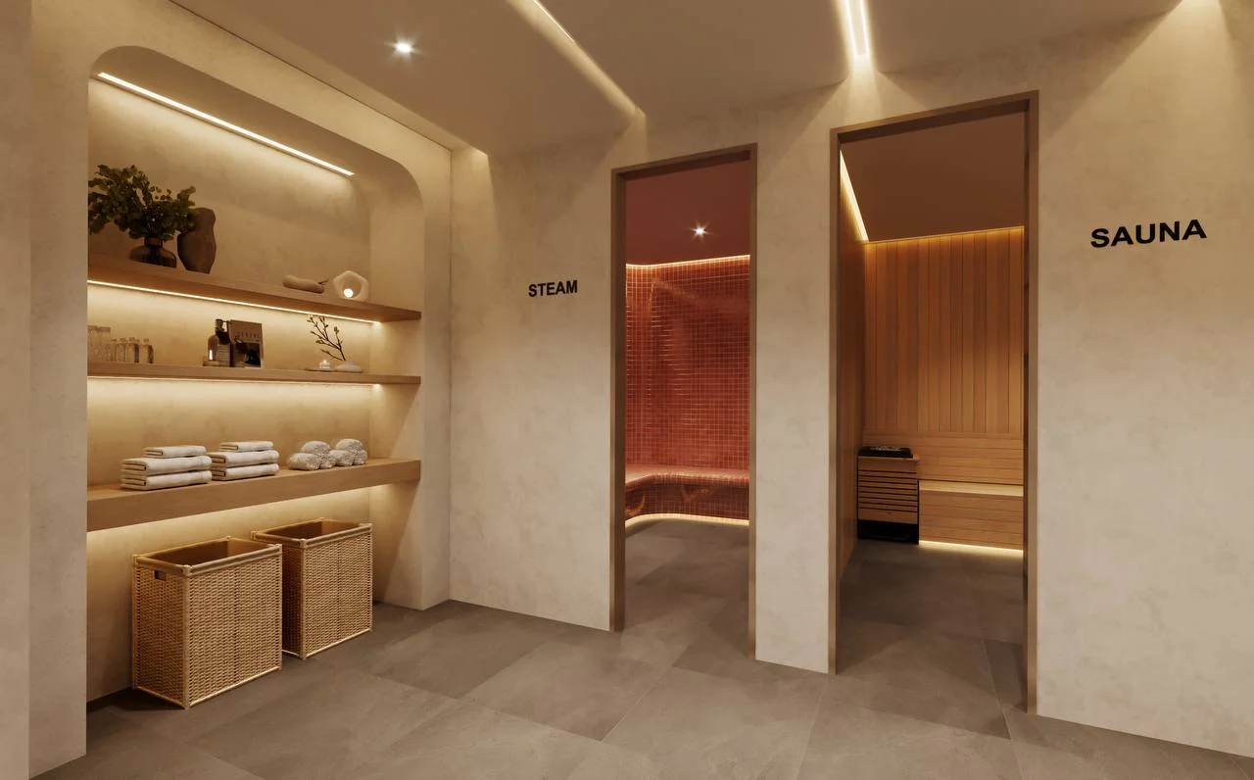
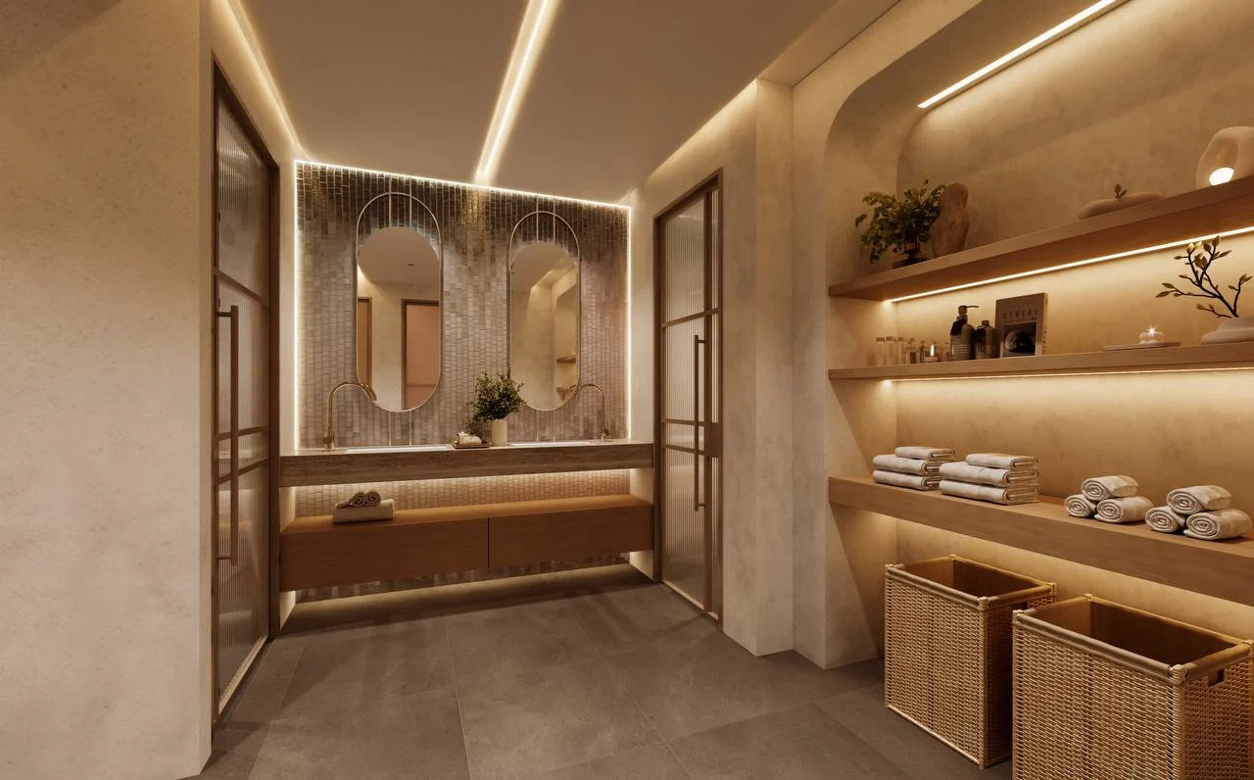
- Fitness centre, sauna and steam room
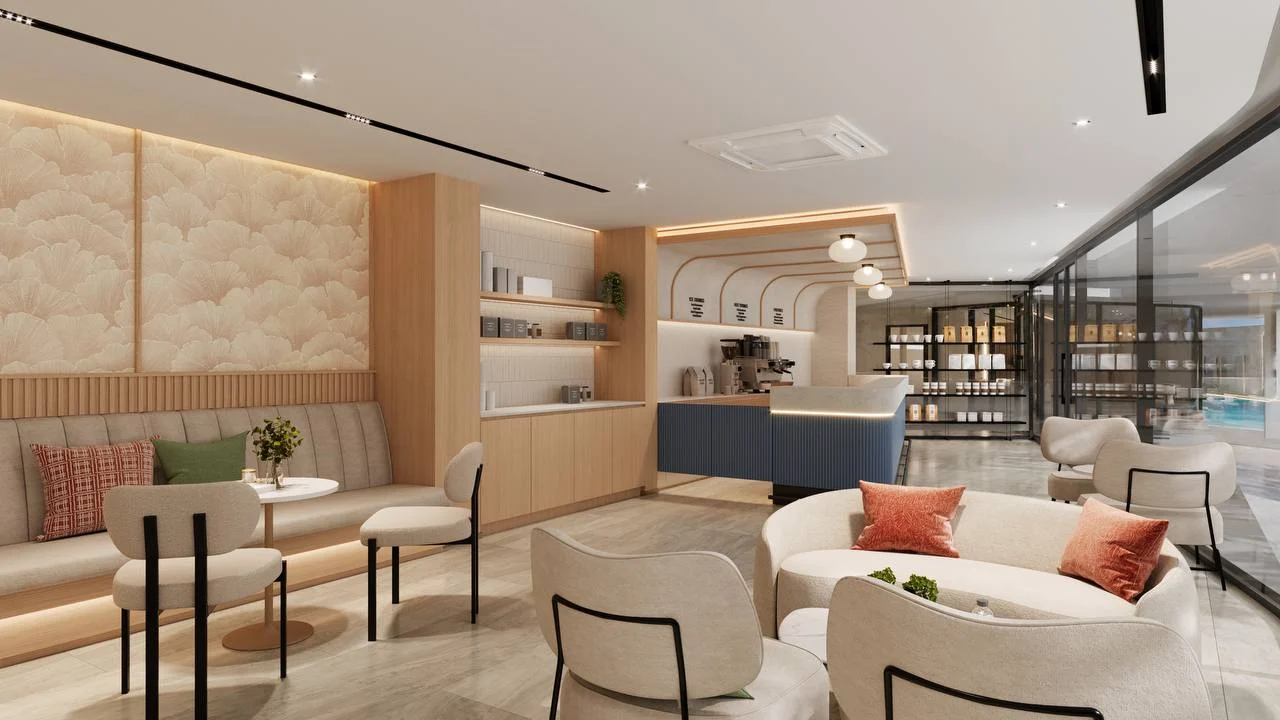
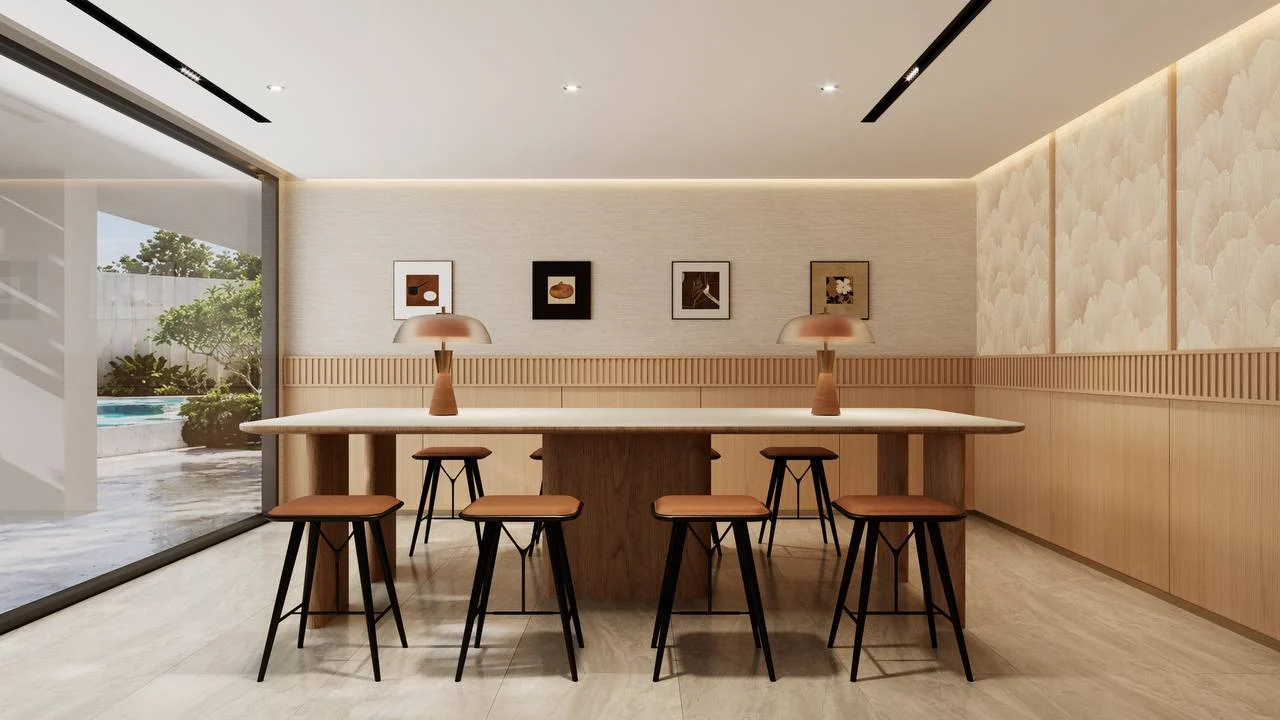
- Coworking, café and meeting room
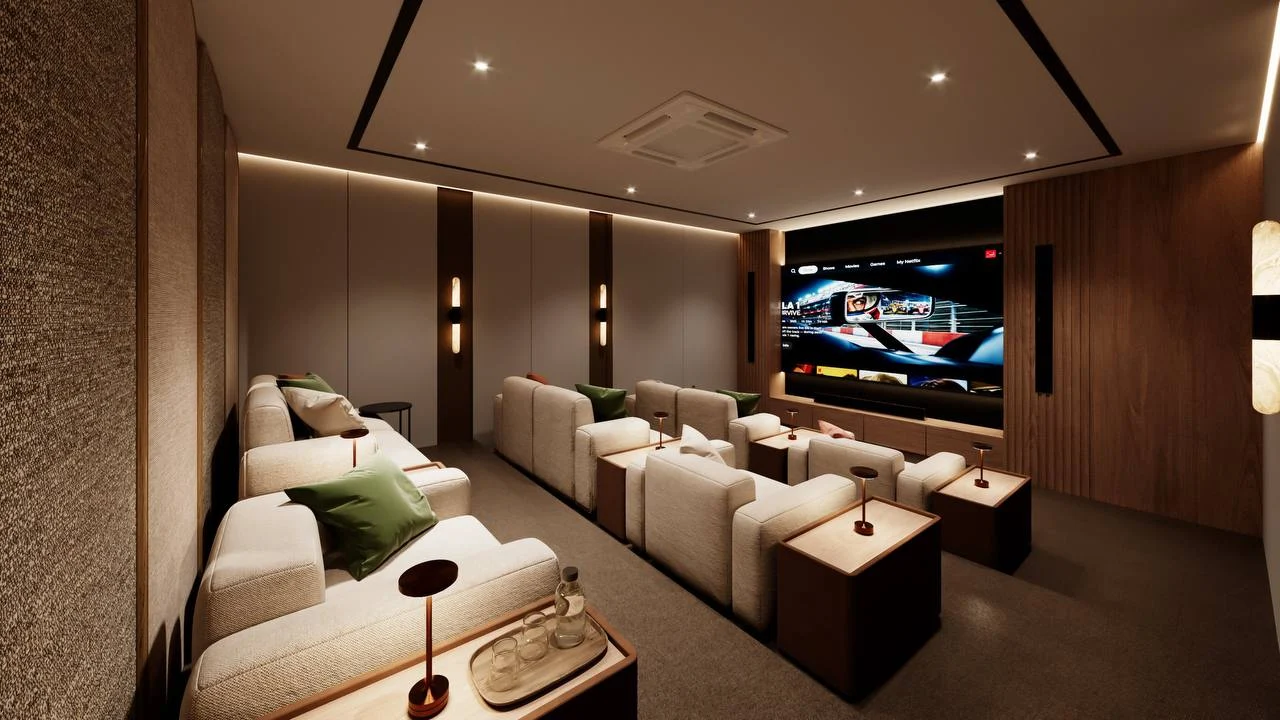
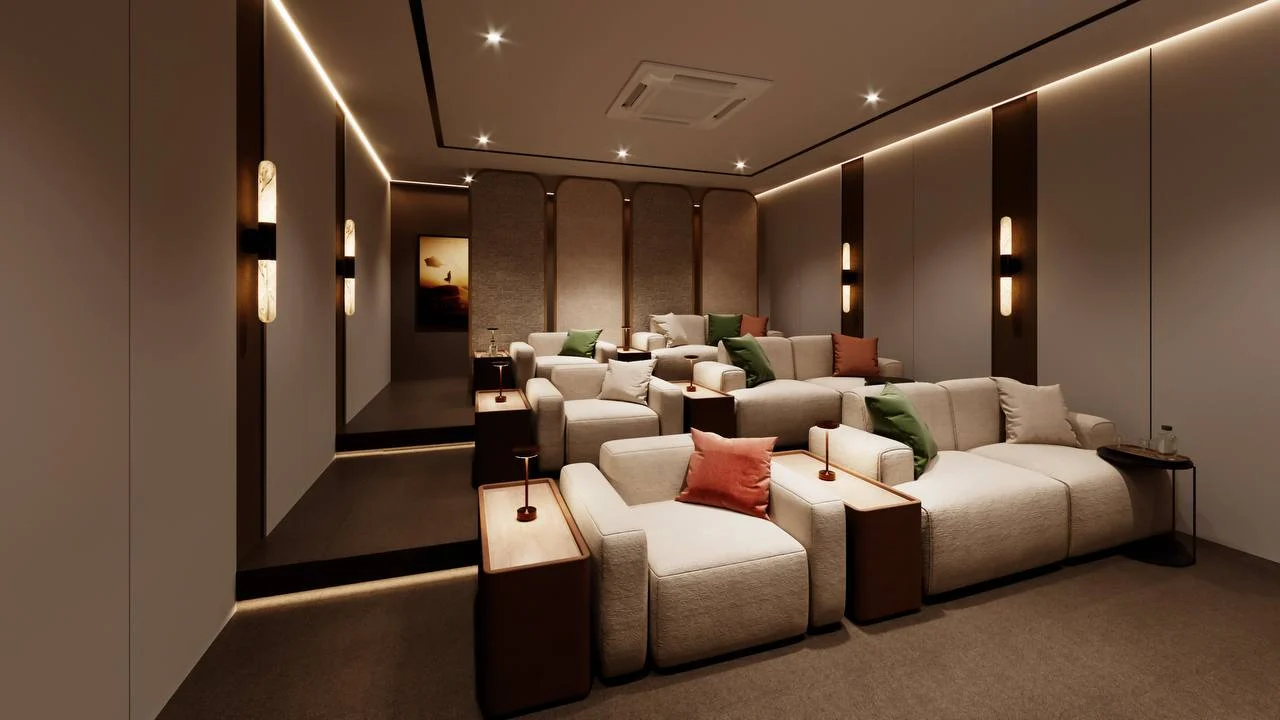
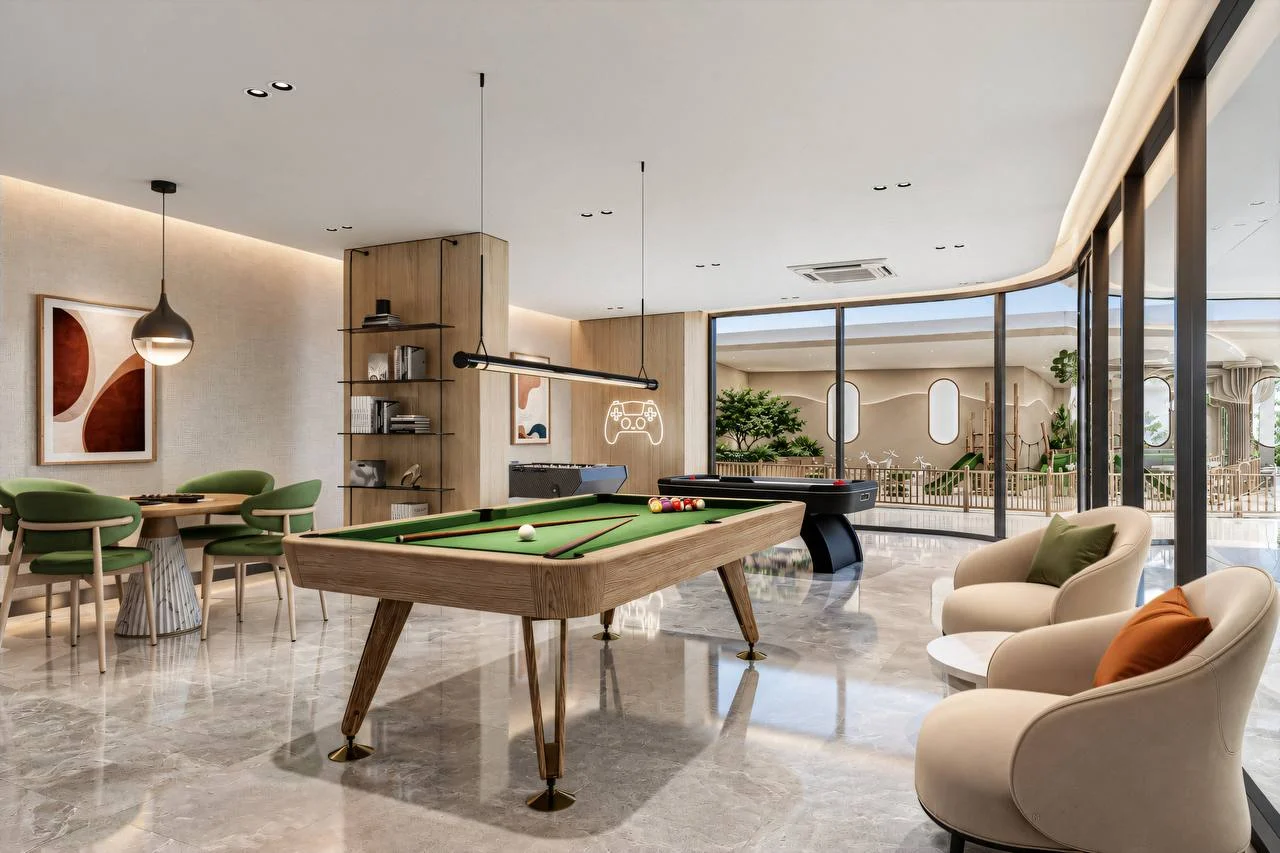
- Cinema and games room
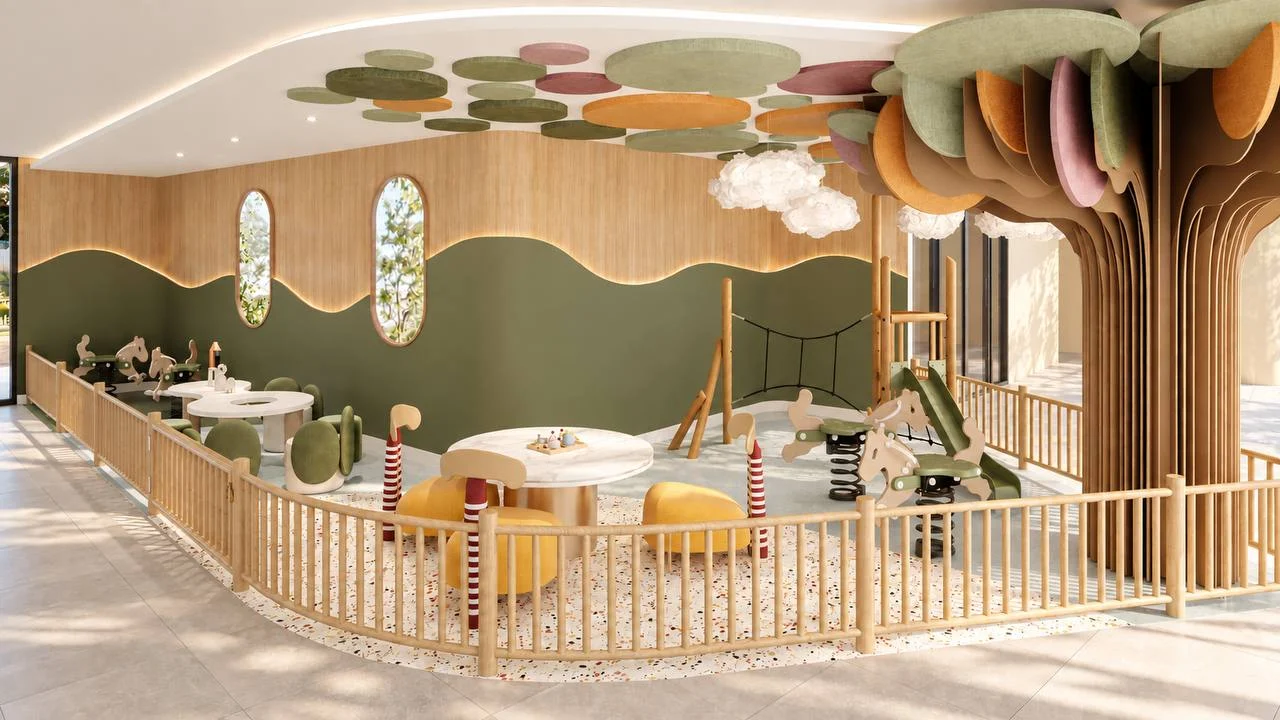
- Children’s play area
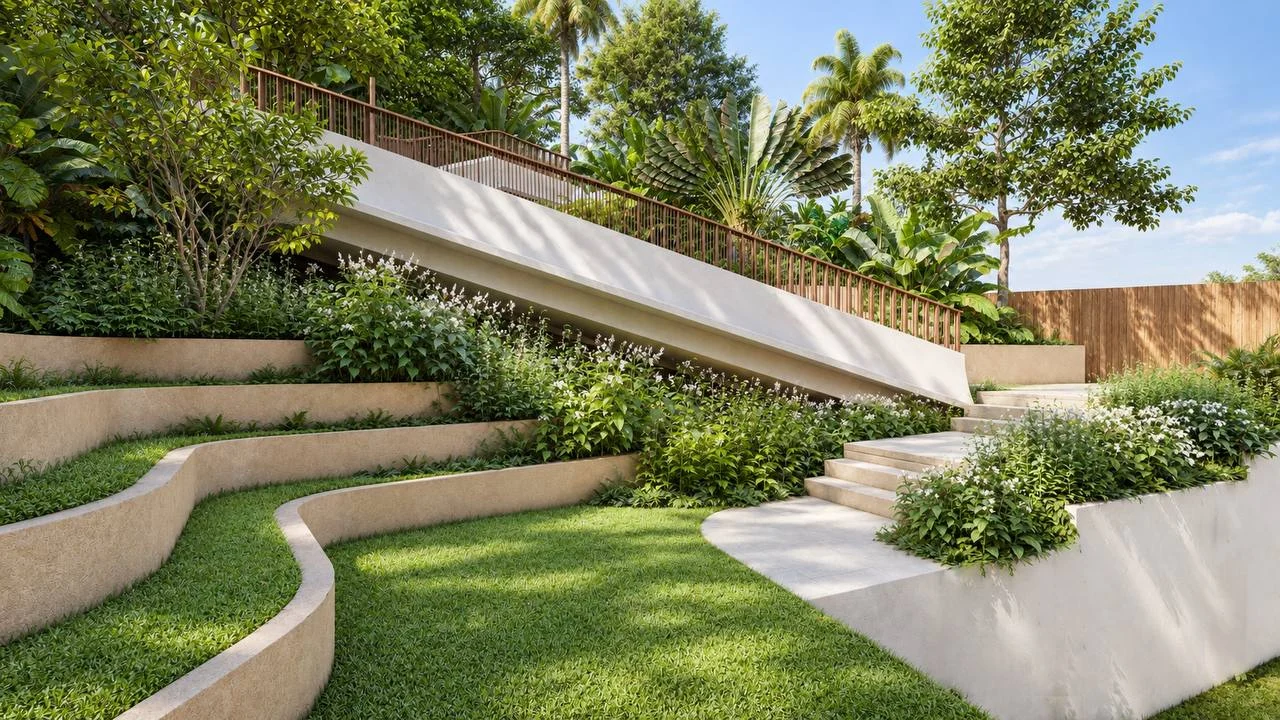
- Gardens, landscaped terraces and lounge
- Beach shuttle listed in the announcement
- Pickleball court accessible beside the property
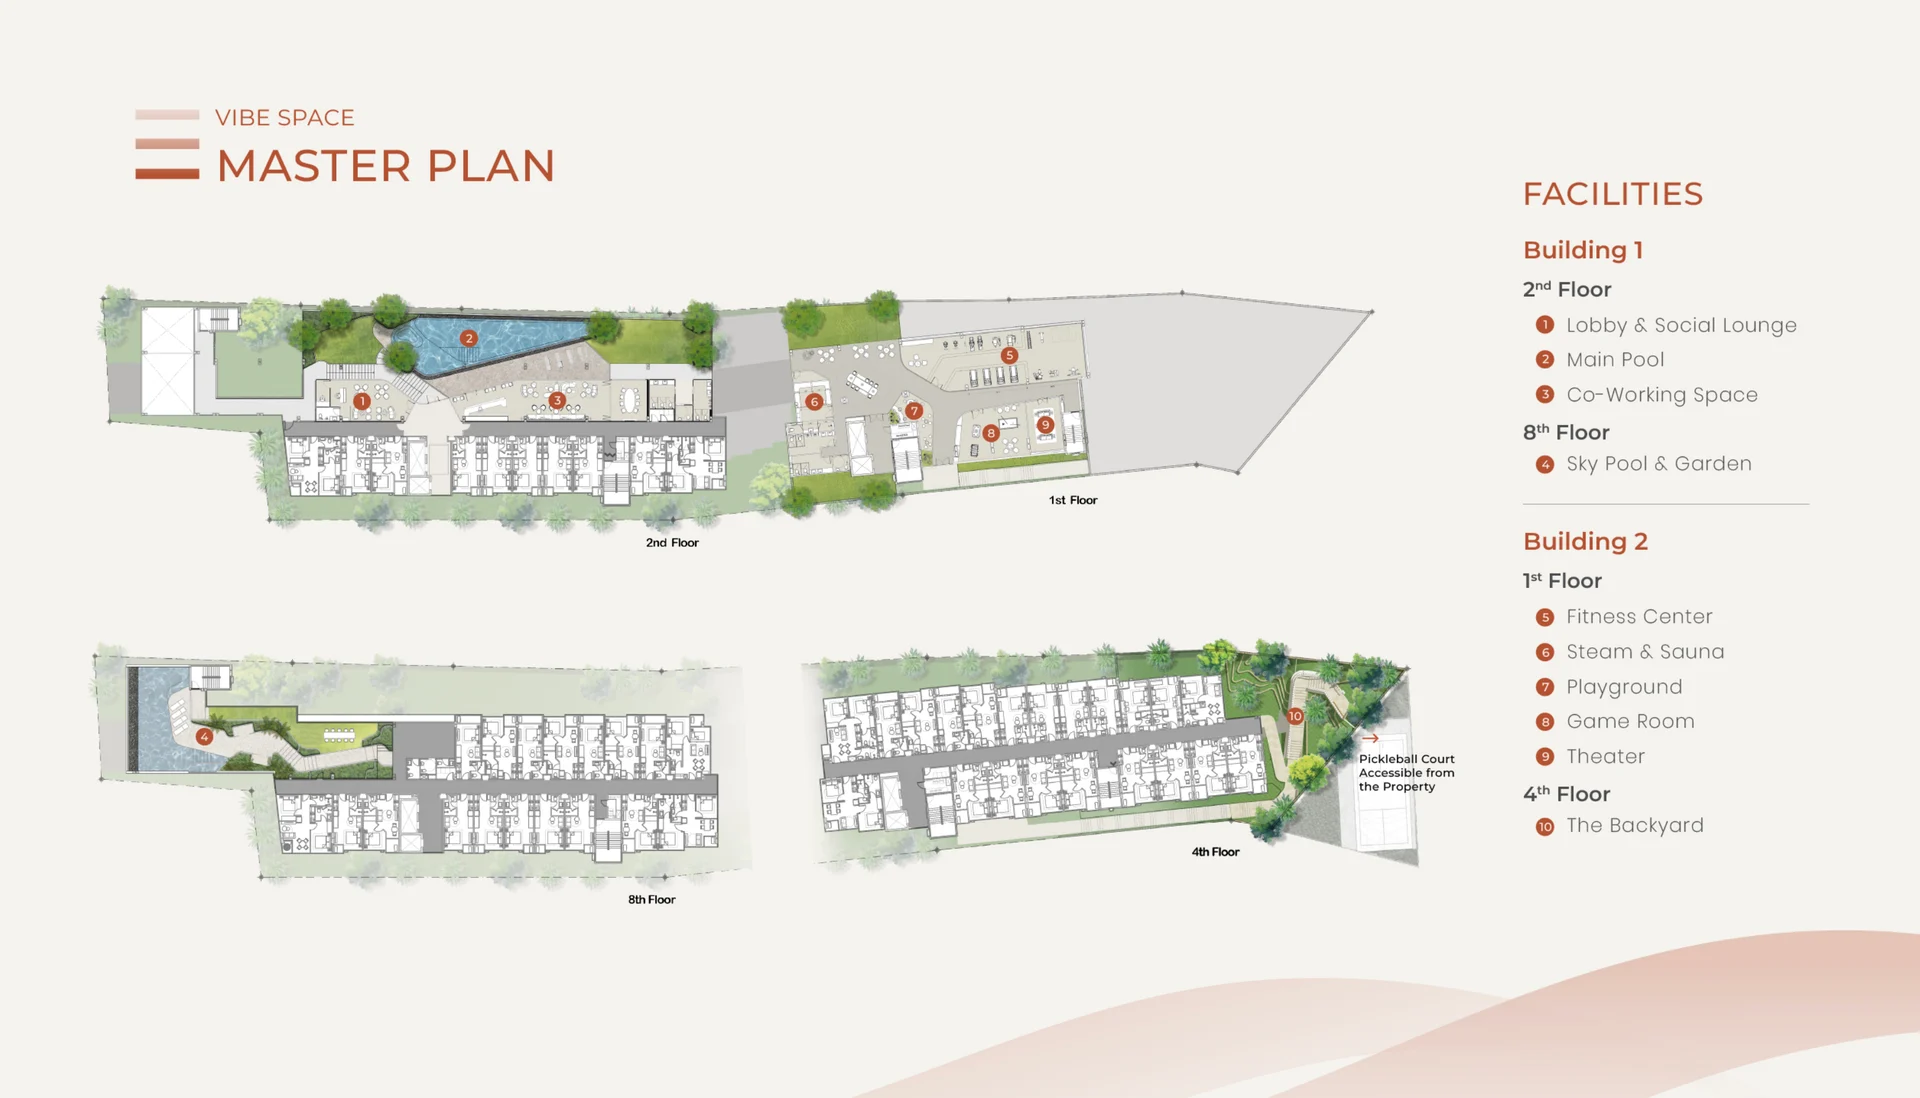
Building A: lounge, main pool and coworking on floor 2; sky pool and garden on floor 8. Building B: fitness, sauna, steam, children’s area, games and cinema on floor 1; garden on floor 4. Facilities and shuttle service are proposed; operating terms require confirmation.
Karon and the neighbourhood
| Karon Beach | 1.7 km |
|---|---|
| Karon Night Market | 1 km |
| Makro Karon | 1.9 km |
| Kata Beach | 3 km |
| Kata Surf Point | 3.9 km |
| Phuket International Airport | 48 km |
Approximate brochure distances do not imply walking routes or guaranteed travel times. Sea views are announced from floor 6 and depend on the building, orientation and selected unit.
Project map · 7.8419045, 98.302722
Construction schedule
| Construction start | Q3 2027 |
|---|---|
| Planned completion | Q4 2029 |
Deposit: THB 200,000. Payment stages: 35% only after EIA approval, four construction-linked payments of 15%, and 5% at key handover. See the separate payment schedule below. Percentages total 100%; deposit credit and refund terms are determined by the agreement.
Additional charges
| Maintenance | 65 THB/m² per year |
|---|---|
| Sinking fund | 700 THB/m² |
| Stated ownership transfer charge | 1% |
| Water and electricity meters | 20,000 THB |
| Freehold supplement | 12,000 THB/m² |
All images are renderings, not completed-property photographs. Dates are planned; final specifications, inclusions, applicable charges and terms are contractual. The supplied Kit does not yet contain a published price list. Updated 13 October 2026 from the new Sales Kit.

Sales office
Layouts
One bedroom · 35 m²35 m2 Availability on request
Two bedrooms · 52 m²52 m2 Availability on request
Floor plates: buildings A and B
Floor plates: buildings A and B · 15
15 floor plates: building A, floors 2–8; building B, floors 1–8. Open an image to view the drawing at full size.
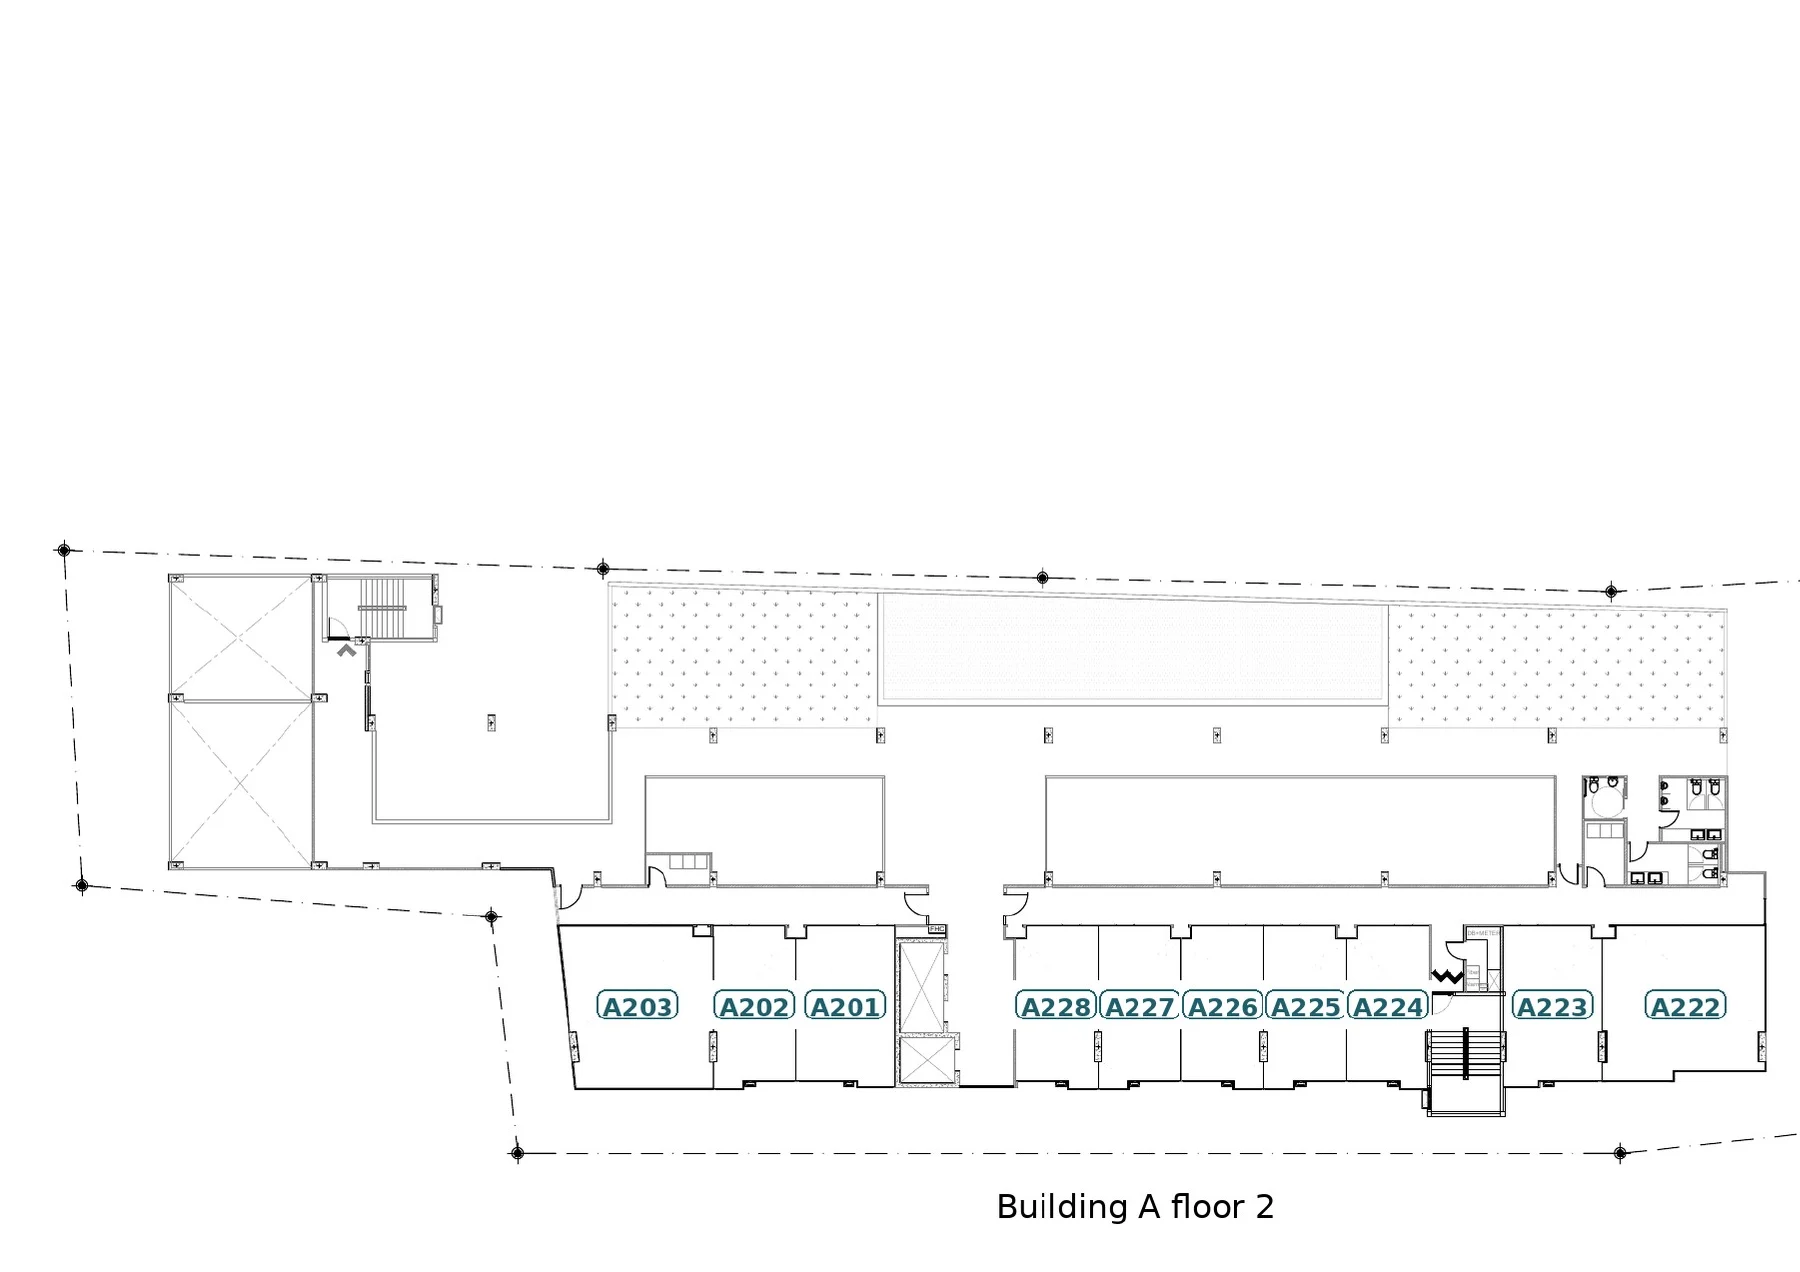 Building A · floor 2
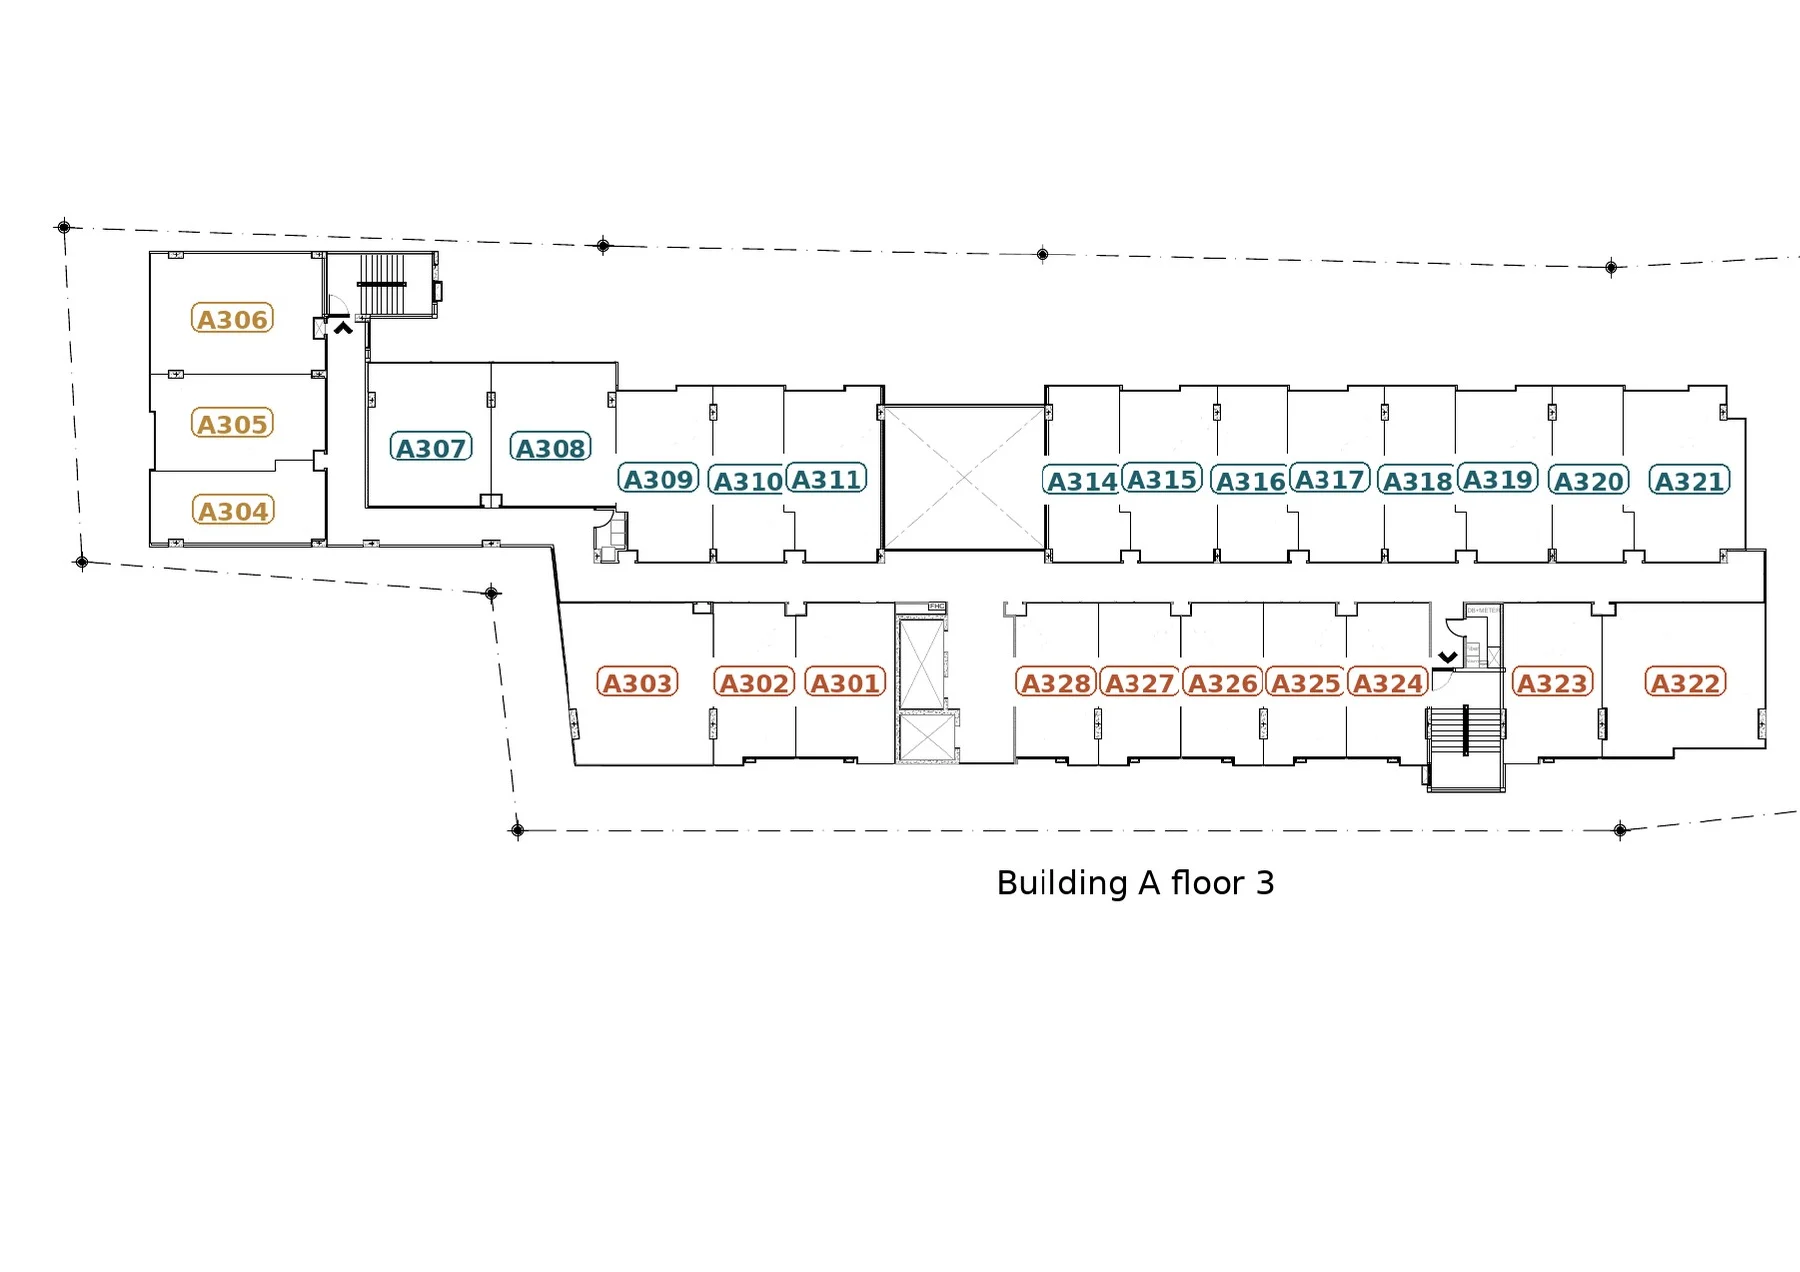 Building A · floor 3
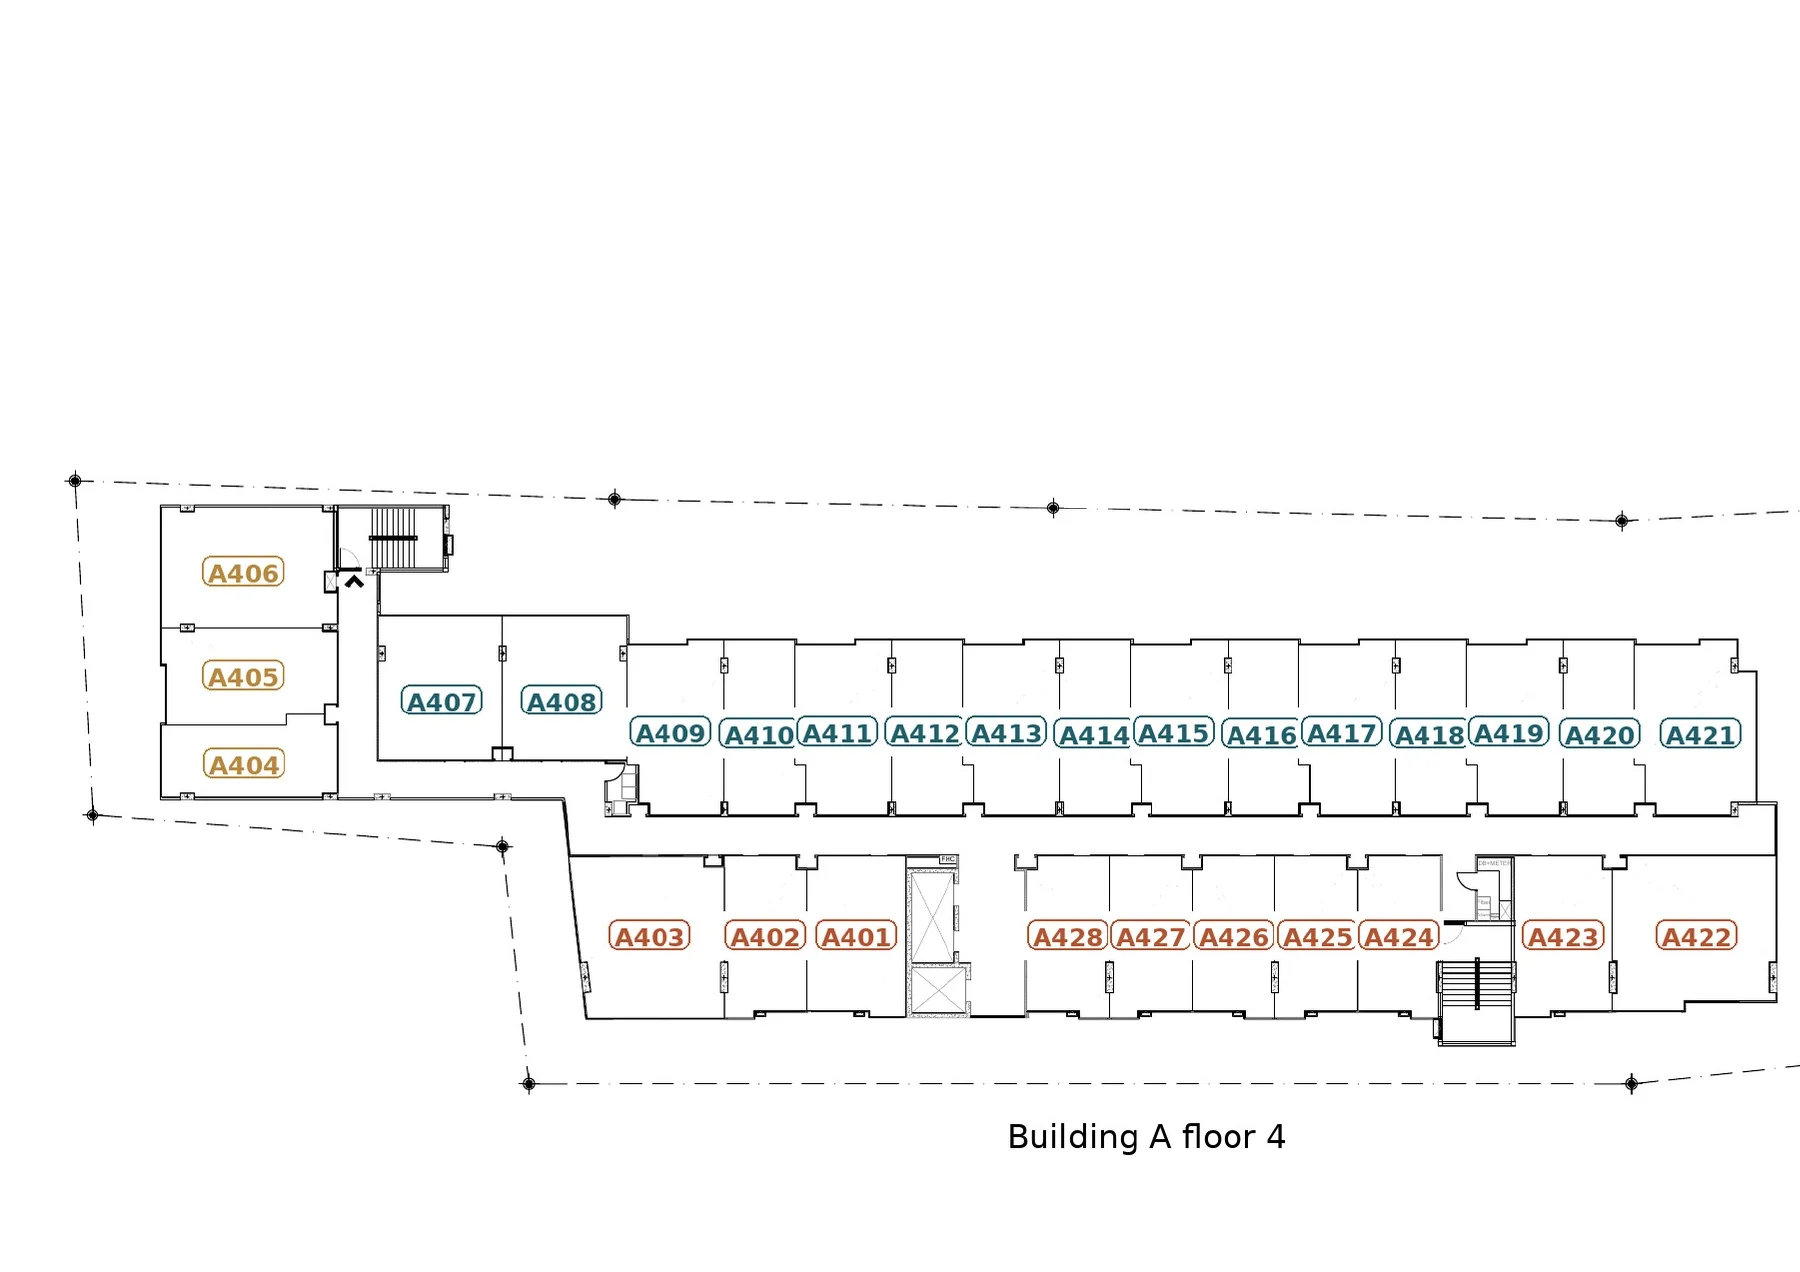 Building A · floor 4
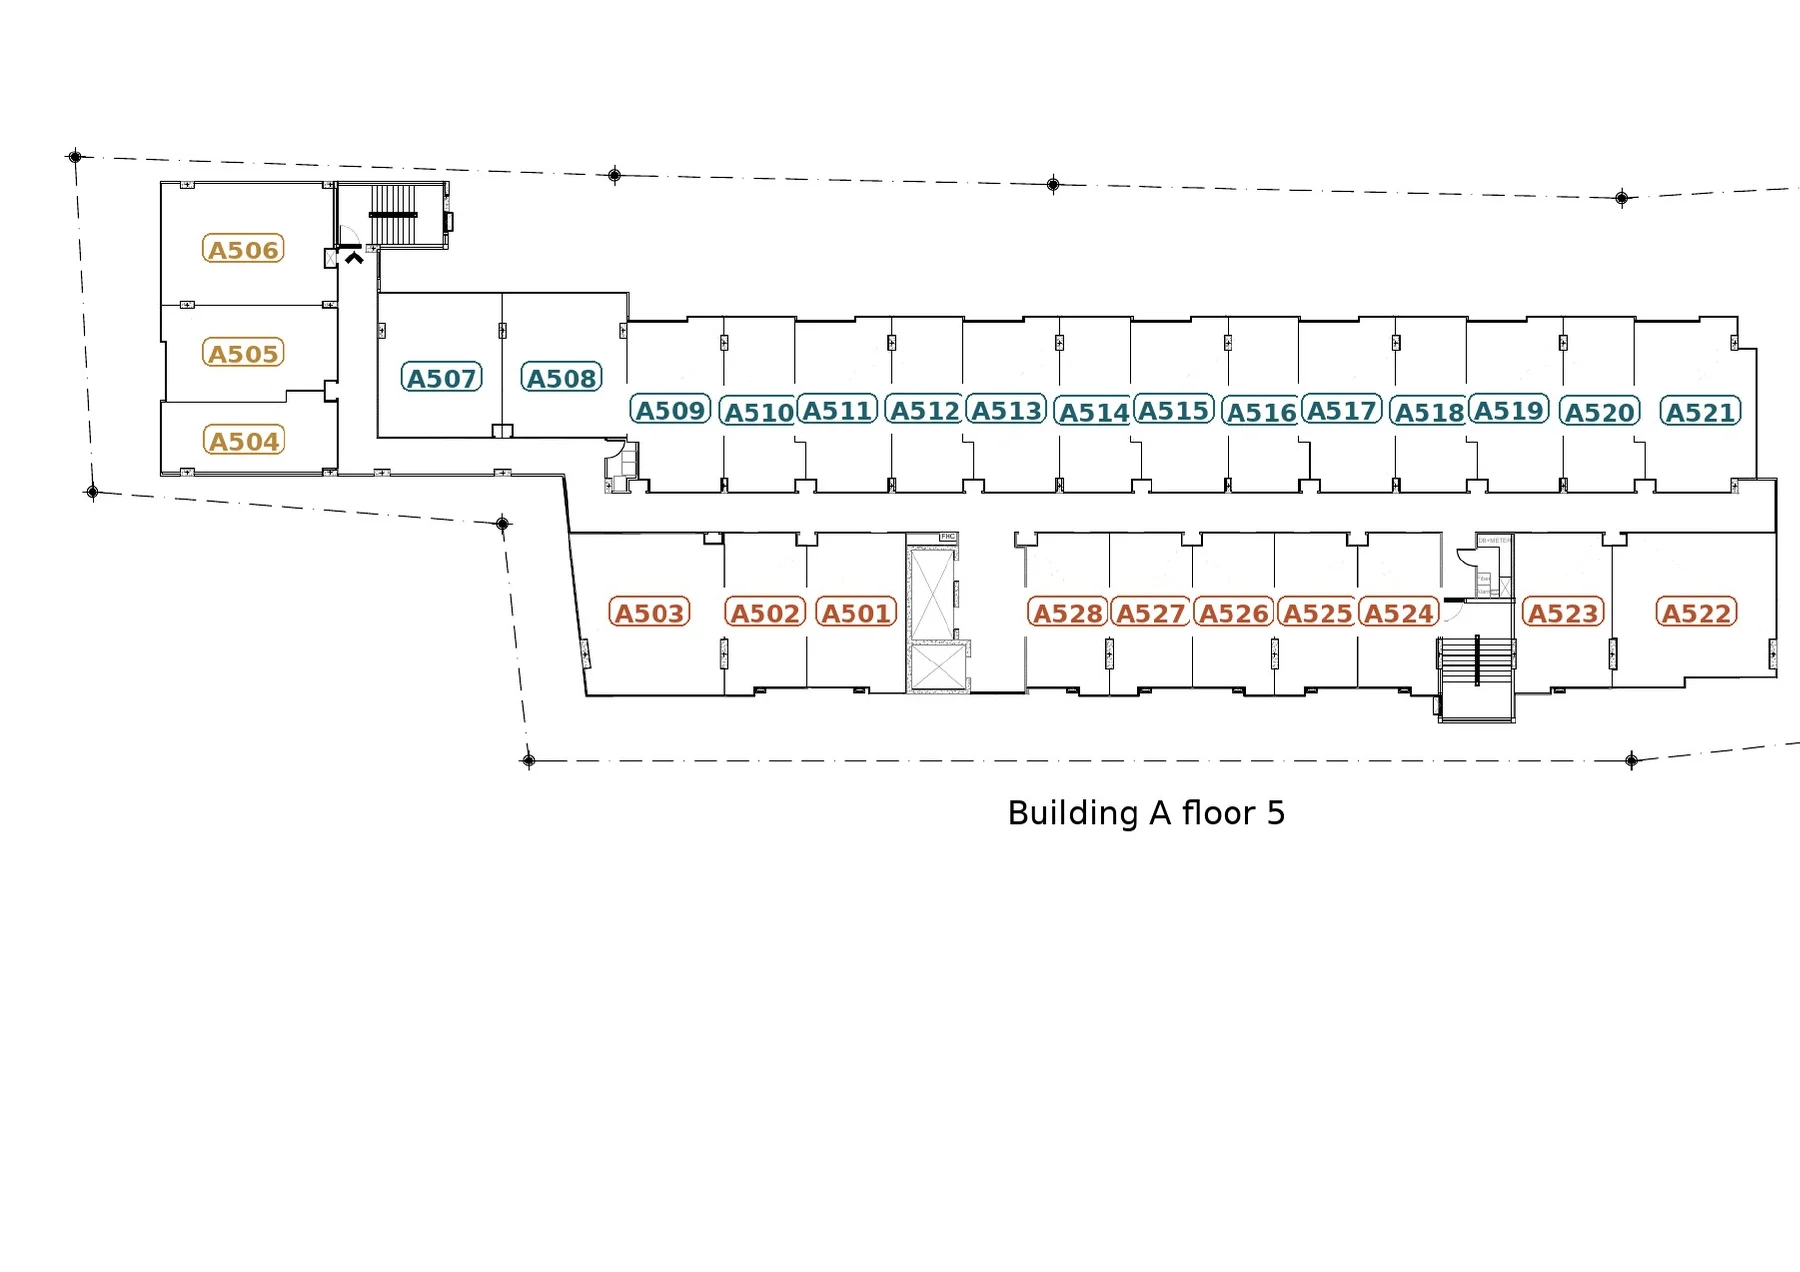 Building A · floor 5
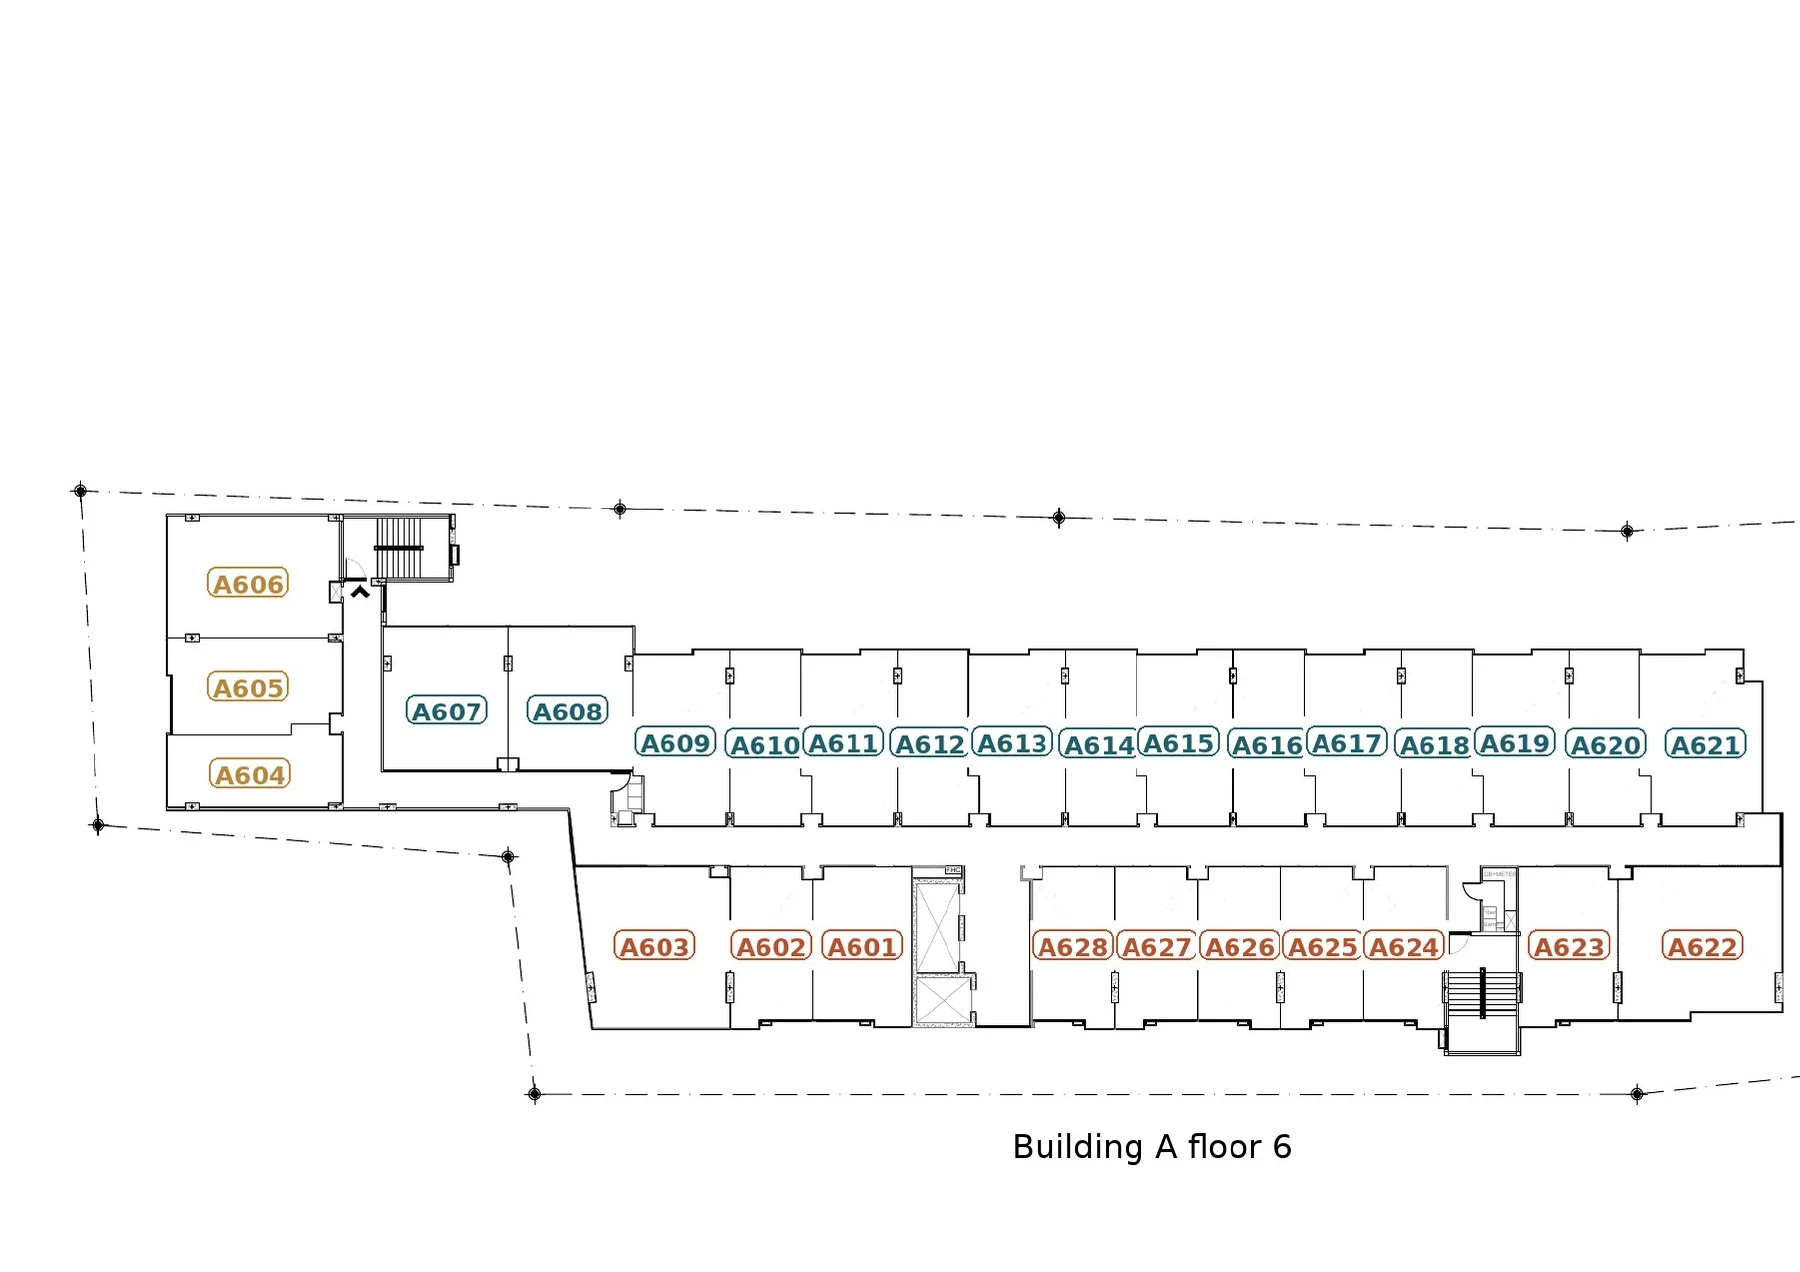 Building A · floor 6
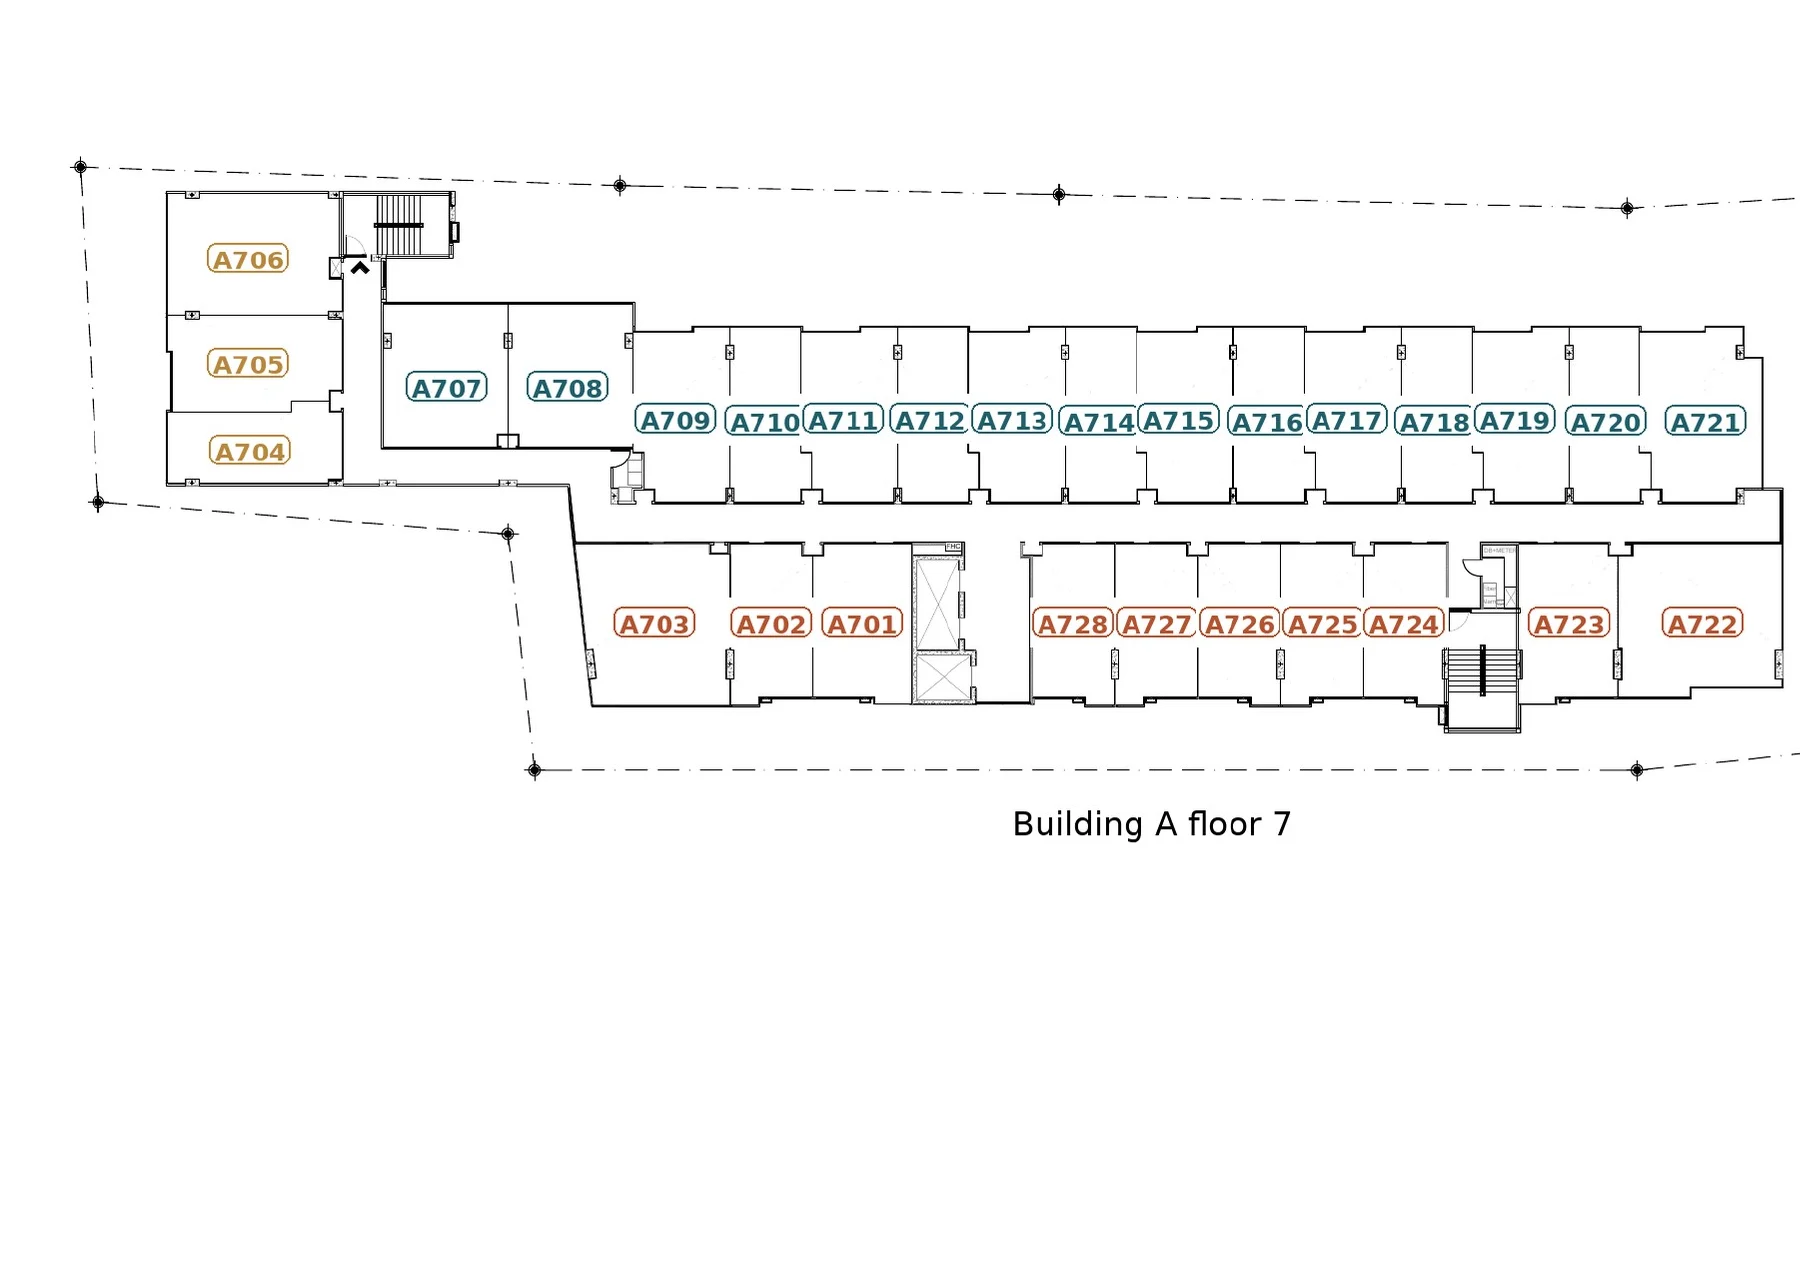 Building A · floor 7
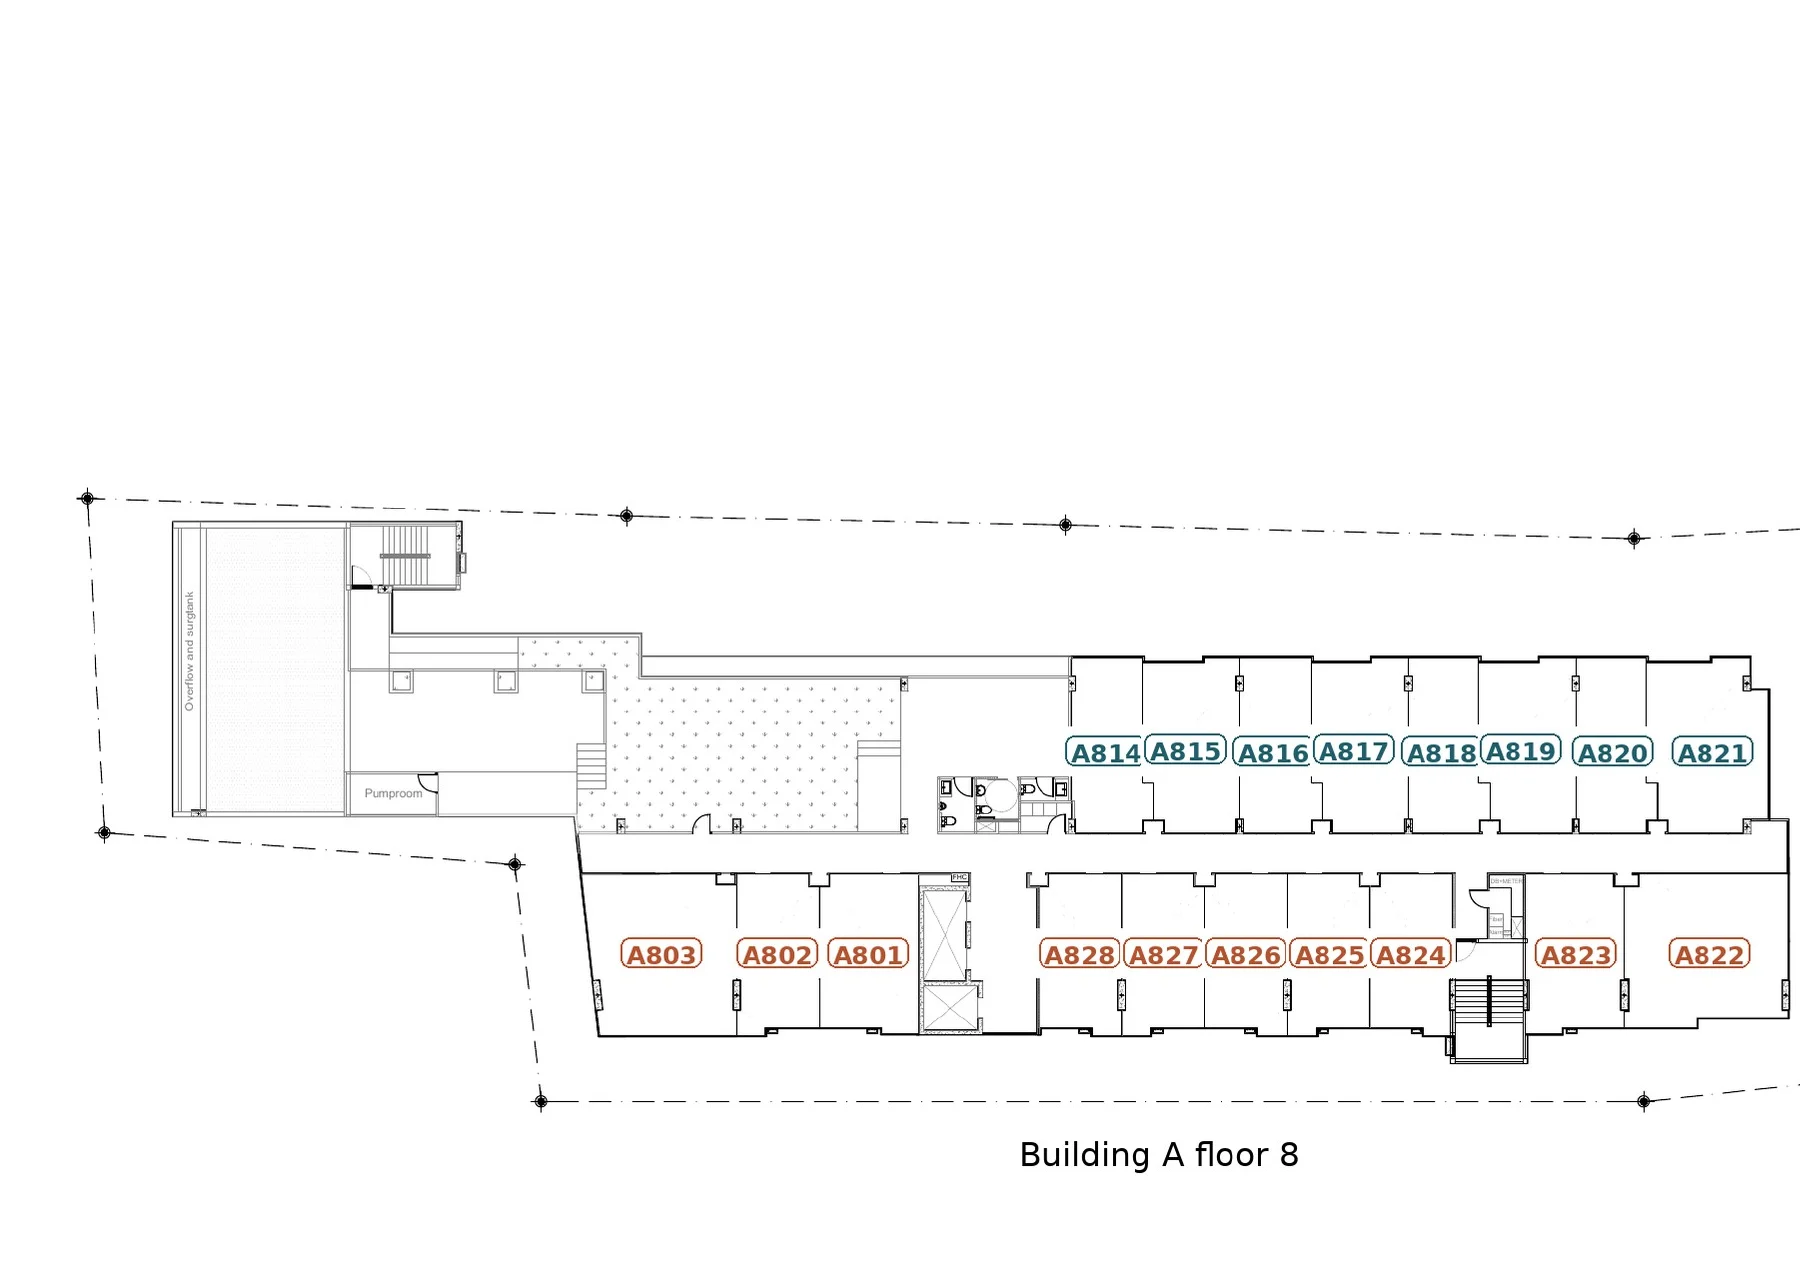 Building A · floor 8
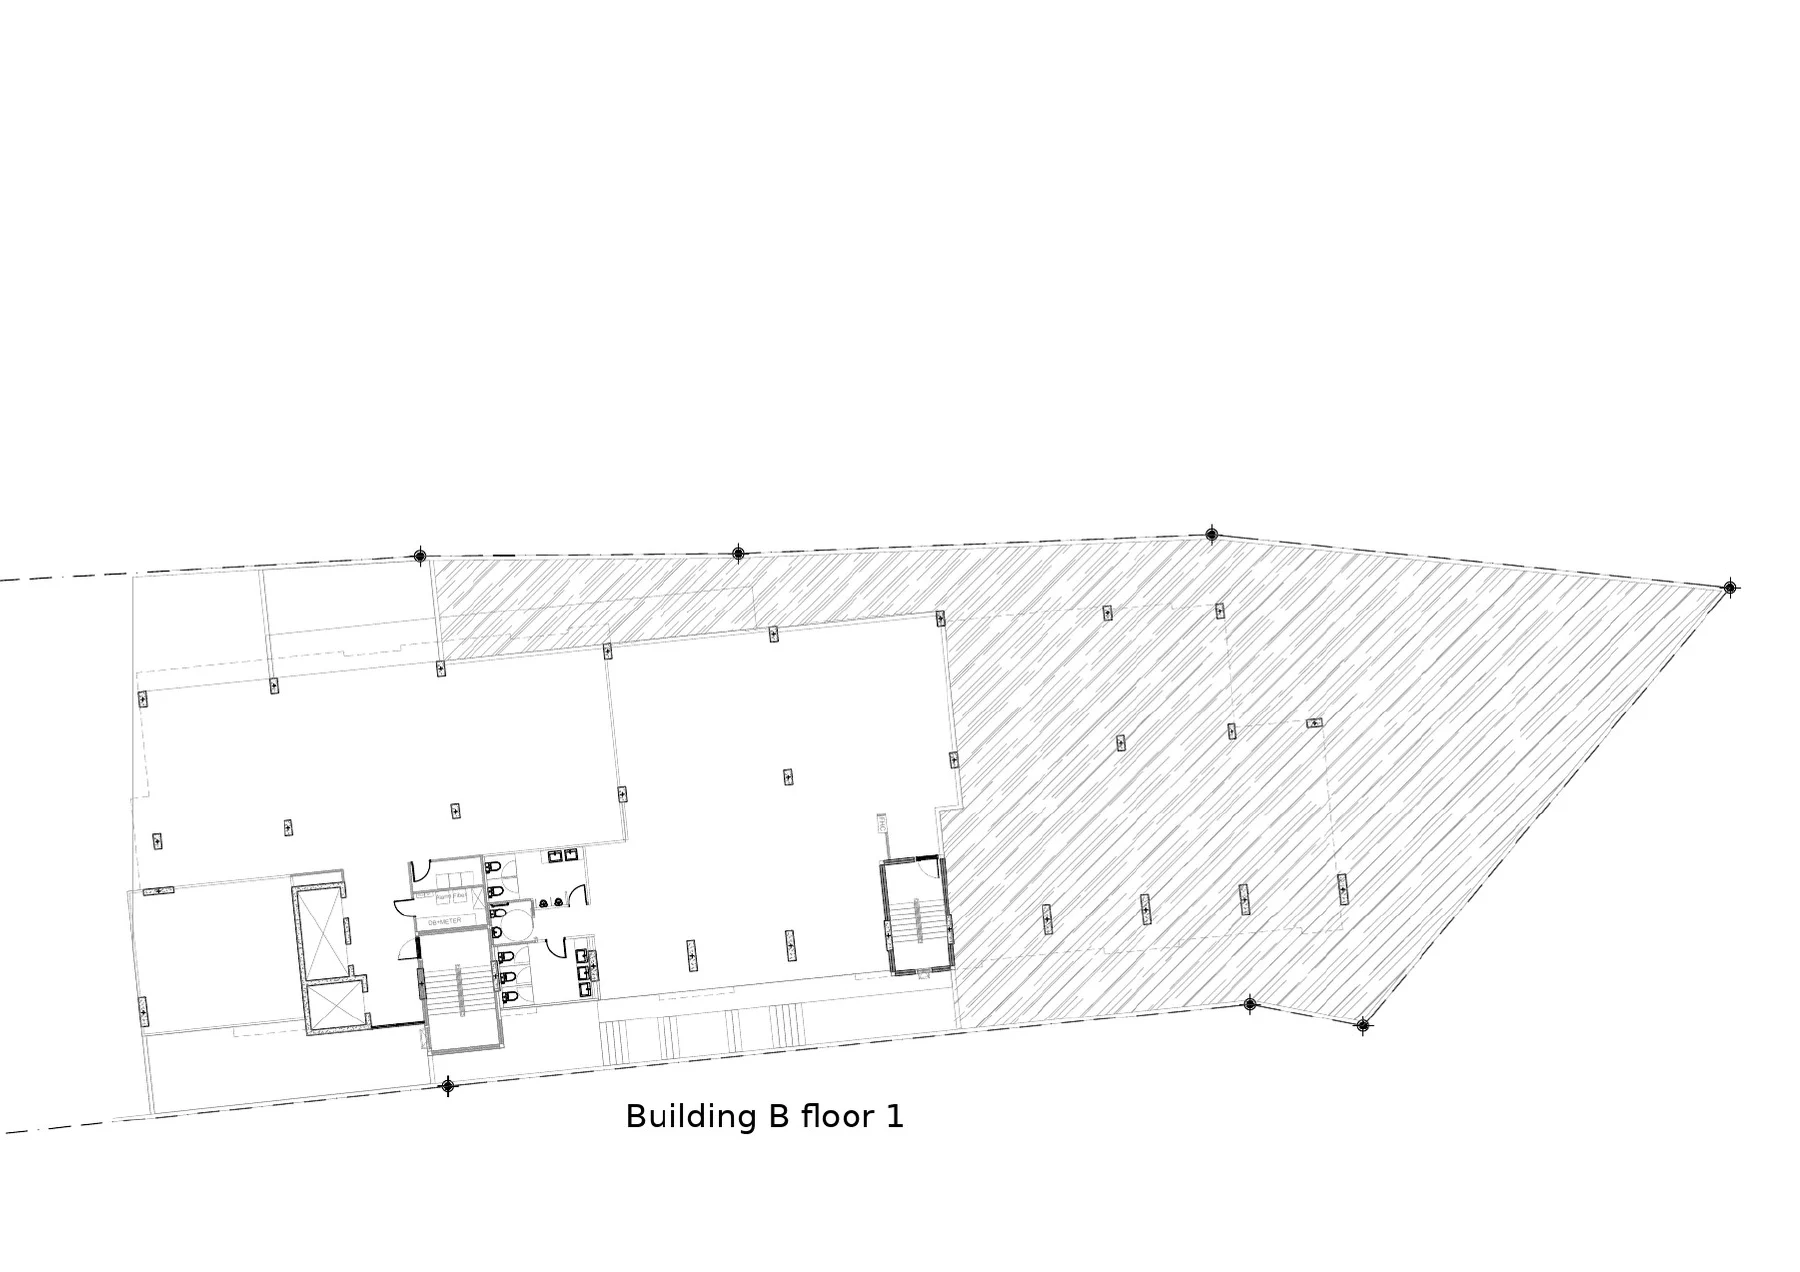 Building B · floor 1
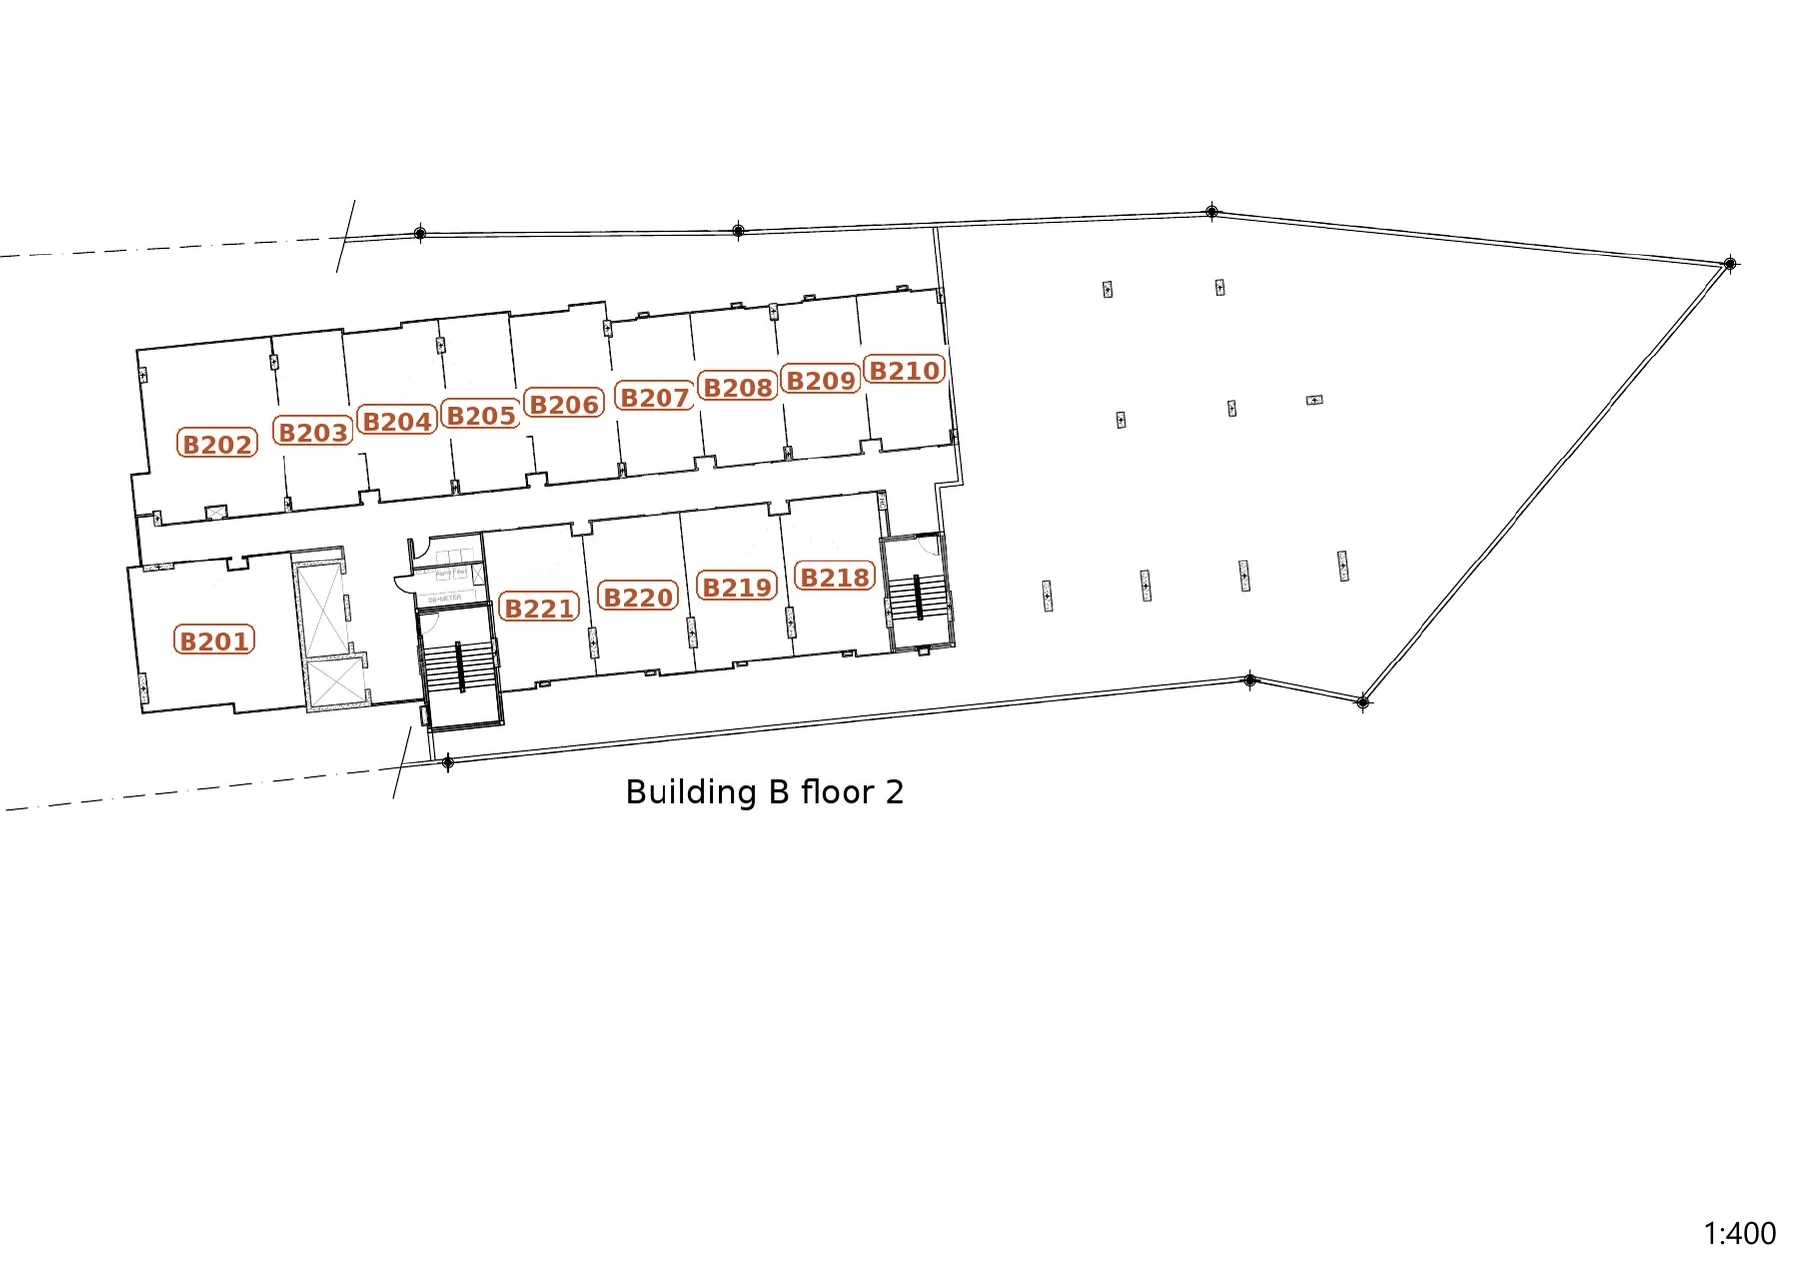 Building B · floor 2
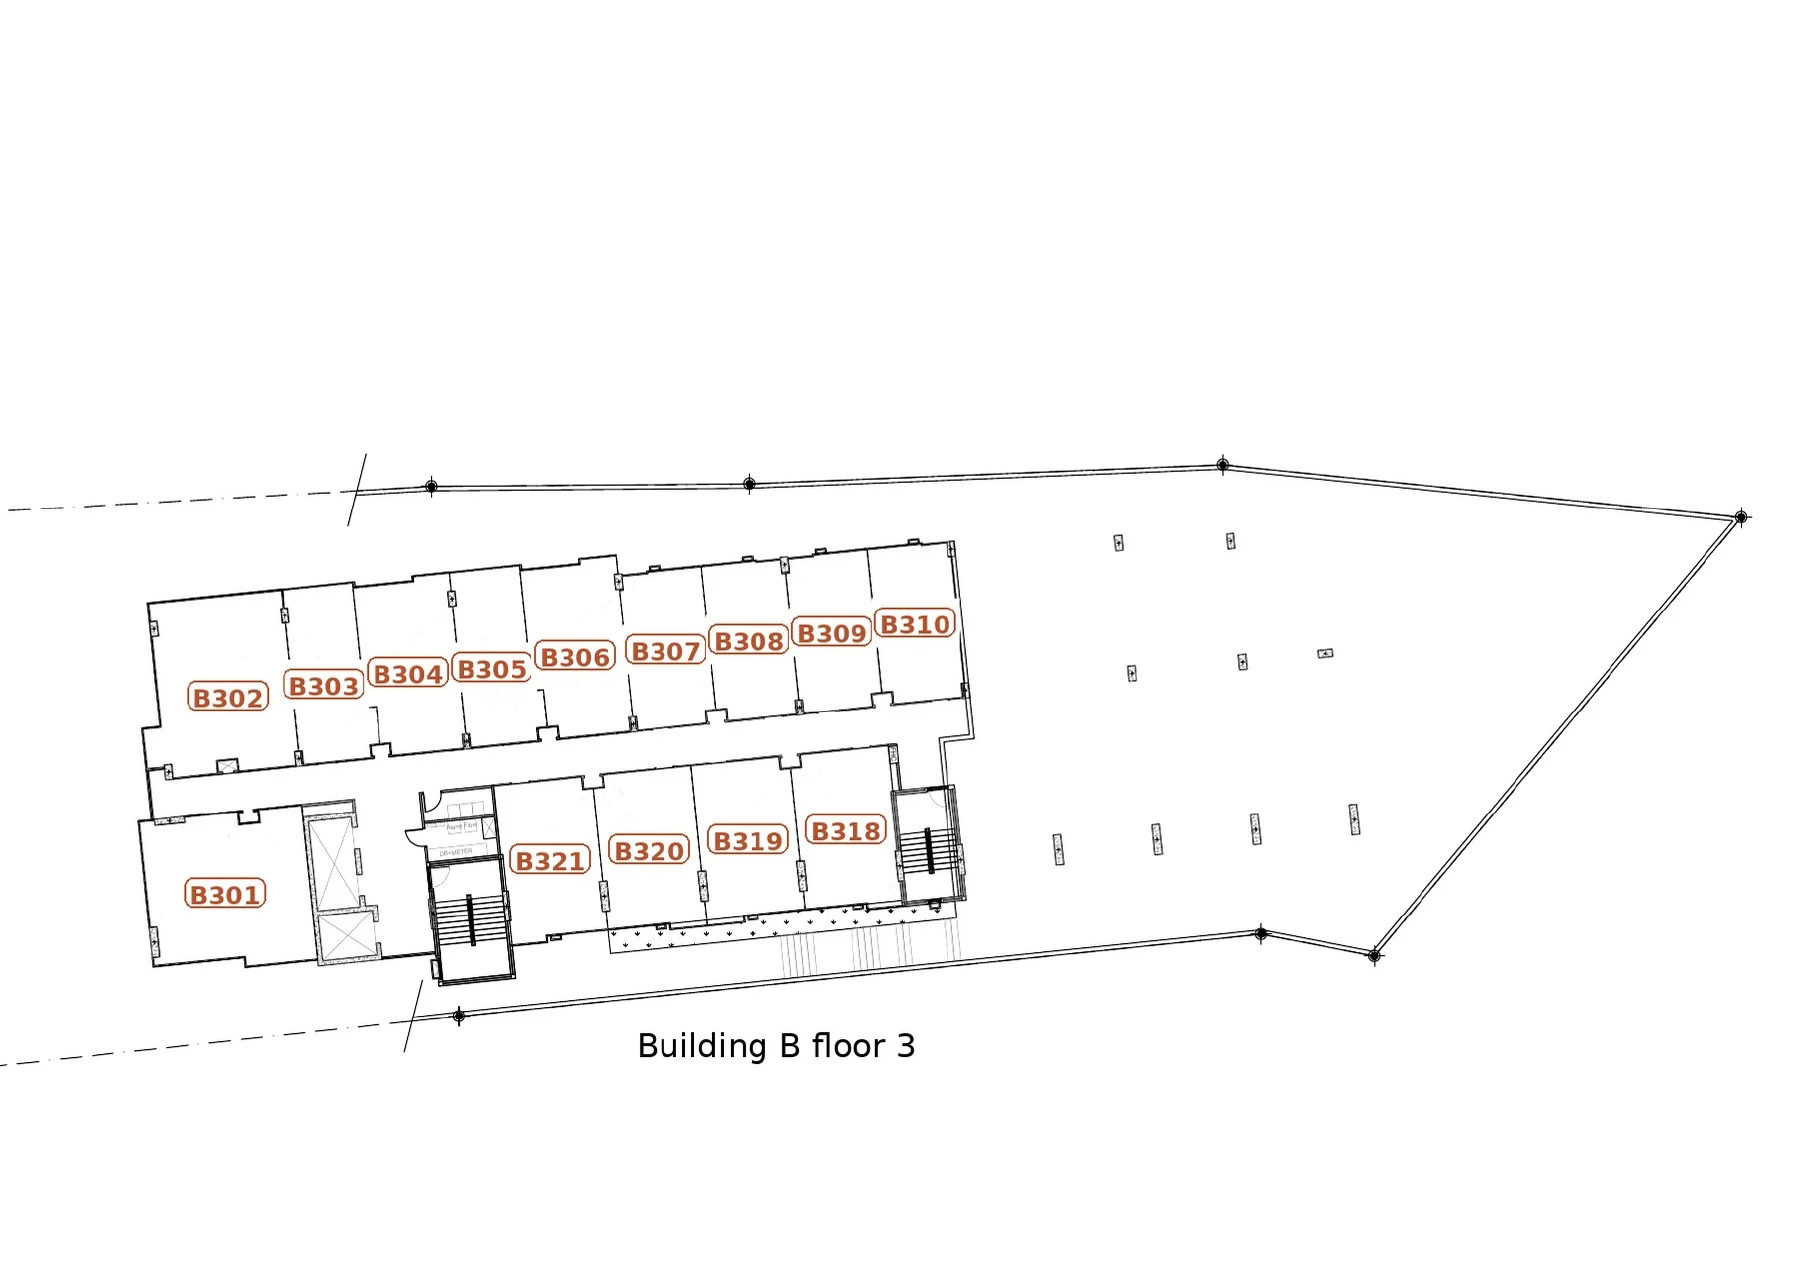 Building B · floor 3
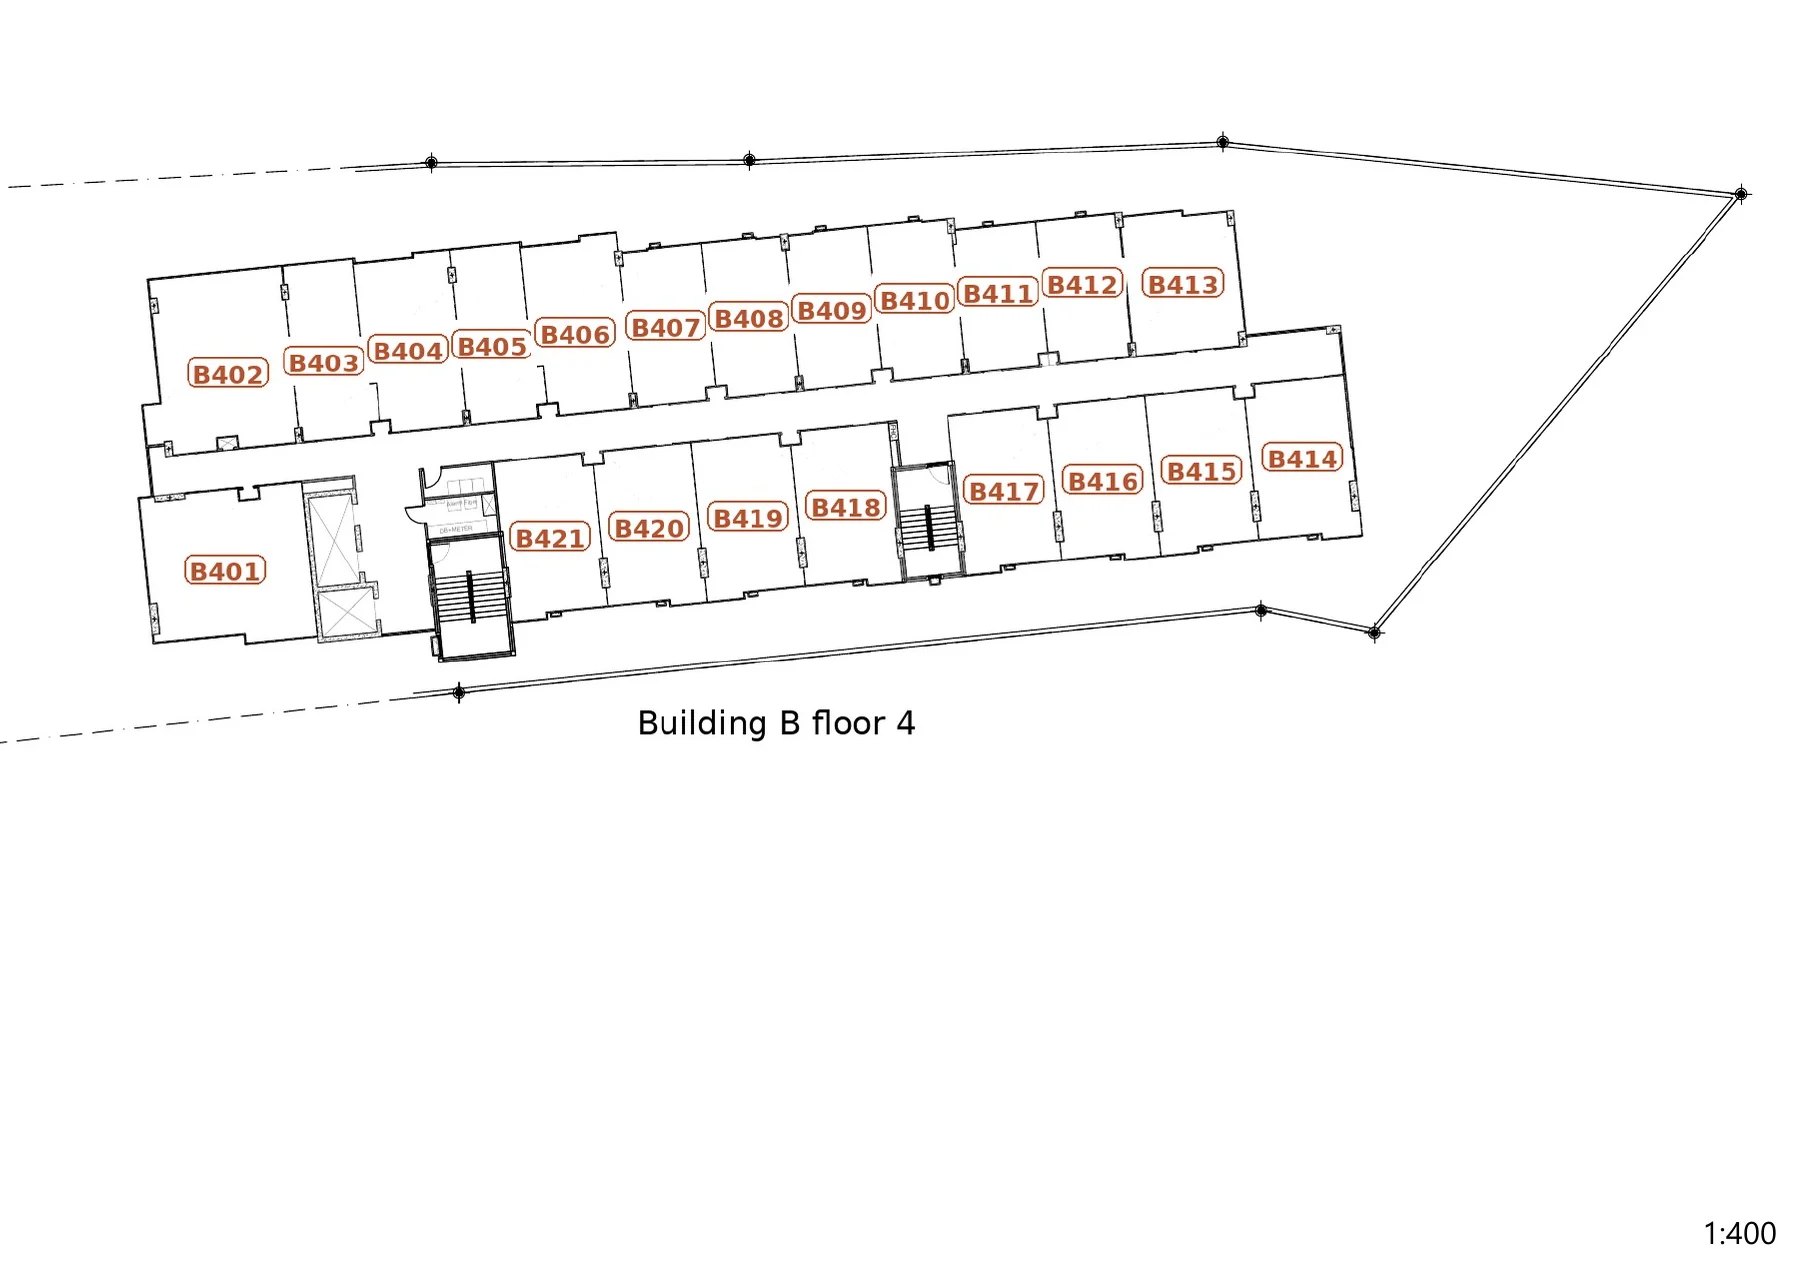 Building B · floor 4
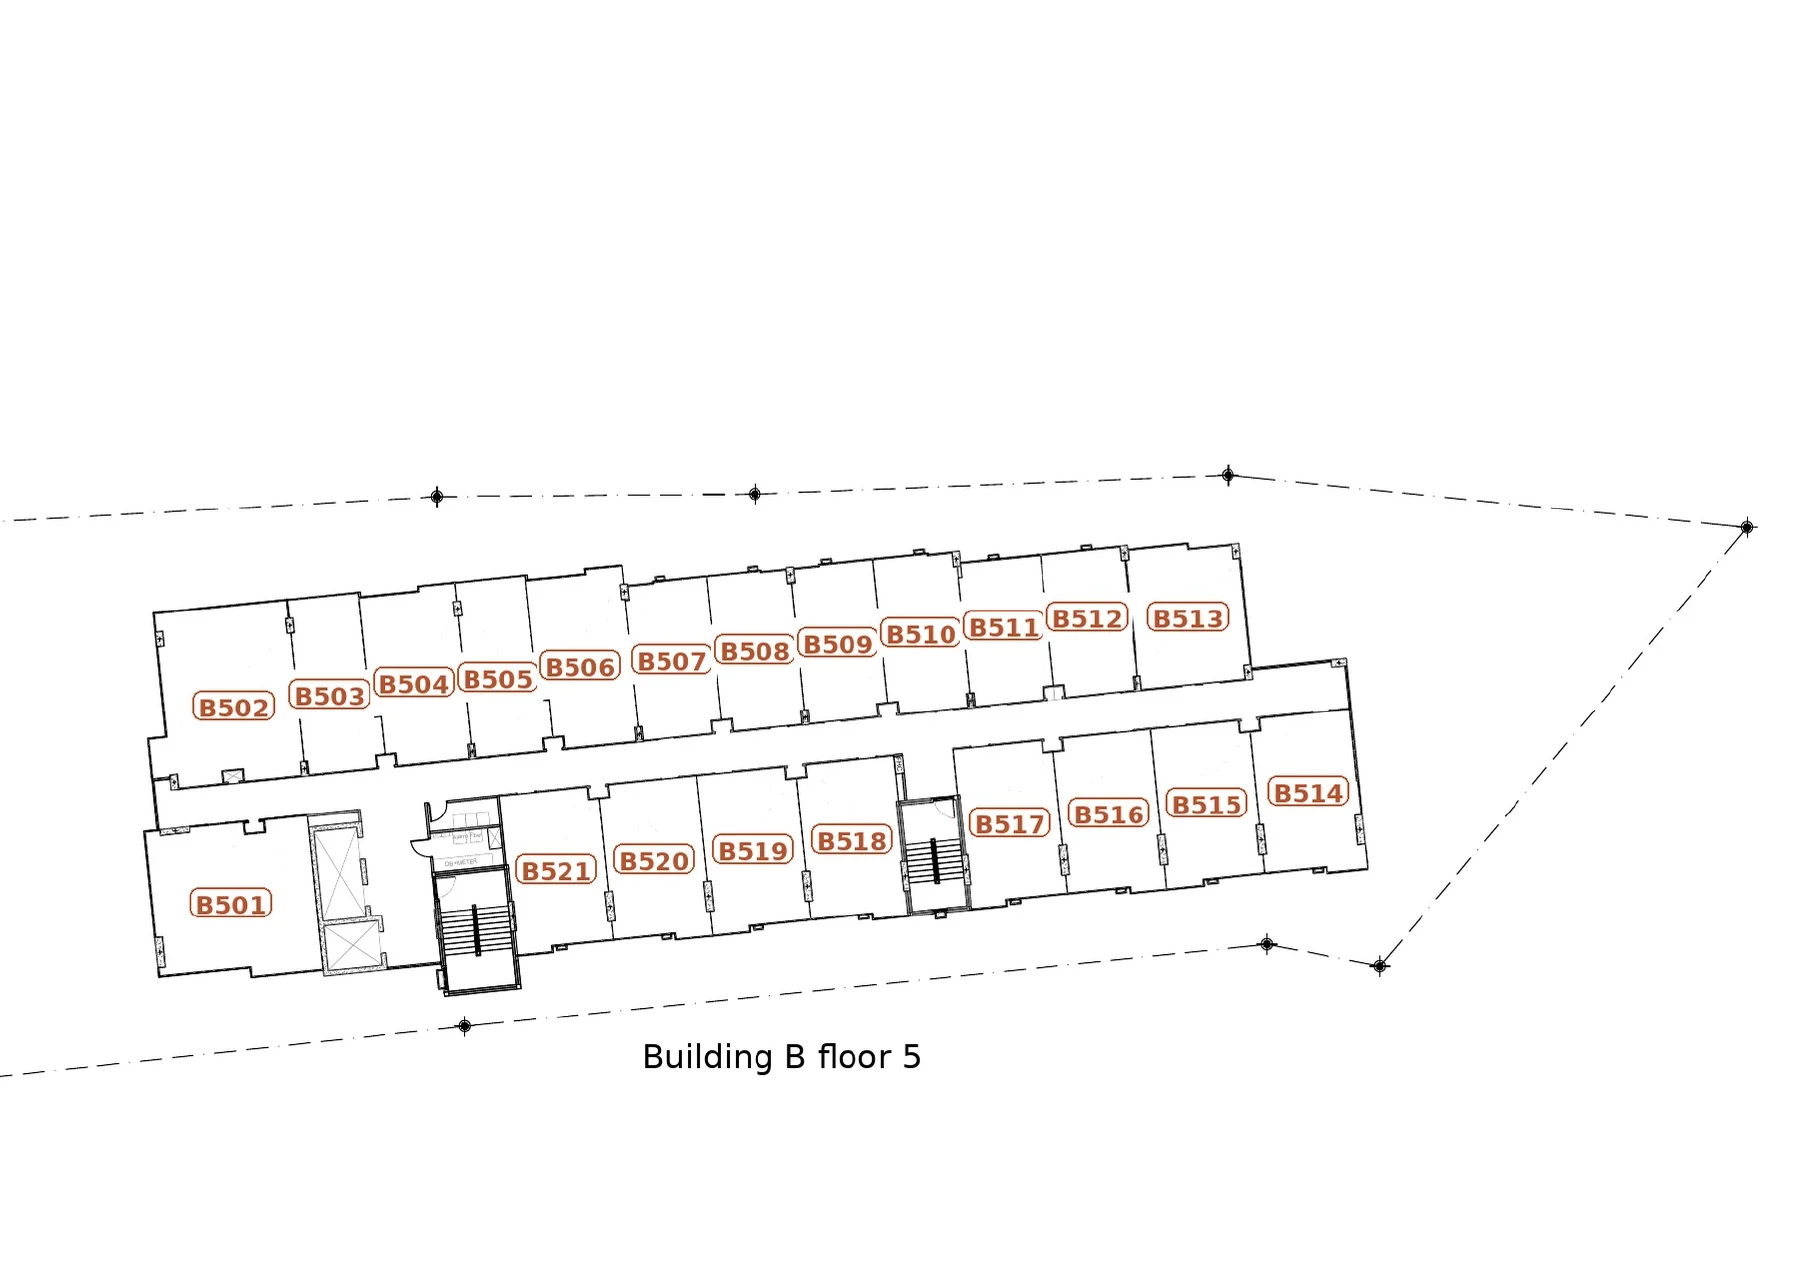 Building B · floor 5
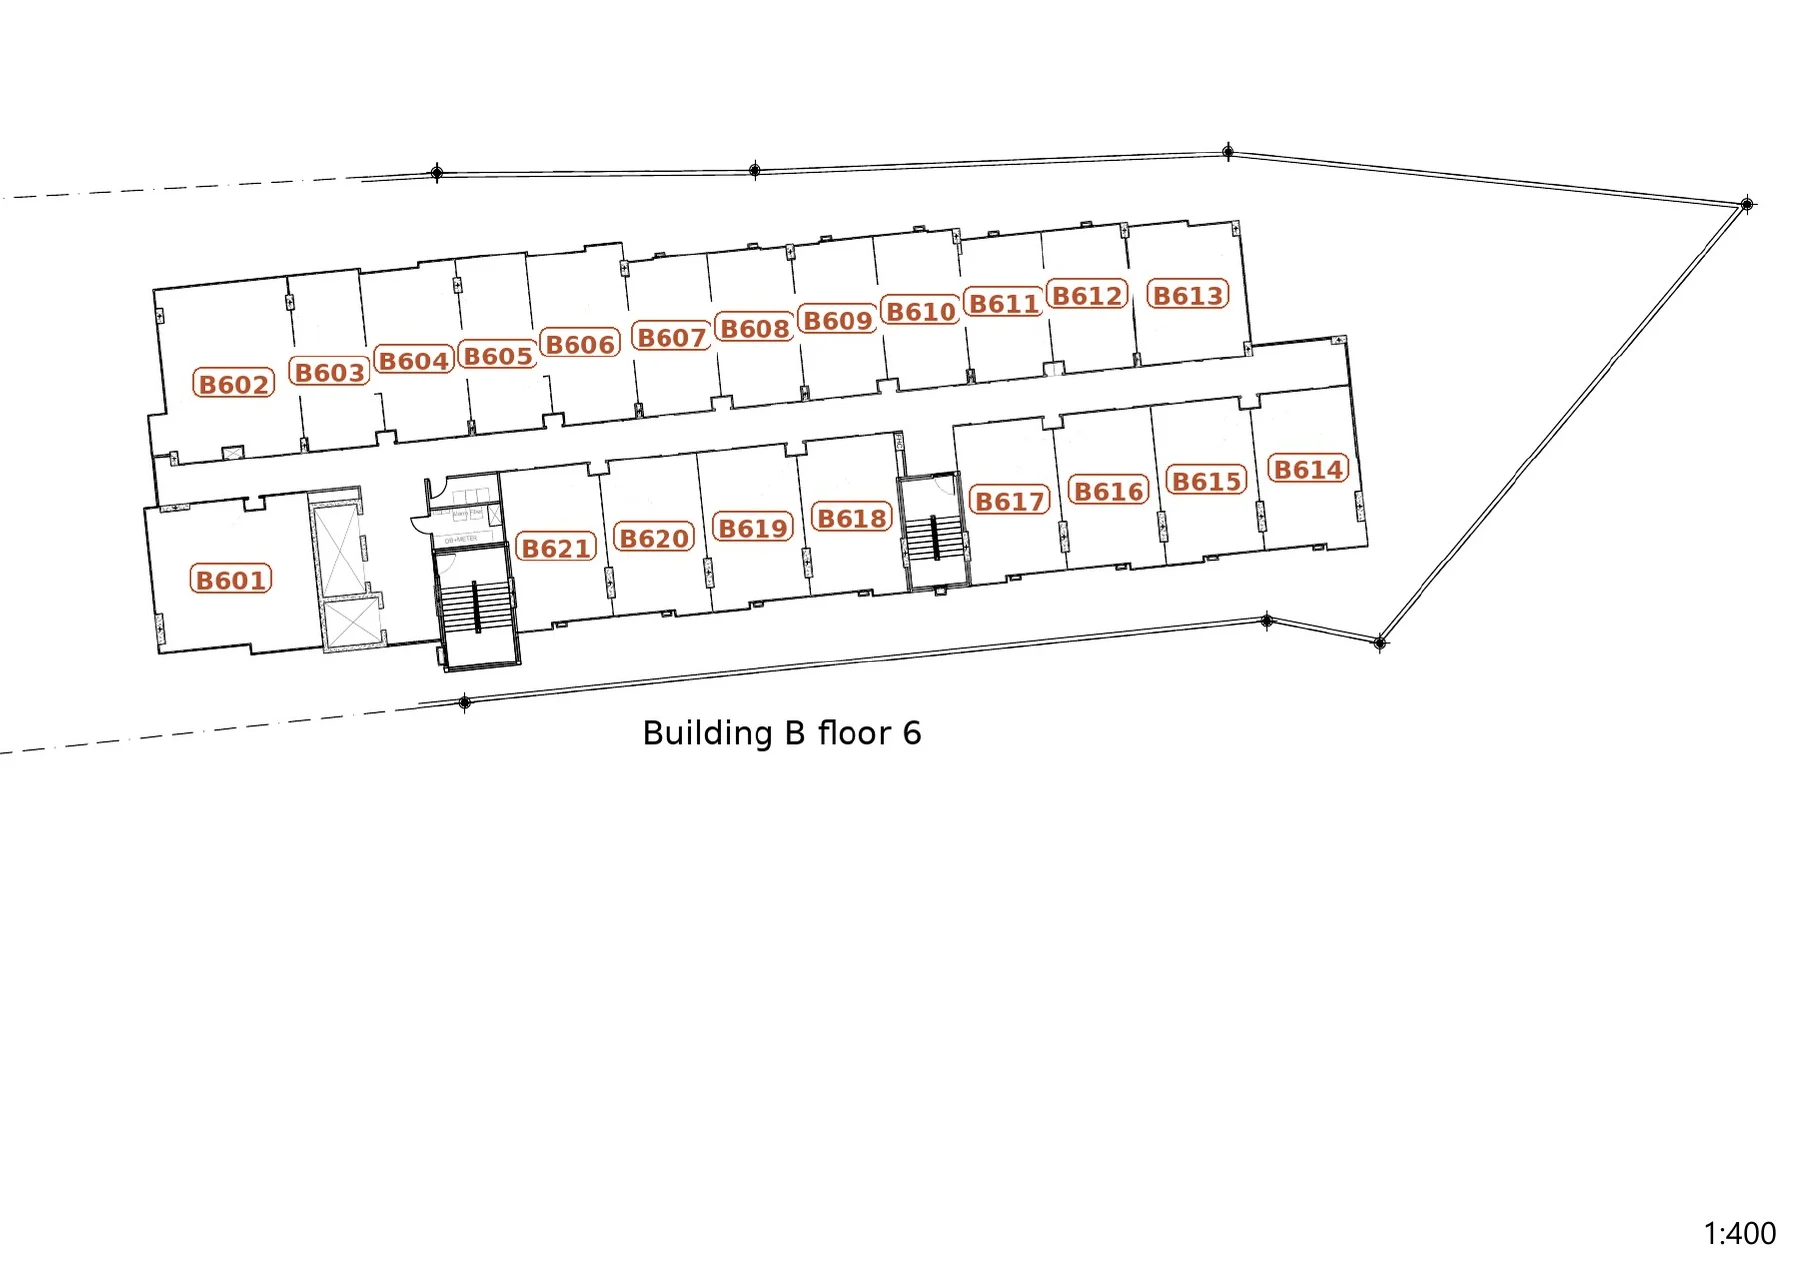 Building B · floor 6
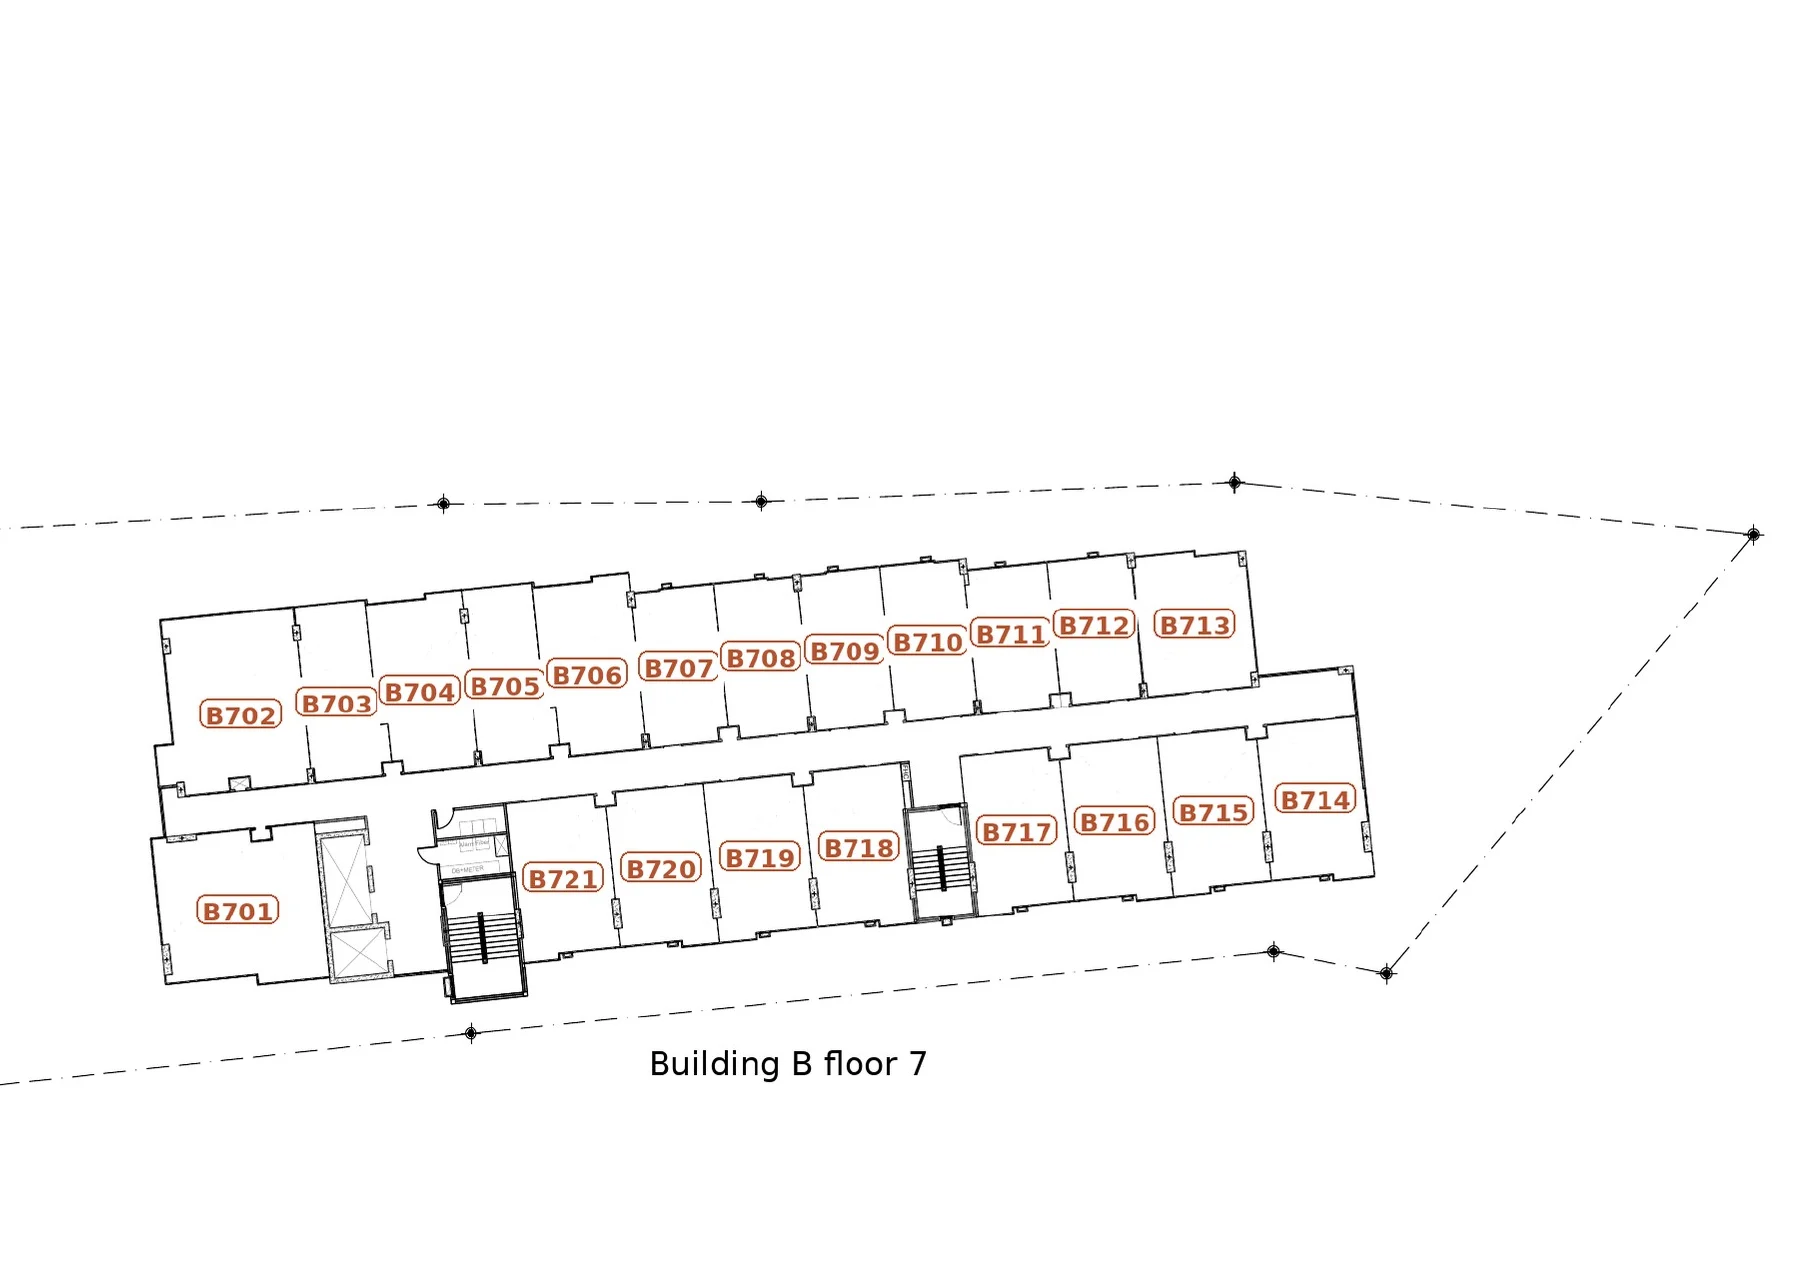 Building B · floor 7
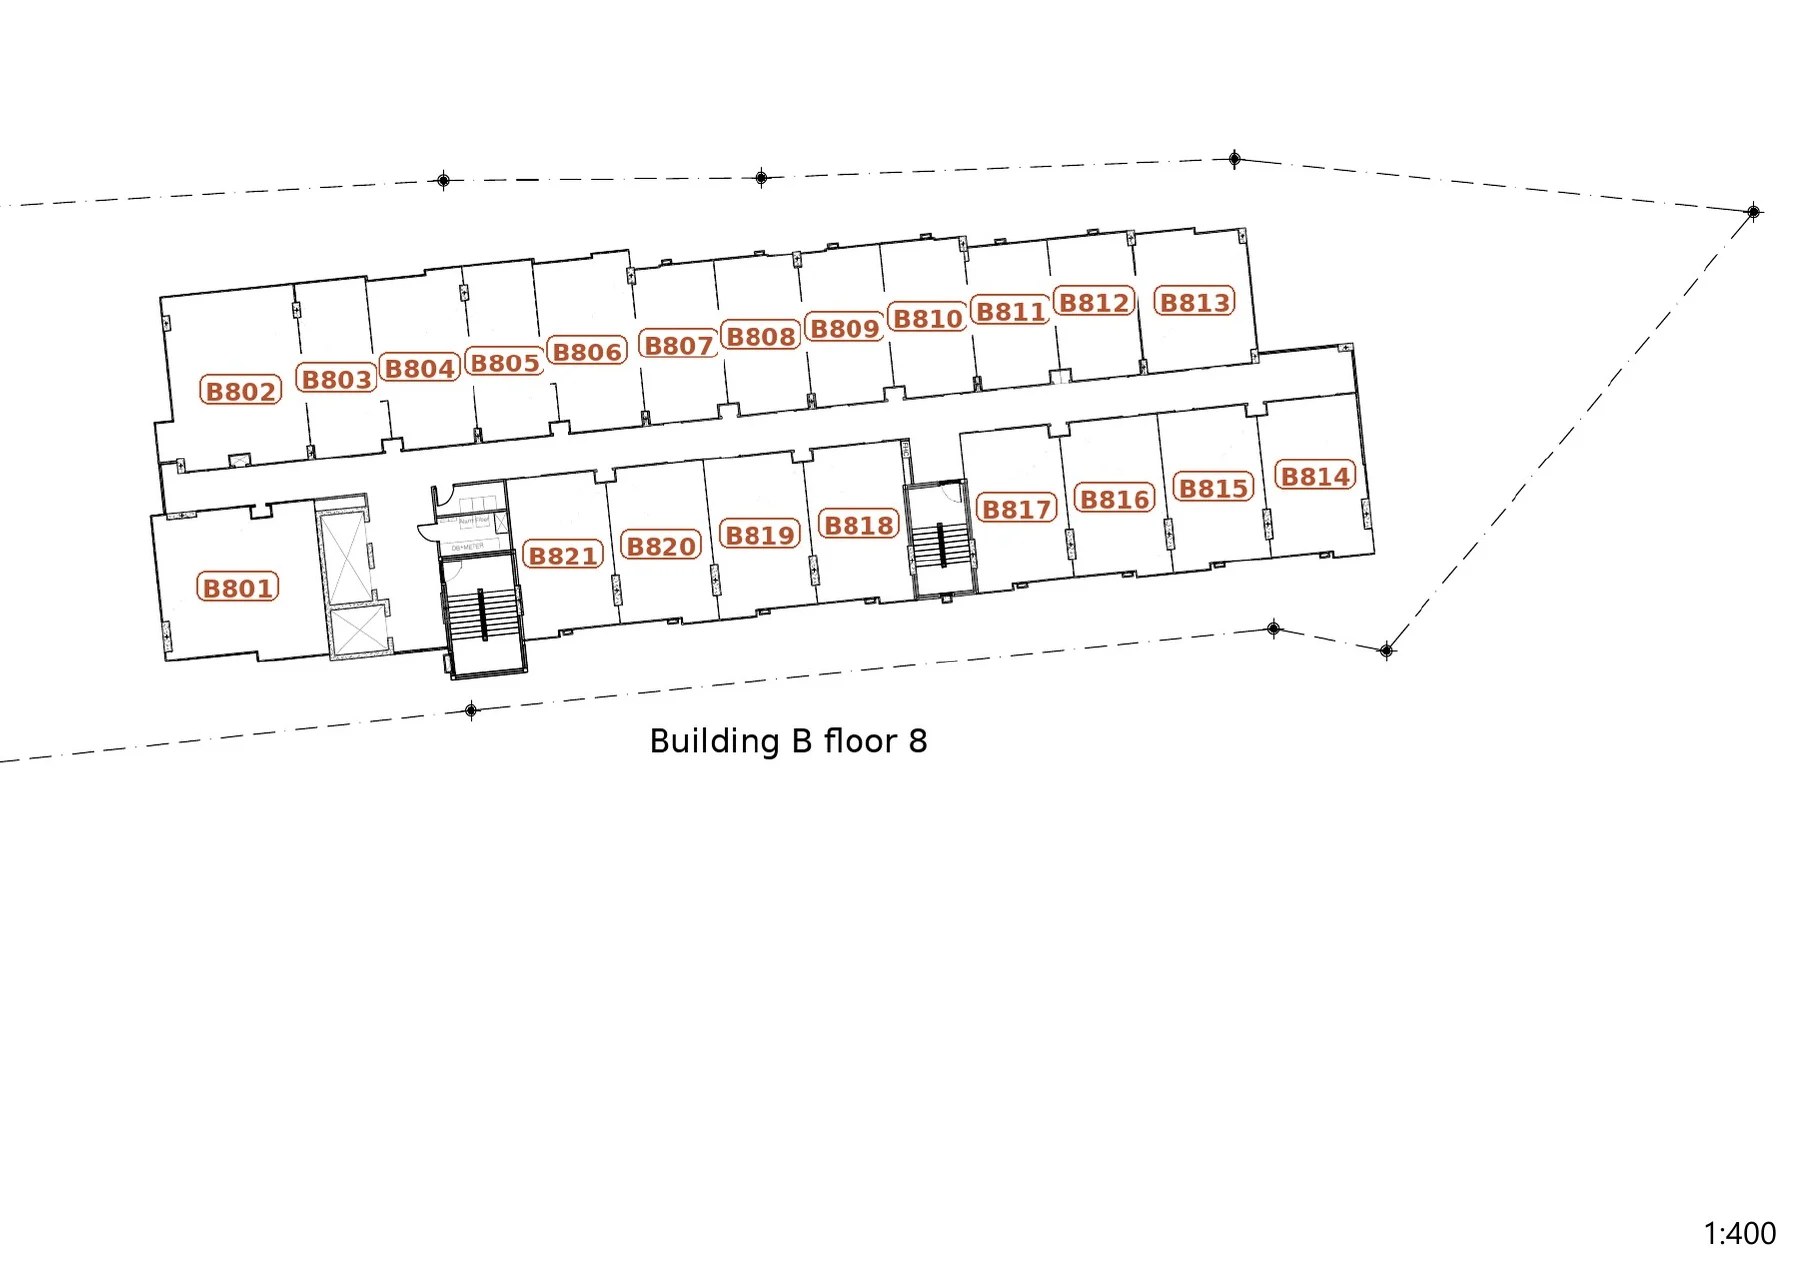 Building B · floor 8
Master plan
Payment system
Payment is made to the developer's account.
| Stage | Amount |
|---|---|
| Deposit | 6 000 € |
| Only after EIA approval | 35% |
| Construction commencement | 15% |
| Foundation completion | 15% |
| Structural completion | 15% |
| Tiling completion | 15% |
| Key handover | 5% |
Location
Information about the developer
ESM Company Group All projects of the developer
Thailand
PHUKET PRO ESTATE Co., Ltd
117/24, Thalang District 83110 Phuket, Thailand
Hong Kong
PHUKET PRO LIMITED
Unit 2A, 17/F, Glenealy Tower, No.1 Glenealy Central, Hong Kong S.A.R
Information
13 / 10 / 20261 $ USD = 33.52 ฿ THB
1 ฿ THB = 2.5 ₽ RUB
1 € EUR = 37.56 ฿ THB